

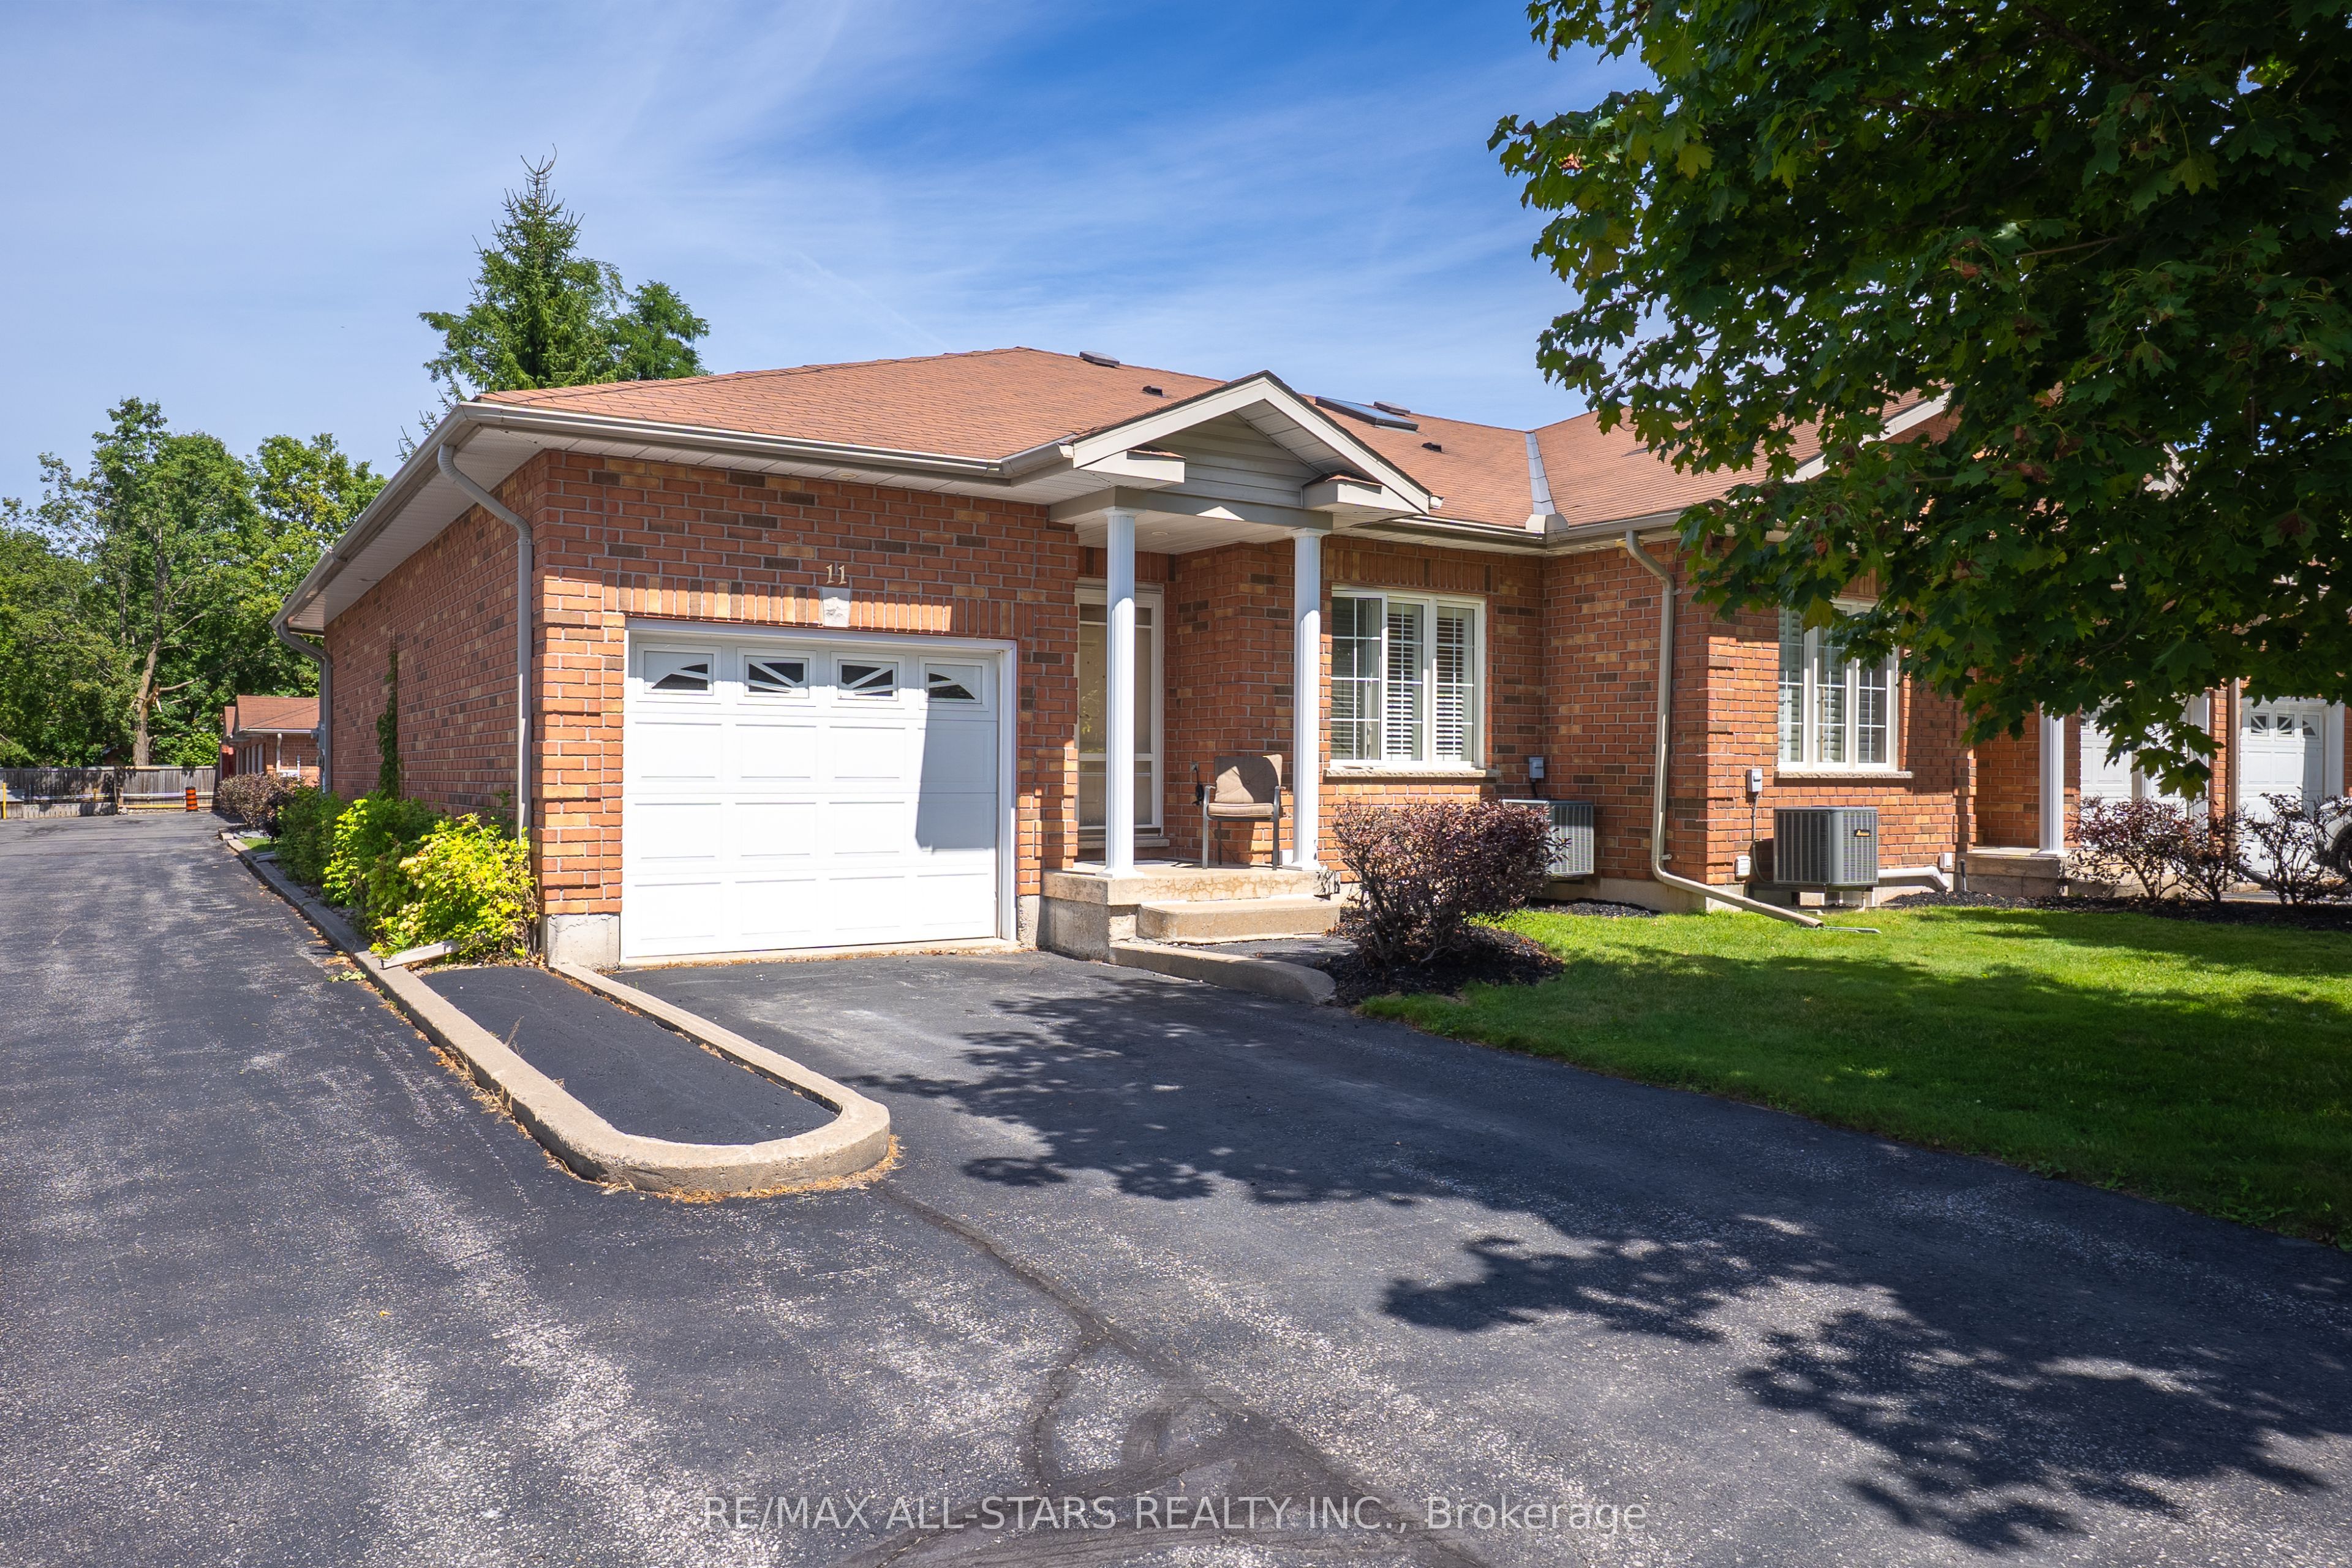
111 colborne Street 11, Kawartha Lakes, ON K0M 1N0
Kawartha Lakes County
Key Facts
Description
Welcome to relaxed, low-maintenance living in the beautiful community of Fenelon Falls! This charming bungalow-style townhouse offers the ease of main-floor living with 2 bedrooms, 3 bathrooms, and a bright, functional layout designed for comfort and convenience. The inviting eat-in kitchen is filled with natural light, while the spacious living room features a walk-out to your own private patio - the perfect spot to enjoy your morning coffee or unwind at the end of the day. The primary bedroom offers a peaceful retreat complete with a walk-in closet and private 4-piece en-suite. Downstairs, the finished basement provides plenty of additional living space for entertaining, hobbies, overnight guests, or extra storage. Enjoy a carefree lifestyle with monthly fees that include lawn maintenance, snow removal, and exterior upkeep - ideal for those looking to simplify without sacrificing comfort. Life Lease Property.
Property Information
Property Type
Residential
Sub-Type
Townhouse
Style
Bungalow
Lot Dimensions
0.0x0.0
Parking Spaces
2
MLS® Listing#
X13134898
Property Features
Appliances
Cooling
Heating
Basement
Pool
Parking
Patio
Construction
Roof
Rooms
- 4.67 x 2.04Main
- 3.09 x 5.7Main
- 8.46 x 7.11Basement
- Bathroom2.98 x 1.54Basement
- Bathroom2.18 x 1.94Main
- Bathroom2.43 x 1.63Main
- Bedroom3.31 x 3.22Main
- Den5.22 x 5.75Basement
- Kitchen4.67 x 3.92Main
- Living Room4.67 x 3.69Main
- Master Bedroom3.69 x 6.86Main
- Utility Room3.68 x 5.49Basement
Financial Details
Annual Taxes
CA$3,014
Tax year 2025
Parcel Number
631540002
Directions
County Rd 121 changes to Colborne
Affordability Calculator
$109,000
Estimated monthly payment
$2,901/mo
Principal $436,000 · Est. interest $608,259 over 30 yrs
Neighborhood Market Statistics
How this home compares to active listings in Kawartha Lakes, ON
- CA$724,788
- Median Listing Price
- 47
- Median Days on Market
- 1,300
- Median Sq Ft
- CA$526
- Median Price / Sq Ft
- 2,690
- Active Listings
- This home’s price is 25% below the area median.
Market statistics compiled from active EXIT Realty® and MLS listings in Kawartha Lakes, ON.
Location

Points of Interest in Kawartha Lakes, ON
Showing the Kawartha Lakes area map.
Nearby Schools
Fenelon Falls Secondary School
Secondary · 0.9 km away
Langton Public School
School · 1.2 km away
Fenelon Township Public School
School · 11.2 km away
Dunsford District Elementary School
Elementary · 12.0 km away
Bobcaygeon Public School
School · 14.6 km away
Ridgewood Public School
School · 15.1 km away
Pope John Paul II Elementary School
Elementary · 19.0 km away
St John's Elementary School
Elementary · 19.4 km away
Lady MacKenzie Public School
School · 19.7 km away
Parkview Public School
School · 19.8 km away
Queen Victoria Public School
Elementary · 20.0 km away
I E Weldon Secondary School
Secondary · 20.1 km away
Alexandra Public School
Elementary · 20.1 km away
Heritage Christian School
School · 20.4 km away
St Mary's Elementary School
Elementary · 20.7 km away
Lindsay Collegiate Vocational Institute
Secondary · 20.8 km away
King Albert Public School
Elementary · 20.9 km away
Leslie Frost Public School
Elementary · 21.4 km away
Sesco
School · 21.5 km away
St. Dominic Catholic Elementary School
Elementary · 22.2 km away
Commute Calculator
Nearby Homes

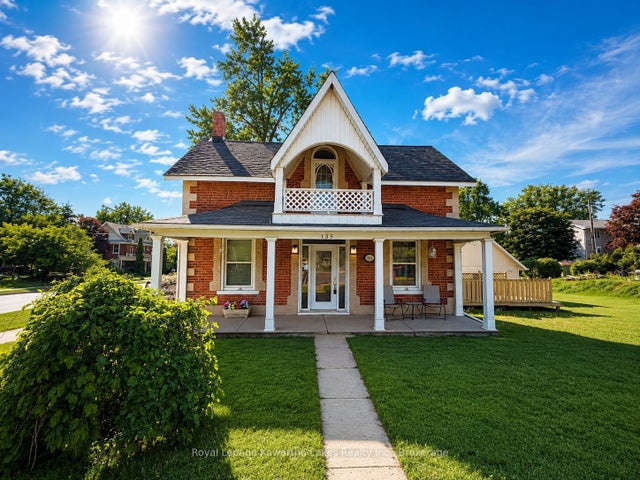


Similar Homes Nearby


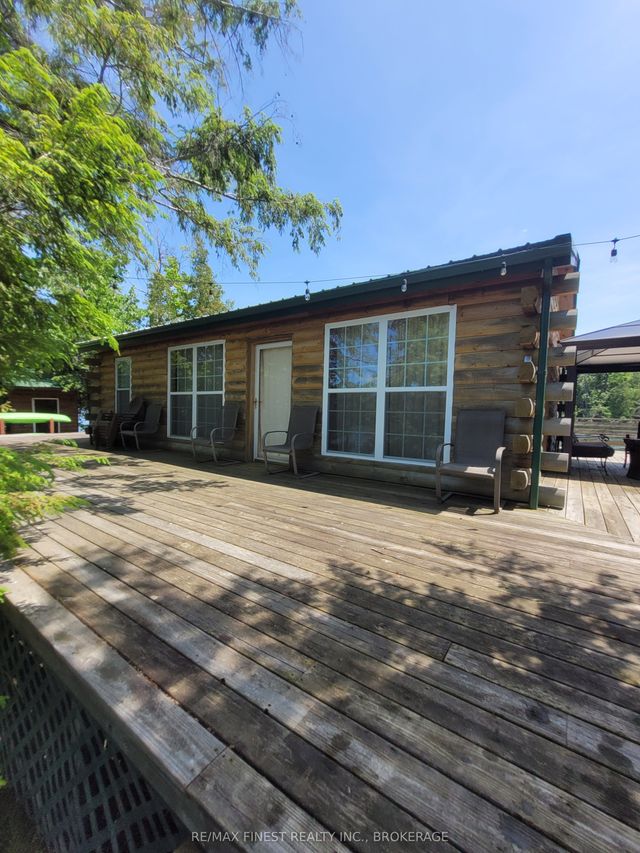
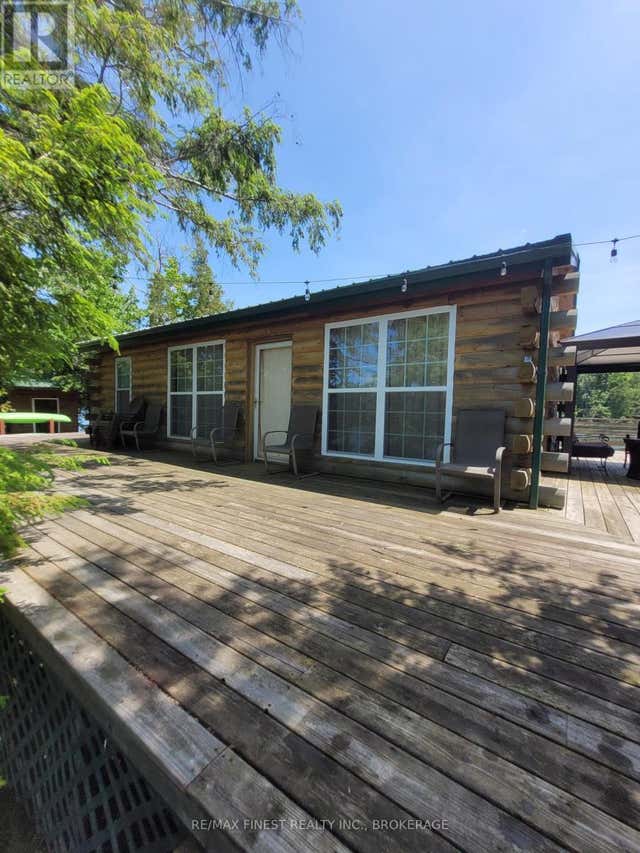

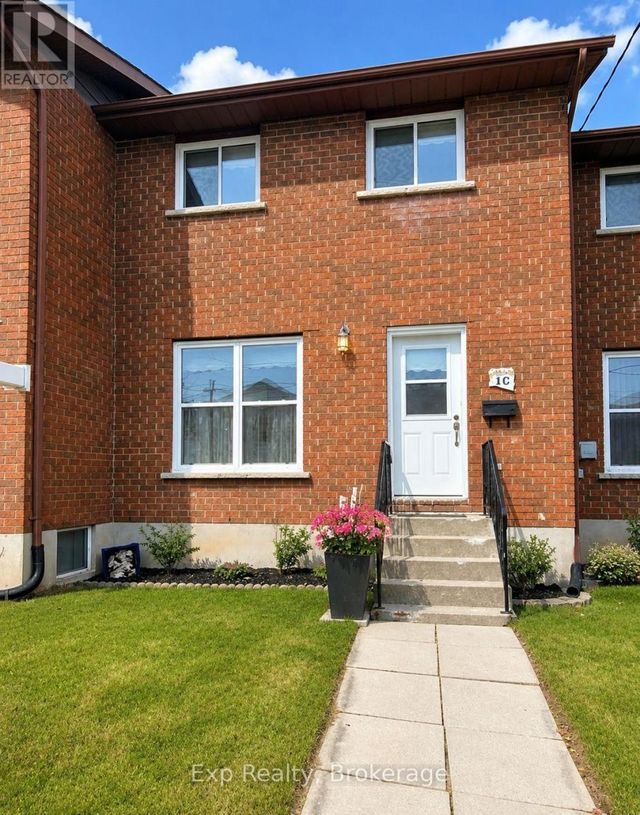
Similar Home Values
Comparable nearby listings and their asking prices.
| Address | Price | Beds | Baths | Sq Ft |
|---|---|---|---|---|
| 28 South Bayou Road, Kawartha Lakes, ON | CA$384,999 | 2 | 1 | — |
| 28 SOUTH BAYOU ROAD, Kawartha Lakes (Verulam), ON | CA$384,999 | 2 | 1 | — |
| 128 Island N/A, Rideau Lakes, ON | CA$385,000 | 3 | 1 | — |
| 128 ISLAND, Rideau Lakes, ON | CA$385,000 | 3 | 1 | — |
| 1 Caroline Street C, Kawartha Lakes, ON | CA$385,000 | 2 | 2 | — |
| C - 1 CAROLINE STREET, Kawartha Lakes (Lindsay), ON | CA$385,000 | 2 | 2 | — |


