

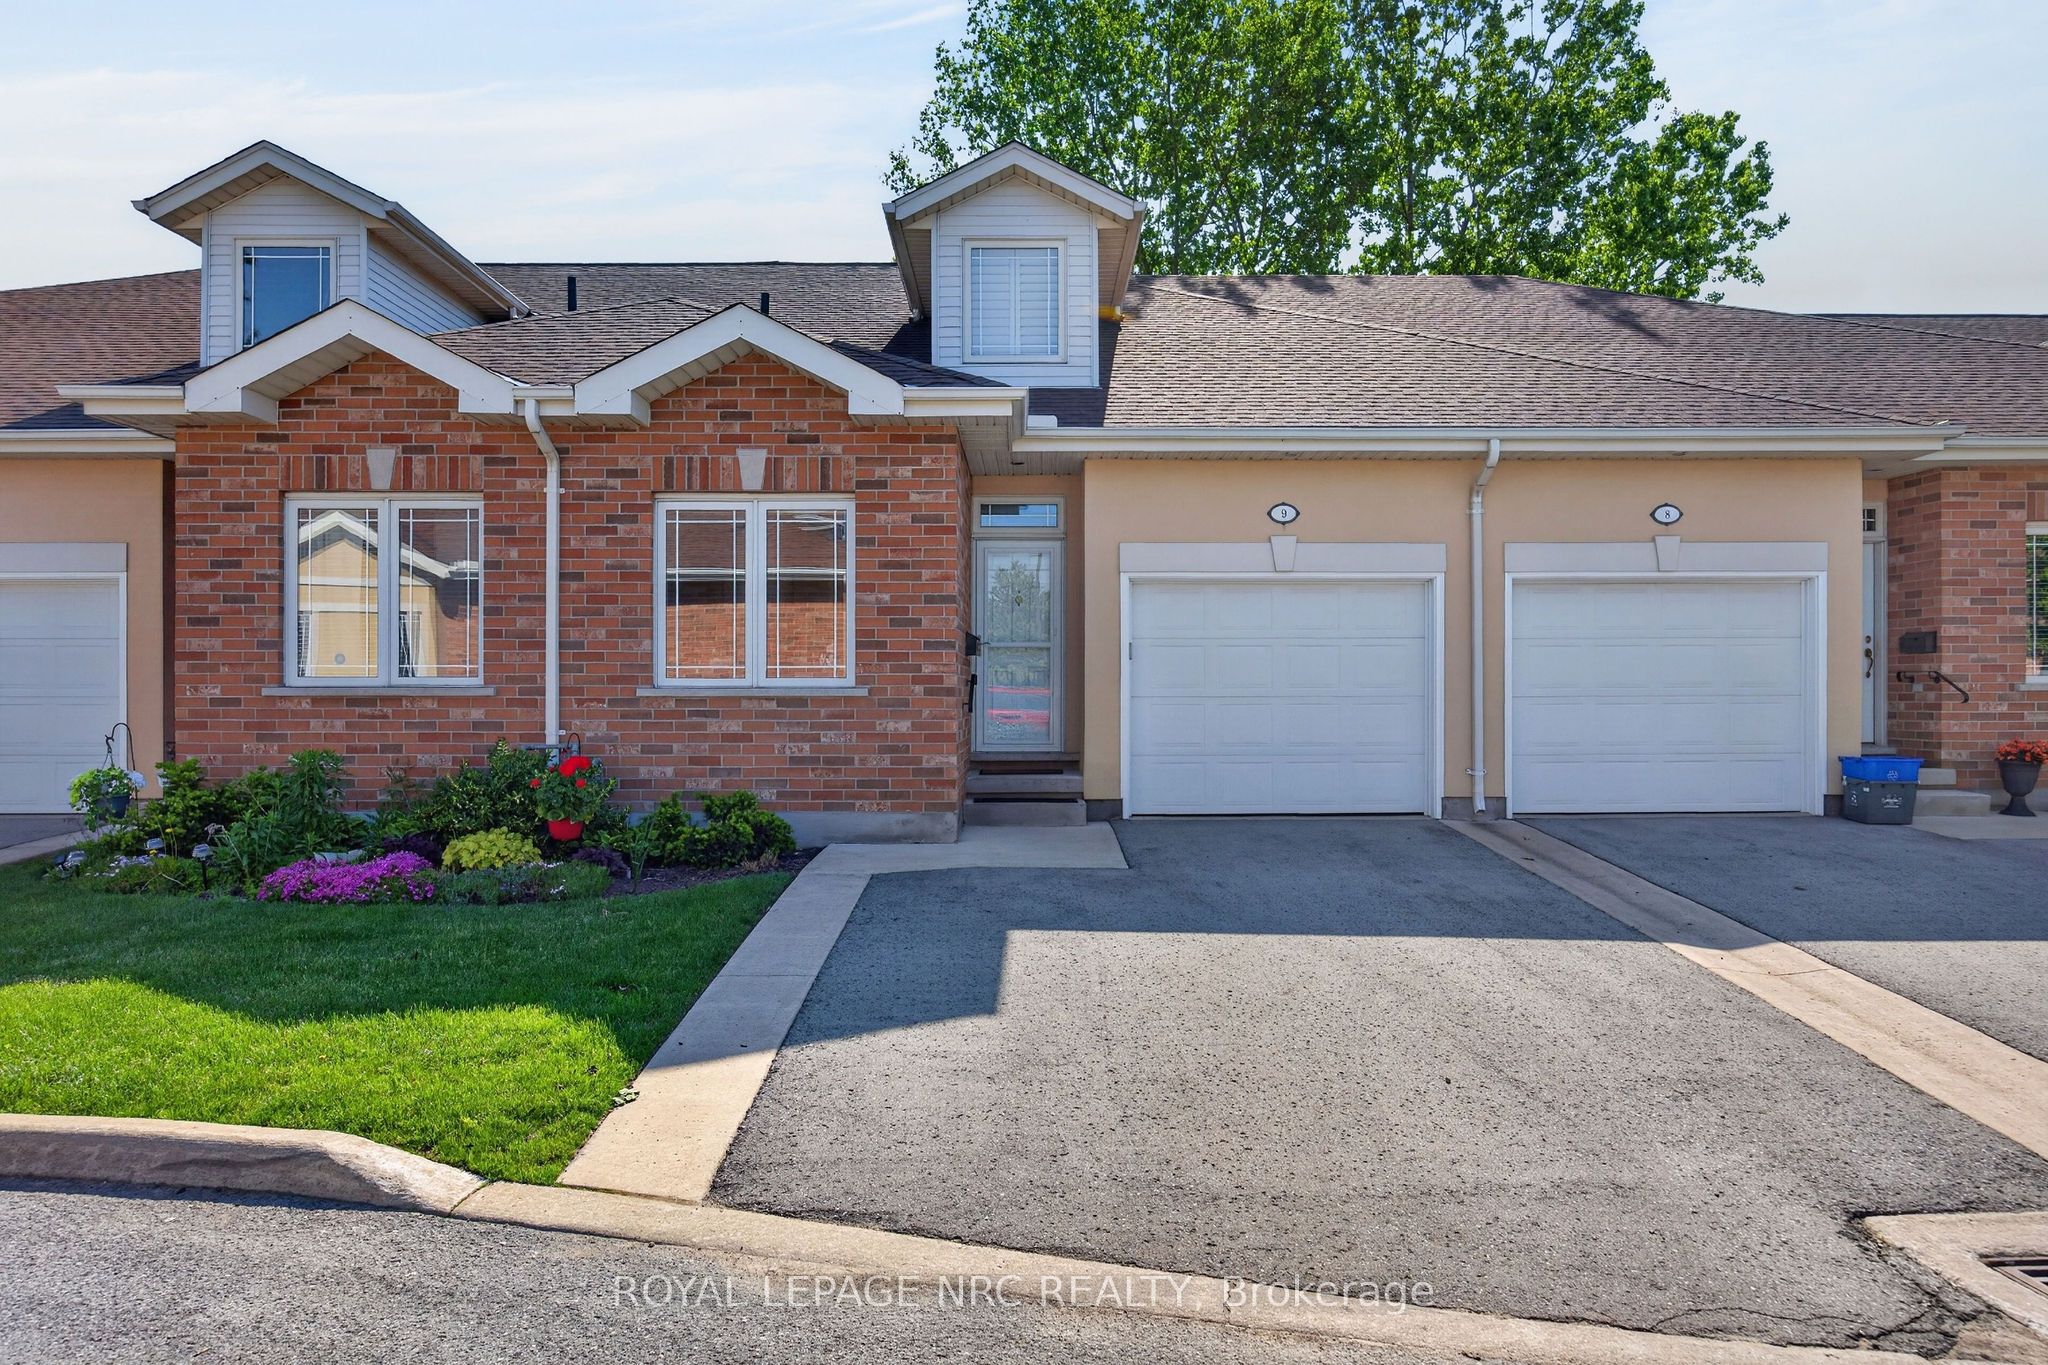
4300 Kalar Road 9, Niagara Falls, ON L2H 1S8
Niagara County
Key Facts
Description
Ready to hang up the lawn mower and roof ladder, but don't want to sacrifice too much on living space? A highly functional bungaloft home designed with flexibility in mind, featuring a main-floor bedroom and 4 full bathrooms - ideal for multi-generational living or accommodating extended guest stays. With 3 optional sleeping spaces, there's room for everyone to feel comfortable. Set back from the traffic of Kalar road, with a straight drive to your garage. You can continue to enjoy your gardening with a perennial garden out front, back patio veggies and planters will enjoy the Eastern sun flooding on to your concrete patio and through your California shutters and sliding patio doors. Vaulted ceilings create a bright, airy atmosphere and enhance the home's open feel, while the neutral, calming colour palette throughout offers a timeless and relaxing aesthetic. The pristine white kitchen adds to the fresh, welcoming appeal with its clean and classic design.
Property Information
Property Type
Residential
Style
Bungalow
Stories
1
Parking Spaces
3
MLS® Listing#
X13212418
Property Features
Cooling
Heating
Fireplace
Basement
Parking
Laundry
Construction
Roof
Rooms
- 11.2 x 3.5Basement
- 4.8 x 3.2Basement
- 3.0 x 3.0Basement
- Bathroom2.6 x 1.8Main
- Bathroom2.3 x 1.75Basement
- Bathroom2.5 x 1.5Second
- Bathroom2.5 x 1.5Main
- Bedroom3.6 x 4.4Main
- Bedroom 23.7 x 2.85Main
- Bedroom 33.9 x 3.2Basement
- Dining Room3.6 x 3.0Main
- Kitchen3.65 x 2.62Main
- Laundry2.5 x 1.6Main
- Living Room4.8 x 3.6Main
- Loft4.4 x 3.9Second
Financial Details
HOA
CA$470
Niagara
Annual Taxes
CA$4,184
Tax year 2025
Assessed Value
CA$254,000
Parcel Number
648830009
Directions
from Thorold Stone South on Kalar
Affordability Calculator
$111,980
Estimated monthly payment
$2,980/mo
Principal $447,920 · Est. interest $624,888 over 30 yrs
Location

Points of Interest in Niagara Falls, ON
Showing the Niagara Falls area map.
Nearby Schools
St John Henry Newman Catholic Elementary School
Elementary · 1.7 km away
Greendale Public School
School · 2.1 km away
Orchard Park Public School
School · 2.1 km away
Saint Paul Catholic High School
Secondary · 2.3 km away
Cherrywood Acres Public School
School · 2.5 km away
Westlane Secondary School
Secondary · 2.6 km away
Prince Philip Public School
School · 2.8 km away
John Marshall Public School
School · 2.9 km away
Little Peoples Nursery School
School · 2.9 km away
Forestview Public School
School · 3.0 km away
Ecole Elementaire Lamarsh
School · 3.1 km away
A N Myer Secondary School
Secondary · 3.1 km away
Martha Cullimore Public School
School · 3.1 km away
St. Michael's Catholic Secondary School
Secondary · 3.3 km away
Bee Montessori Niagara
Elementary · 3.4 km away
Ecole St-Antoine
School · 3.5 km away
Stamford Collegiate
Secondary · 3.7 km away
Princess Margaret Public School
School · 3.8 km away
St Mary Catholic Elementary School
Elementary · 3.8 km away
Loretto Catholic Elementary School
Elementary · 3.9 km away
Commute Calculator
Nearby Homes



Similar Homes Nearby
Similar Home Values
Comparable nearby listings and their asking prices.
| Address | Price | Beds | Baths | Sq Ft |
|---|---|---|---|---|
| 9 - 4300 KALAR ROAD, Niagara Falls (Ascot), ON | CA$559,900 | 24 | 4 | — |
Moving Cost Estimate
EXIT Agents in Niagara Falls


Listing Courtesy: ROYAL LEPAGE NRC REALTY - 9053573000