

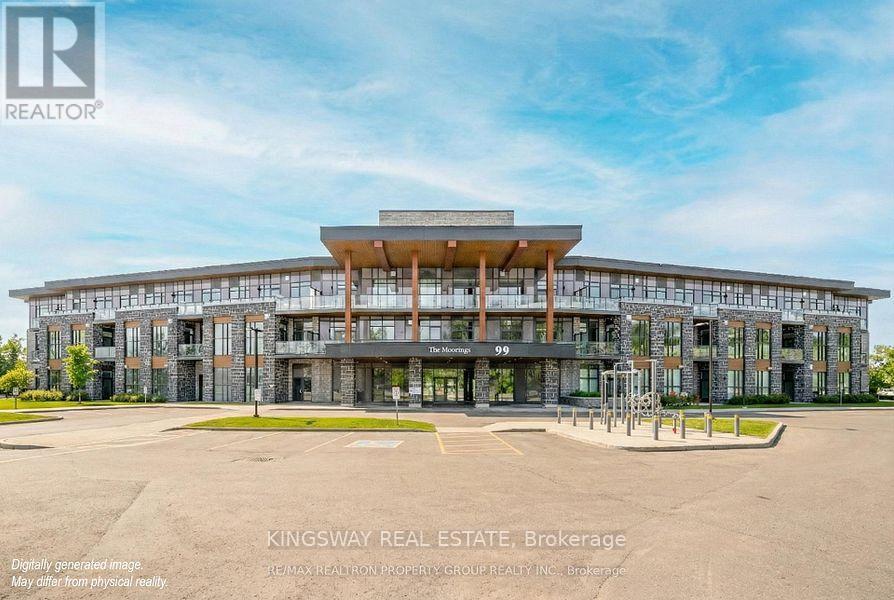
218 - 99 LOUISA STREET S Unit 218, Kawartha Lakes (Fenelon Falls), ON K0M1N0
Fenelon Falls
Key Facts
Description
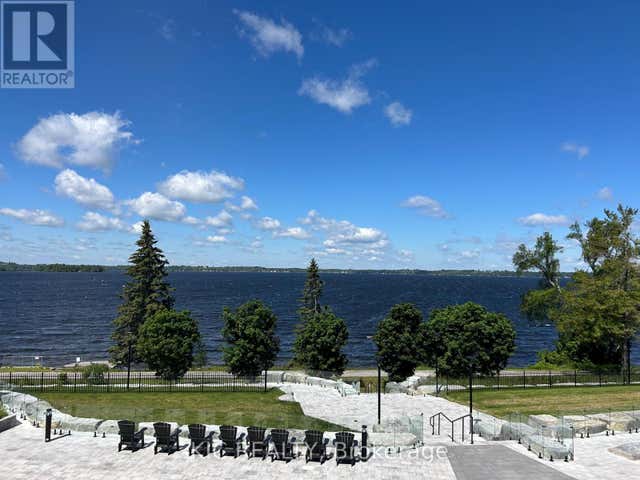
**Experience Waterfront Community Living in the Jewel of Kawarthas on Cameron Lake!** Discover this rare opportunity to rent a stunning 2-bedroom plus den suite in The Moorings, where you can enjoy all the square footage of a cottage without the upkeep. This is the perfect investment for family recreation or year-round enjoyment, especially as you can acquire side-by-side suites! Enjoy a lakeside community with access to year round to "Victoria Trails" for winter ATVs, snowmobiling, hiking and biking and much more - something to do for the whole family all year! Spanning 1,149 sq ft, this thoughtfully designed residence caters to diverse lifestyle needs, with a den that offers a versatile space for a home office, guest room, or personal retreat - this is a sought-after floorplan. The open-concept layout is enhanced by 9 ft ceilings and picture windows, allowing natural light to fill every corner. The kitchen is a standout, featuring premium Kitchen Aid stainless steel appliances, including a gas stove cooktop & built-in wall oven, along with beautiful cabinetry and exquisite quartz countertops. The inviting dining and living areas, complete with a cozy gas fireplace, lead to a private walk-out balcony perfect for entertaining or unwinding. **Outstanding Amenities:** Enjoy a host of fantastic amenities that enhance your lifestyle. The upstairs lounge offers breathtaking unobstructed views, ideal for happy hour, while the exterior common area features a movie theatre for gatherings. The beautifully landscaped areas include an outdoor pool and recreational spaces for tennis and pickleball. Set on the tranquil shores of Cameron Lake, you are just minutes from Lindsay and Bobcaygeon, and only 90 minutes from the GTA. This is not just a home but a lifestyle of luxurious waterfront living in The Kawarthas! Seize this outstanding opportunity to make it yours! , you can enjoy all the comforts of a lakeside lifestyle in a turn-key home! (id:31684)
Property Information
Property Type
Residential Lease
Sub-Type
Condominium
Parking Spaces
1
Ownership
Condominium/Strata
Listing #
X13410192
Property Features
Cooling
Heating
Parking
Community
Rooms
- Bedroom 22.94 m X 2.69 mMain
- Den3.04 m X 3.04 mMain
- Dining Room3.65 m X 3.35 mMain
- Kitchen3.06 m X 2.31 mMain
- Laundry1.63 m X 1.46 mMain
- Living Room4.393 m X 3.35 mMain
- Master Bedroom4.39 m X 3.04 mMain
Affordability Calculator
$60,000
Estimated monthly payment
$1,597/mo
Principal $240,000 · Est. interest $334,821 over 30 yrs
Neighborhood Market Statistics
How this home compares to active listings in Kawartha Lakes, ON
- CA$724,788
- Median Listing Price
- 47
- Median Days on Market
- 1,300
- Median Sq Ft
- CA$526
- Median Price / Sq Ft
- 2,690
- Active Listings
Market statistics compiled from active EXIT Realty® and MLS listings in Kawartha Lakes, ON.
Location

Points of Interest in Kawartha Lakes (Fenelon Falls), ON
Showing the Kawartha Lakes (Fenelon Falls) area map.
Nearby Schools
Fenelon Falls Secondary School
Secondary · 0.8 km away
Langton Public School
School · 1.3 km away
Fenelon Township Public School
School · 11.1 km away
Dunsford District Elementary School
Elementary · 12.1 km away
Bobcaygeon Public School
School · 14.7 km away
Ridgewood Public School
School · 15.1 km away
Pope John Paul II Elementary School
Elementary · 19.0 km away
St John's Elementary School
Elementary · 19.3 km away
Lady MacKenzie Public School
School · 19.5 km away
Parkview Public School
School · 19.7 km away
Queen Victoria Public School
Elementary · 20.0 km away
I E Weldon Secondary School
Secondary · 20.1 km away
Alexandra Public School
Elementary · 20.1 km away
Heritage Christian School
School · 20.4 km away
St Mary's Elementary School
Elementary · 20.7 km away
Lindsay Collegiate Vocational Institute
Secondary · 20.8 km away
King Albert Public School
Elementary · 20.9 km away
Leslie Frost Public School
Elementary · 21.4 km away
Sesco
School · 21.5 km away
St. Dominic Catholic Elementary School
Elementary · 22.2 km away
Commute Calculator
Nearby Homes




Similar Homes Nearby


Similar Home Values
Comparable nearby listings and their asking prices.
| Address | Price | Beds | Baths | Sq Ft |
|---|---|---|---|---|
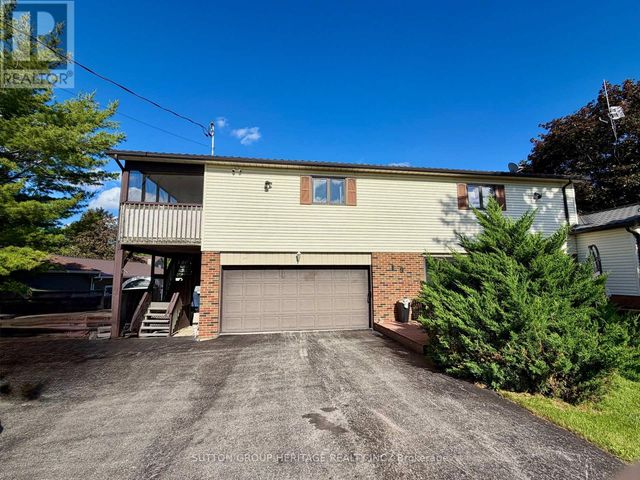
| 4774 THIRD AVENUE, Niagara Falls (Cherrywood), ON | CA$2,500/mo | 3 | 2 | — |
| UPPER - 19 ROBINGLADE AVENUE, Kawartha Lakes (Mariposa), ON | CA$2,500/mo | 2 | 1 | — |
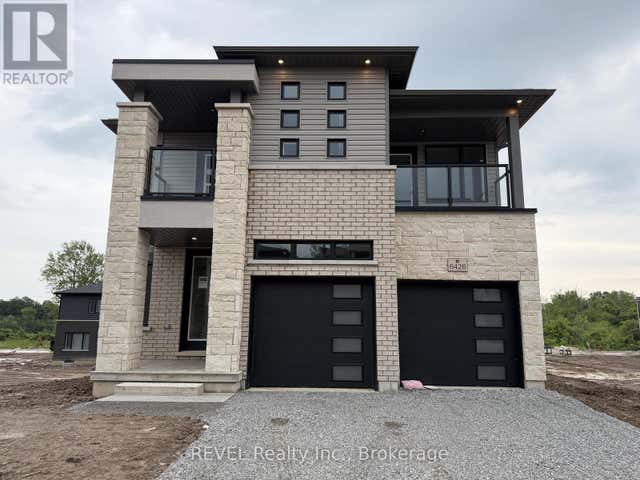
| 6426 SUNSHINE COMMON, Niagara Falls (Marineland), ON | CA$2,850/mo | 4 | 4 | — |
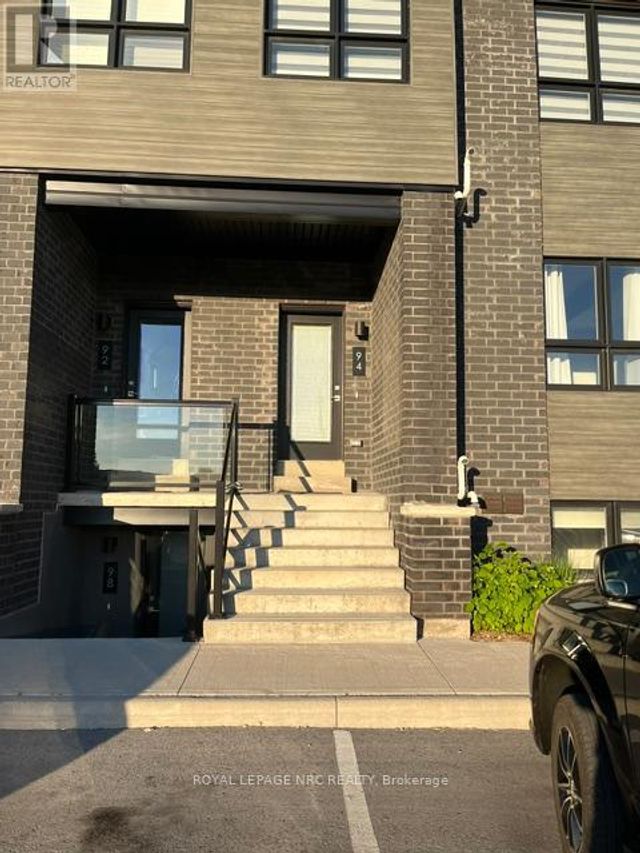
| 94 - 6705 CROPP STREET, Niagara Falls (Morrison), ON | CA$1,795/mo | 1 | 1 | — |
| 23 FRANCIS STREET, Kawartha Lakes (Lindsay), ON | CA$2,200/mo | 2 | 2 | — |
| MAIN FLOOR - 4848 SECOND AVENUE, Niagara Falls (Cherrywood), ON | CA$2,500/mo | 3 | 1 | — |
Moving Cost Estimate
EXIT Agents in Kawartha Lakes (Fenelon Falls)



Listing Courtesy: KINGSWAY REAL ESTATE
Data Terms of Use
This website is operated by KINGSWAY REAL ESTATE, a brokerage who is a member of The Canadian Real Estate Association (CREA). The content on this website is owned or controlled by CREA. By accessing this website, the user agrees to be bound by these terms of use as amended from time to time, and agrees that these terms of use constitute a binding contract between the user, KINGSWAY REAL ESTATE, and CREA.
Copyright
The content on this website is protected by copyright and other laws, and is intended solely for the private, non-commercial use by individuals. Any other reproduction, distribution or use of the content, in whole or in part, is specifically prohibited. Prohibited uses include commercial use, “screen scraping”, “database scraping”, and any other activity intended to collect, store, reorganize or manipulate the content of this website.
Trademarks
REALTOR®, REALTORS®, and the REALTOR® logo are certification marks that are owned by REALTOR® Canada Inc. and licensed exclusively to The Canadian Real Estate Association (CREA). These certification marks identify real estate professionals who are members of CREA and who must abide by CREA’s By-Laws, Rules, and the REALTOR® Code. The MLS® trademark and the MLS® logo are owned by CREA and identify the professional real estate services provided by members of CREA.
Liability and Warranty Disclaimer
The information contained on this website is based in whole or in part on information that is provided by members of CREA, who are responsible for its accuracy. CREA reproduces and distributes this information as a service for its members, and assumes no responsibility for its completeness or accuracy.
Amendments
KINGSWAY REAL ESTATE may at any time amend these Terms of Use by updating this posting. All users of this site are bound by these amendments should they wish to continue accessing the website, and should therefore periodically visit this page to review any and all such amendments.