

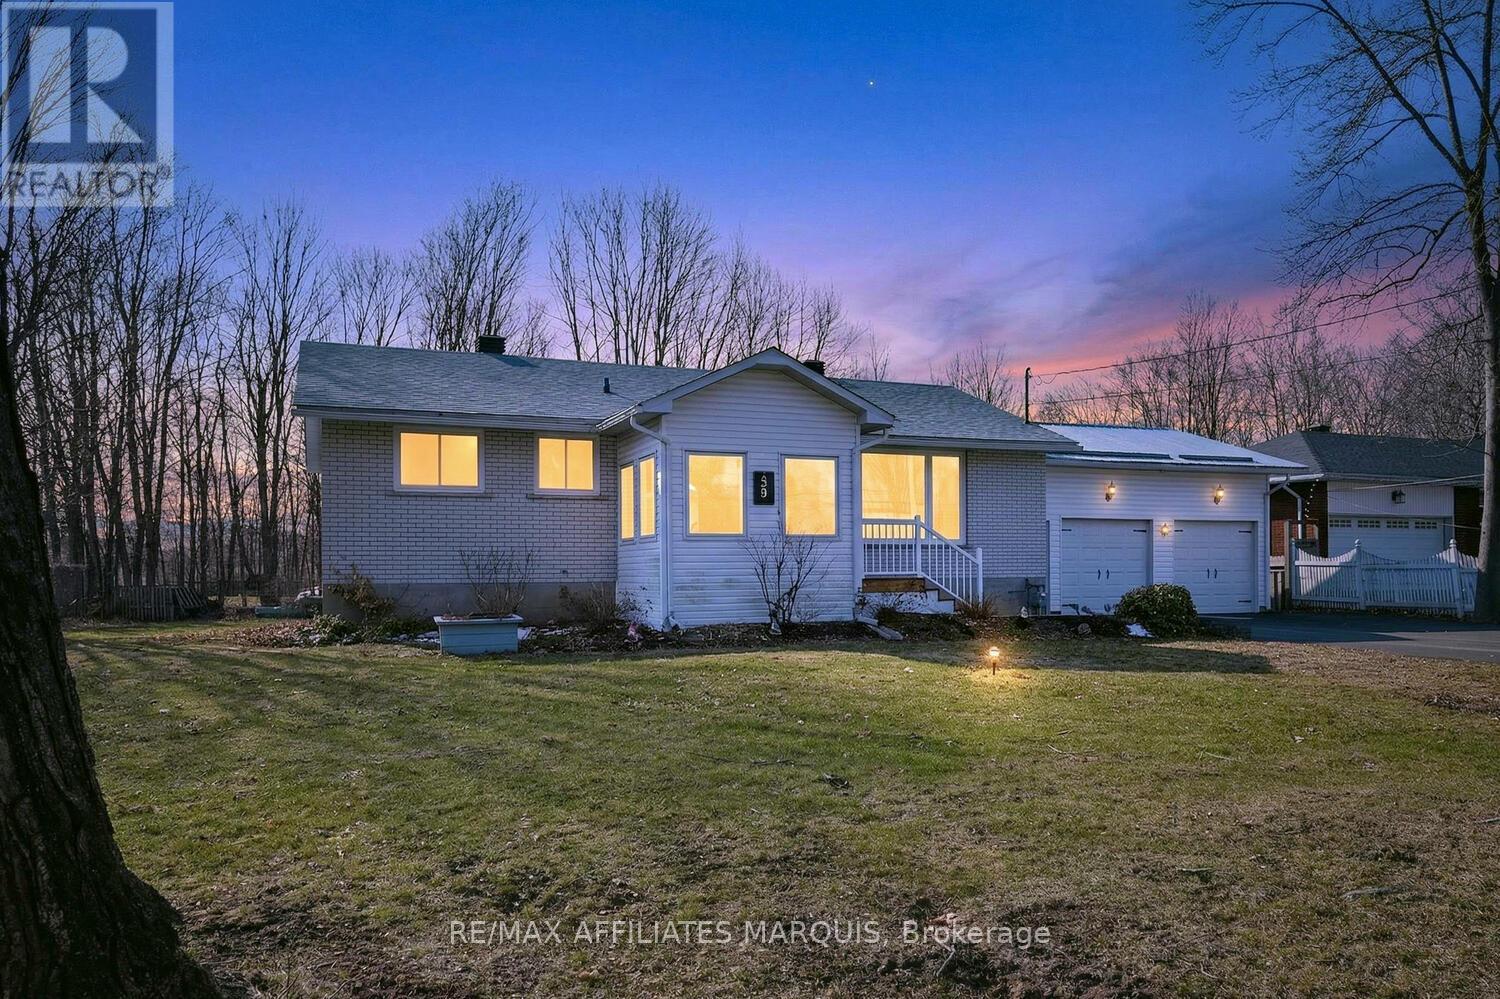
39 GOLF CLUB ROAD, Rideau Lakes, ON K7A4S5
820 - Rideau Lakes (South Elmsley) Twp
Key Facts
Description
Welcome to 39 Golf Club Rd. Charming brick bungalow located in Rideau Lakes Township, just 5 minutes from SF Golf course, all the amenities, parks and recreation in Smiths Falls, this home offers an ideal blend of country living and everyday convenience. Pride in ownership is apparent throughout this meticulously maintained property , featuring a well designed layout, tasteful finishes and numerous updates. Offering impressive efficiencies, NG and equipped with 20kW Generac system ( 2023) - providing seamless backup power and peace of mind. Upon entry you are welcomed into an inviting insulated front porch, an ideal spot to enjoy your morning coffee or unwind with a good book. The foyer opens into a bright well planned main living space highlighted with beautiful hardwood floors designed for comfortable everyday living and easy entertaining. The Spacious living room features large bay window that fills the space with natural light, while the galley style kitchen showcases lovely white cabinets, granite counter tops and stainless steel appliances. It flows seamlessly into dining area with patio doors leading to backyard. The main level also features a generous primary bedroom with double wide closets, a large and beautifully updated 4 pc. bath, flex room - ideally suited for home office/ nursery. A convenient family entrance from 2 car garage adds to the homes practical and functional design. The finished lower level significantly extends the living space offering exceptional versatility for family living and guests. This level features a bright laundry area, two well proportioned bedrooms, comfortable family room, 2 pc. bath, and ample storage. Step outside to newly paved driveway (2025), beautiful mature lot, and a generous backyard with two storage sheds- an ideal setting to relax, entertain and enjoy the ease of country living. A wonderful opportunity to own a well-maintained home in a highly sought after neighbourhood. Call for your private viewing today (id:31684)
Property Information
Property Type
Residential
Sub-Type
Single Family Residence
Style
Raised bungalow
Parking Spaces
6
Ownership
Freehold
Listing #
X12989106
Property Features
Cooling
Heating
Parking
Sewer
Rooms
- 2.01 m X 3.54 mMain
- 2.57 m X 3.54 mBasement
- 2.74 m X 2.59 mMain
- Bedroom 13.02 m X 3.24 mBasement
- Bedroom 23.02 m X 3.52 mBasement
- Dining Room3.76 m X 3.58 mMain
- Family Room3.53 m X 5.55 mBasement
- Kitchen3.33 m X 3.48 mMain
- Laundry2.06 m X 2.28 mBasement
- Living Room6.02 m X 3.54 mMain
- Master Bedroom4.5 m X 3.1 mMain
- Office1.95 m X 2.12 mMain
- Utility Room2.72 m X 3.54 mBasement
Affordability Calculator
$111,980
Estimated monthly payment
$2,980/mo
Principal $447,920 · Est. interest $624,888 over 30 yrs
Location

Points of Interest in Rideau Lakes, ON
Showing the Rideau Lakes area map.
Nearby Schools
Smiths Falls Indoor Winter Golf School
School · 1.5 km away
Smiths Falls District Collegiate Institute - Ucdsb
Secondary · 1.6 km away
Chimo Elementary School - Ucdsb
Elementary · 1.9 km away
St Francis de Sales Catholic School
Elementary · 2.0 km away
St. Luke Catholic High School
Secondary · 2.7 km away
Duncan J School
School · 3.3 km away
Lombardy Public School
School · 5.5 km away
North Elmsley Public School
School · 8.8 km away
Montague Public School
School · 9.0 km away
Ecole Catholique Sainte-Marguerite-Bourgeoys
School · 14.8 km away
Merrickville Day Nursery School
School · 15.1 km away
Merrick Preparatory School
Secondary · 15.4 km away
Merrickville Public School
School · 15.7 km away
The Queen Elizabeth School
Elementary · 17.9 km away
St. John Catholic Elementary School
Elementary · 18.2 km away
St John Catholic High School
Secondary · 18.5 km away
Perth Children's House
School · 18.5 km away
Rosewood Studio School of Fine Woodworking
Secondary · 18.7 km away
The Stewart School - Ucdsb
Elementary · 19.4 km away
Blueberry Creek Forest School and Nature Centre
School · 20.8 km away
Commute Calculator
Nearby Homes


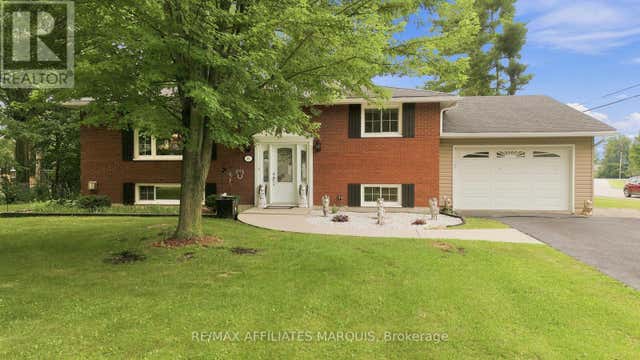
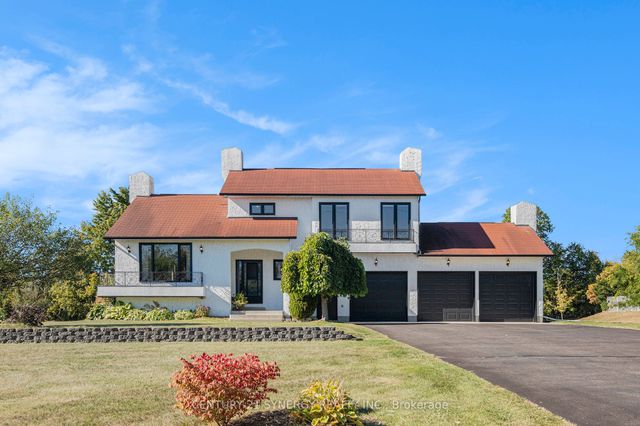

Similar Homes Nearby

Similar Home Values
Comparable nearby listings and their asking prices.
| Address | Price | Beds | Baths | Sq Ft |
|---|---|---|---|---|
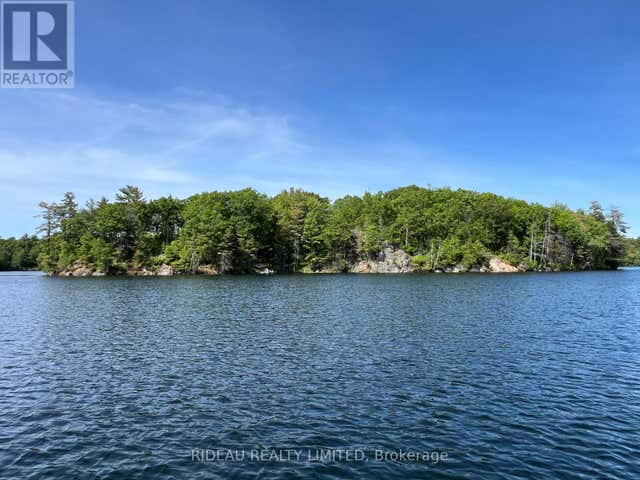
| 252 DEANS ISLAND ROAD, Rideau Lakes, ON | CA$399,000 | 2 | 1 | — |
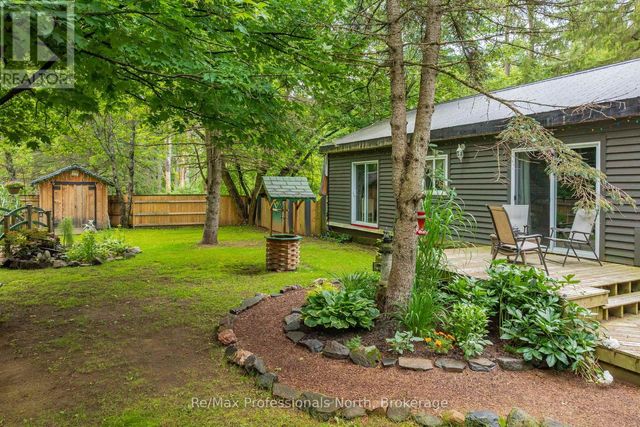
| 1465 Falkenburg Road, Muskoka Lakes, ON | CA$399,000 | 3 | 1 | — |
| 1465 FALKENBURG ROAD, Muskoka Lakes (Monck (Muskoka Lakes)), ON | CA$399,000 | 3 | 1 | — |
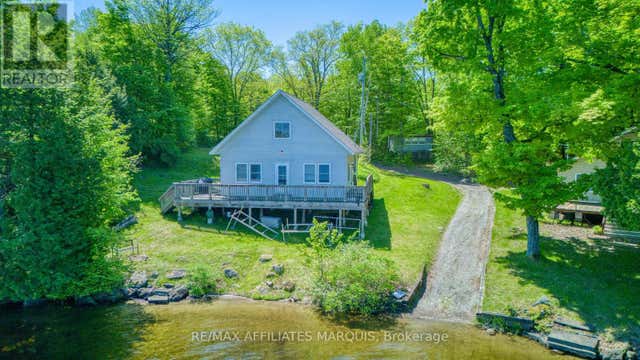
| 4 WARNER LANE, Rideau Lakes, ON | CA$399,000 | 2 | 1 | — |
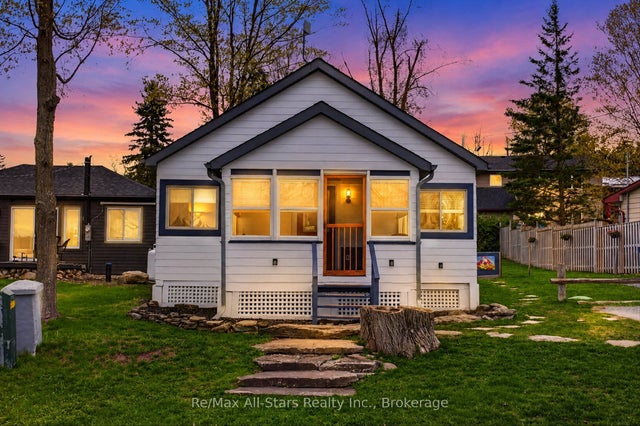
| 2 Elder Street, Kawartha Lakes, ON | CA$399,900 | 2 | 1 | — |
| 480 KENNEDY DRIVE, Trent Lakes, ON | CA$399,900 | 2 | 1 | — |
Moving Cost Estimate
EXIT Agents in Rideau Lakes



Listing Courtesy: RE/MAX AFFILIATES MARQUIS
Data Terms of Use
This website is operated by RE/MAX AFFILIATES MARQUIS, a brokerage who is a member of The Canadian Real Estate Association (CREA). The content on this website is owned or controlled by CREA. By accessing this website, the user agrees to be bound by these terms of use as amended from time to time, and agrees that these terms of use constitute a binding contract between the user, RE/MAX AFFILIATES MARQUIS, and CREA.
Copyright
The content on this website is protected by copyright and other laws, and is intended solely for the private, non-commercial use by individuals. Any other reproduction, distribution or use of the content, in whole or in part, is specifically prohibited. Prohibited uses include commercial use, “screen scraping”, “database scraping”, and any other activity intended to collect, store, reorganize or manipulate the content of this website.
Trademarks
REALTOR®, REALTORS®, and the REALTOR® logo are certification marks that are owned by REALTOR® Canada Inc. and licensed exclusively to The Canadian Real Estate Association (CREA). These certification marks identify real estate professionals who are members of CREA and who must abide by CREA’s By-Laws, Rules, and the REALTOR® Code. The MLS® trademark and the MLS® logo are owned by CREA and identify the professional real estate services provided by members of CREA.
Liability and Warranty Disclaimer
The information contained on this website is based in whole or in part on information that is provided by members of CREA, who are responsible for its accuracy. CREA reproduces and distributes this information as a service for its members, and assumes no responsibility for its completeness or accuracy.
Amendments
RE/MAX AFFILIATES MARQUIS may at any time amend these Terms of Use by updating this posting. All users of this site are bound by these amendments should they wish to continue accessing the website, and should therefore periodically visit this page to review any and all such amendments.