

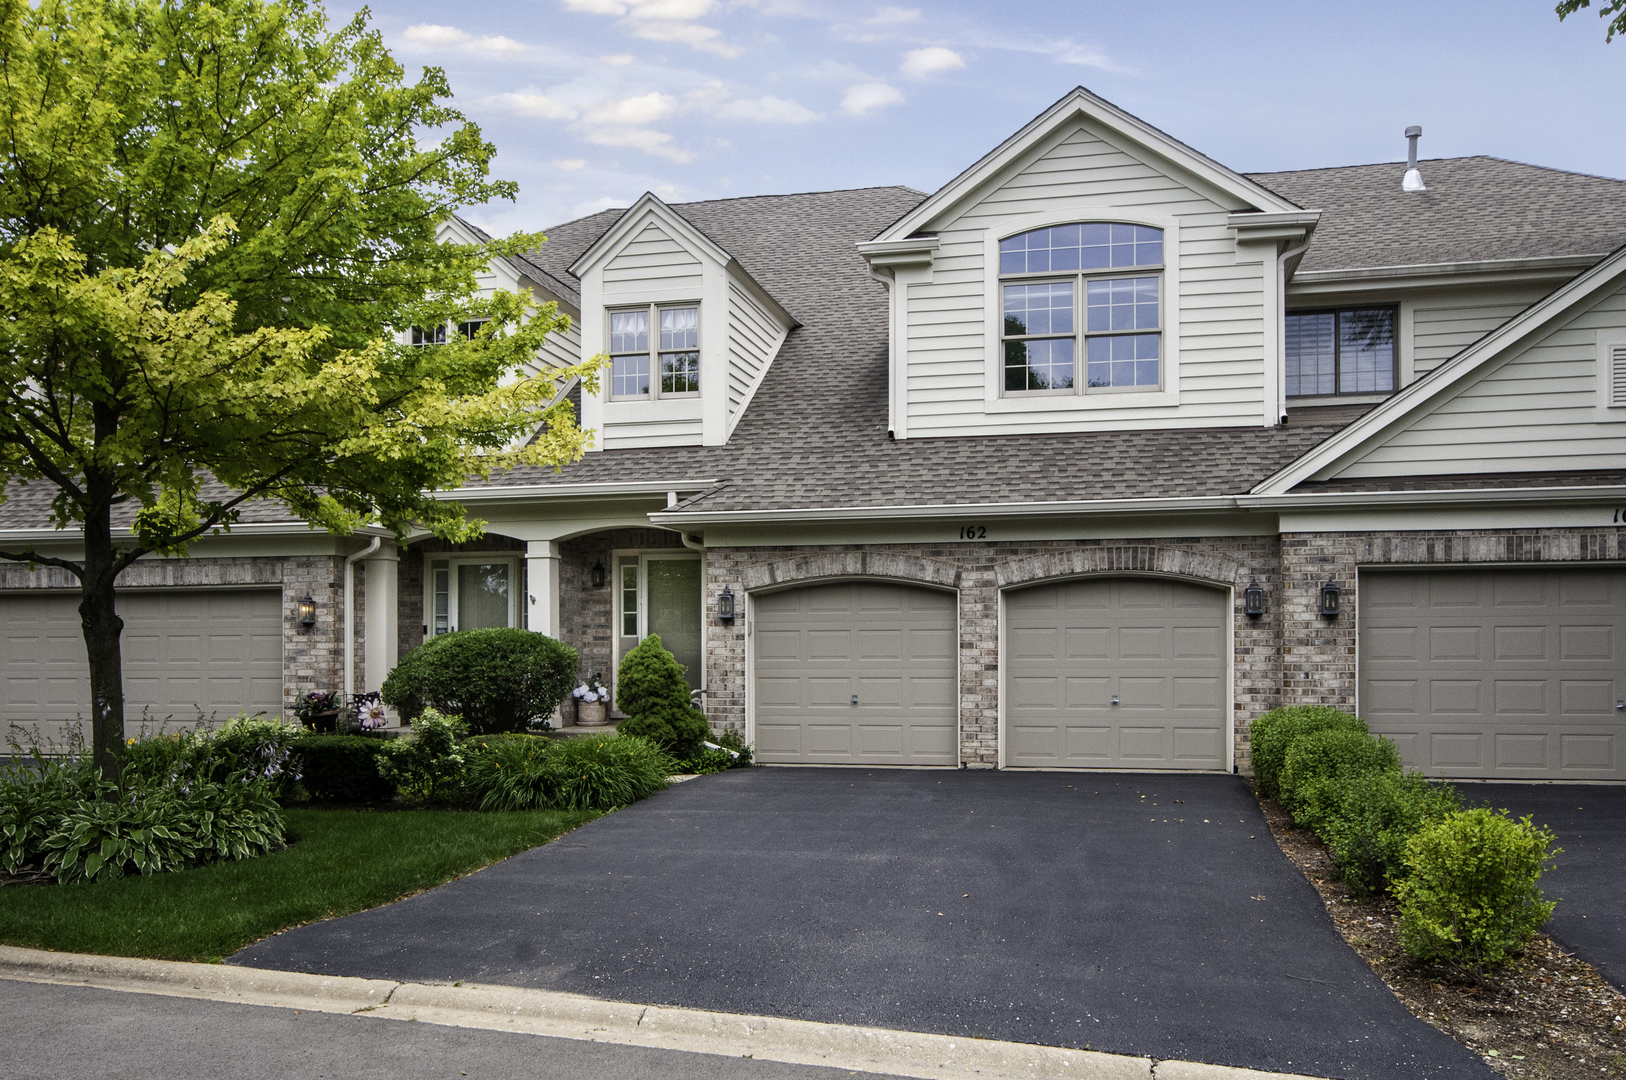
162 Fairway Drive, La Grange, IL 60525
Cook County
Key Facts
Description
Welcome to a beautiful, freshly painted townhouse in sought-after Fairway Club! This is an amazing location directly across from the pond and walking path. You'll enjoy serene nature views right in your front yard! As you enter the welcoming foyer area you will see the abundant natural light from the the windows in the two story space. A spacious combined living room and dining room also has soaring ceilings with skylights plus a full wall of windows for more natural light. There is a see through gas fireplace in the living room that also opens to the family room with a sliding glass door to your private patio. Kitchen is open to family room with white cabinets and SS appliances plus a handy first floor laundry/mud room and entrance to the two car attached garage. The second floor features a spacious loft overlooking the living area below providing additional living space. There is a lovely master bedroom suite with a cathedral ceiling and plenty of walk in closet space. The master bath has a double vanity, Kohler whirlpool tub and separate shower. Second bedroom has an east exposure and an adjacent full bath. Living/dining room, loft, stairway and primary bedroom have lovely "new" carpeting. There is a full unfinished basement for plenty of storage or to be finished for more entertaining space. Central air 2020, hot water heater 2023. Just a short walk or drive to the Burr Ridge Village Center with loads of shopping and dining. Award winning Pleasantdale schools and the popular Walker Park are nearby.
Property Information
Property Type
Residential
Sub-Type
Townhouse
Year Built
1998
Stories
2
Living Area
2,124 sq ft
Lot Dimensions
28x99
Garage Spaces
2
Parking Spaces
2
Ownership
Fee Simple w/ HO Assn.
Days on Market
11
MLS® Listing#
12670784
Property Features
- Interior:
- Cathedral Ceiling(s)
- Appliances:
- Range, Microwave, Dishwasher, Refrigerator, Washer, Dryer, Disposal, Humidifier
- Cooling:
- Ceiling Fan(s), Central Air
- Heating:
- Natural Gas, Forced Air
- Fireplace:
- Family Room, Living Room, Double Sided, Gas Log
- Basement:
- Sump Pump, Unfinished, Full
- Parking:
- Asphalt, Attached, Garage
- Laundry:
- Electric Dryer Hookup, Sink
- Patio:
- Patio
- Construction:
- Brick, Cedar
- Foundation:
- Concrete Perimeter
- Roof:
- Asphalt
- Windows:
- Skylight(s)
- Security:
- Security System
- Sewer:
- Public Sewer
Rooms
- Bedroom 213X11Second
- Bedroom 3
- Bedroom 4
- Dining Room14X13Main
- Family Room17X14Main
- Kitchen14X9Main
- Laundry6X6Main
- Living Room14X13Main
- Loft17X12Second
- Master Bedroom16X13Second
Schools
- Elementary:
- Pleasantdale Elementary School
- Middle:
- Pleasantdale Middle School
- High:
- Lyons Twp High School
- District:
- Lyons Twp High School
HOA & Tax
- HOA:
- $434/Monthly
- Annual Tax:
- $2,793 (2024)
- Parcel #:
- 18293001460000
Directions
Wolf Rd to 79th Street then east to Fairway Club Entrance.
Affordability Calculator
$105,800
Estimated monthly payment
$2,816/mo
Principal $423,200 · Est. interest $590,402 over 30 yrs
Neighborhood Market Statistics
How this home compares to active listings in La Grange, IL
- $409,091
- Median Listing Price
- 37
- Median Days on Market
- 1,665
- Median Sq Ft
- $258
- Median Price / Sq Ft
- 53
- Active Listings
- This home’s price is 29% above the area median.
- Its price per sq ft is 3% below the area median.
Market statistics compiled from active EXIT Realty® and MLS listings in La Grange, IL.
Location
- 162 Fairway Drive, La Grange, IL 60525
Nearby Schools
Pleasantdale School Dist
Elementary · 0.5 mi away
Kensington School
Elementary · 0.9 mi away
Trinity Lutheran School
School · 1.0 mi away
Acacia Academy
School · 1.6 mi away
Willow Springs School
Elementary · 1.6 mi away
Maple Grove Montessori
Elementary · 2.0 mi away
Gower Middle School
Secondary · 2.1 mi away
Highlands Middle School
Secondary · 2.2 mi away
Highlands Elementary School
Elementary · 2.3 mi away
Hodgkins School
Elementary · 2.5 mi away
Burr Ridge Middle School
Secondary · 2.6 mi away
Elm School Pto
School · 2.6 mi away
Elm Elementary School
Elementary · 2.6 mi away
Elementary School District Adm
Elementary · 2.6 mi away
Ideal Elementary School
Elementary · 2.8 mi away
Frank A Brodnicki Elementary School
Elementary · 2.9 mi away
Kingswood Academy
School · 2.9 mi away
St. Cletus School
School · 3.0 mi away
Indian Springs School District 109
School · 3.0 mi away
Hinsdale South High School
Secondary · 3.1 mi away
Commute Calculator
Nearby Homes




Similar Homes Nearby


Moving Cost Estimate
EXIT Agents in La Grange


Listing Courtesy: RE/MAX Premier - (708) 712-9912
Last Updated: 2026-06-30