

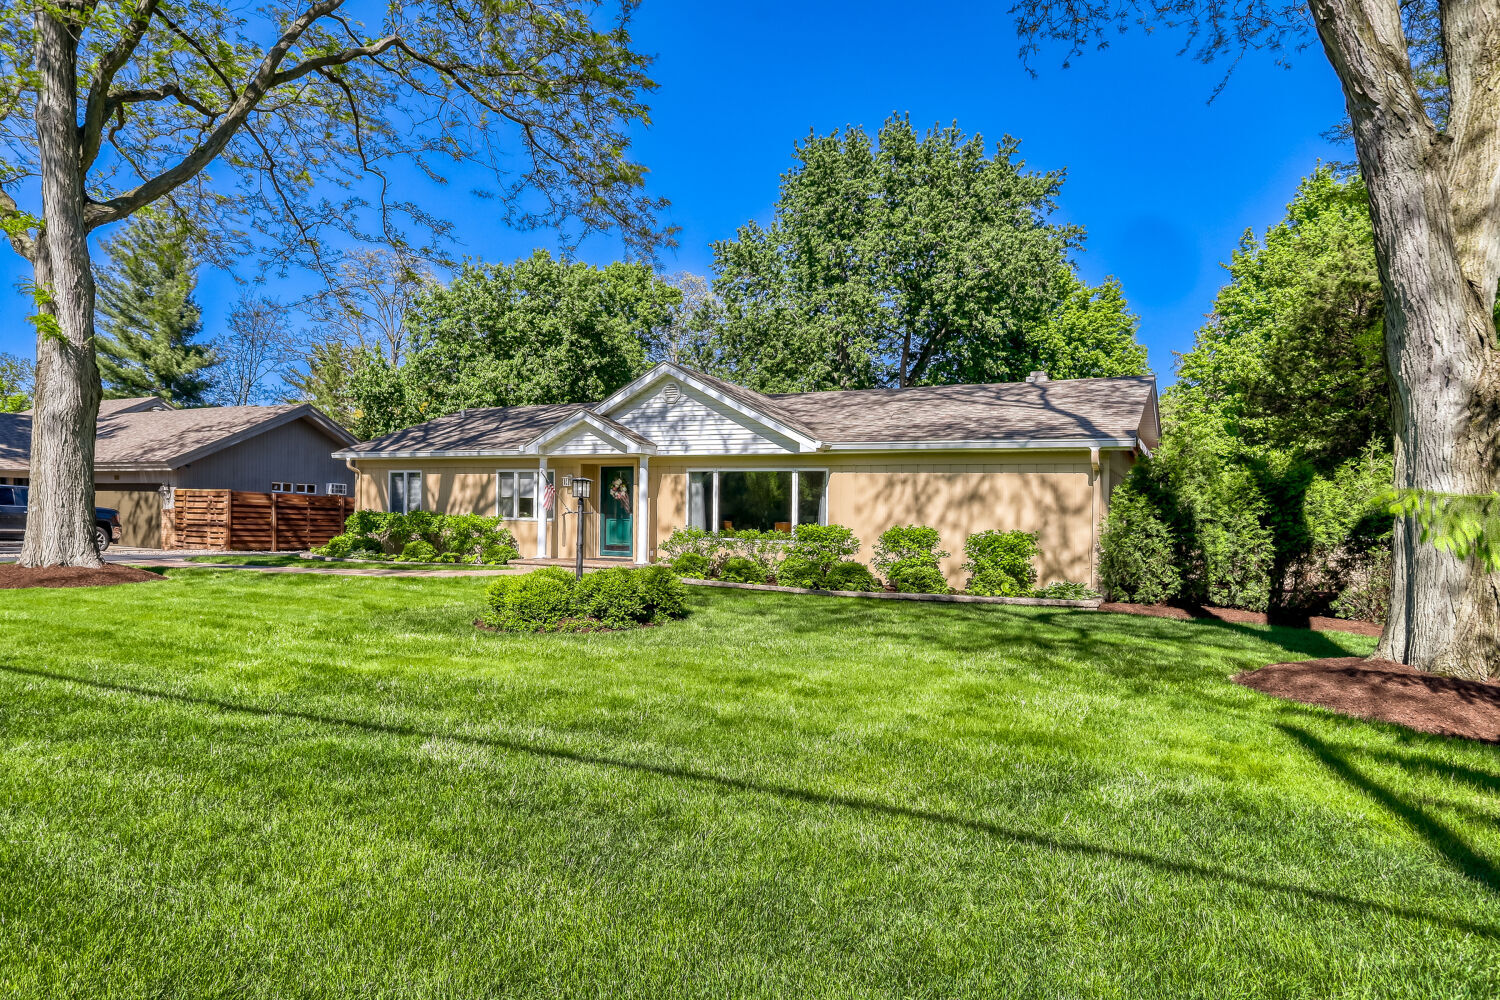
8035 Wolf Road, La Grange, IL 60525
Cook County
Key Facts
Description
Rarely available 1/2 acre corner lot in LaGrange. Extensive upgrades in this immaculately cared for one-level home. Ash color cherry wood cabinets in the kitchen with soft close drawers, Samsung & LG appliances, gas cooking, wine fridge, extra depth Kohler sink, pantry and rich granite counters create the perfect kitchen. Primary suite is private and quiet on the back of the home. Primary bath is something out of a magazine with all Kohler fixtures - Kallista microjet deep tub with light changing options, separate shower with multi-spray shower heads, programmable bath features, dual vanity, lots of drawers & cabinets and natural light. Primary bedroom walk-in closet is loaded with custom built shelves, drawers and racks. Grand living room and separate formal dining greet you at the front entrance. There is hardwood under the carpeting in these rooms preserved for the new owner. The den off of the living room will soon be your favorite place to relax with a cozy fireplace and access to the Trex, no maintenance, privacy deck. 2 laundry rooms, one on the main level and another in the basement utility room. Washers/dryers convey. The rooms of the home are filled with natural light. Craft room/office on the main level by laundry. Split floor plan with 2 bedrooms and 1 full bath on the opposite side of the home. Convenient half bath off of the kitchen. The basement has a large, finished rec room. Extensive paver patio with 2 firepits overlooking a massive backyard and shed. Detached, 2+car garage. See extensive list of updates and upgrades attached to listing. 2 HVAC & hot water (tankless & regular) systems 2025. New sump & battery 2025. Exterior painted 2025. Roof replacement 2020. Regular maintenance of yard, patio pavers. Home presently on easy care, cost saving septic (recently pumped), but sewer connection is available. Prepare to be impressed! This home has been meticulously cared for inside and out. The corner lot is breathtaking with lush landscaping, mature trees, plush grass and a fern valley. Home conveys with Choice Ultimate Home Warranty. Property is not available for rental or lease..
Property Information
Property Type
Residential
Sub-Type
Single Family Residence
Year Built
1954
Living Area
2,404 sq ft
Lot Dimensions
100x200
Garage Spaces
2
Parking Spaces
2
Ownership
Fee Simple
Days on Market
49
MLS® Listing#
12645424
Property Features
- Interior:
- Vaulted Ceiling(s), Built-in Features, Walk-In Closet(s), Granite Counters, Pantry
- Appliances:
- Range, Microwave, Dishwasher, Refrigerator, Washer, Dryer, Disposal
- Cooling:
- Central Air
- Heating:
- Natural Gas
- Flooring:
- Hardwood, Carpet, Wood
- Fireplace:
- Living Room, Double Sided, Gas Log
- Basement:
- Partially Finished, Partial
- Parking:
- Asphalt, Garage Door Opener, Detached, Garage
- Laundry:
- Main Level
- Patio:
- Deck, Patio
- Lot Features:
- Corner Lot
- Construction:
- Wood Siding
- Windows:
- Skylight(s), Drapes
- Other Structures:
- Shed(s)
- Sewer:
- Septic Tank
- Water Source:
- Public
Rooms
- 10X11Main
- 22X22Basement
- 16X8Basement
- Bedroom 211X10Main
- Bedroom 314X10Main
- Bedroom 4
- Den12X18Main
- Dining Room18X17Main
- Family Room
- Kitchen10X13Main
- Laundry9X6Main
- Living Room18X14Main
- Master Bedroom23X15Main
- Office8X6Main
HOA & Tax
- Annual Tax:
- $7,544 (2024)
- Parcel #:
- 18321000130000
Directions
Wolf Road South of 79th, on the corner of 80th Place
Affordability Calculator
$134,980
Estimated monthly payment
$3,592/mo
Principal $539,920 · Est. interest $753,236 over 30 yrs
Neighborhood Market Statistics
How this home compares to active listings in La Grange, IL
- $409,091
- Median Listing Price
- 37
- Median Days on Market
- 1,665
- Median Sq Ft
- $258
- Median Price / Sq Ft
- 53
- Active Listings
- This home’s price is 65% above the area median.
- Its price per sq ft is 9% above the area median.
Market statistics compiled from active EXIT Realty® and MLS listings in La Grange, IL.
Location
- 8035 Wolf Road, La Grange, IL 60525
Nearby Schools
Pleasantdale School Dist
Elementary · 0.2 mi away
Trinity Lutheran School
School · 0.6 mi away
Kensington School
Elementary · 0.9 mi away
Willow Springs School
Elementary · 1.6 mi away
Gower Middle School
Secondary · 1.9 mi away
Acacia Academy
School · 2.1 mi away
Burr Ridge Middle School
Secondary · 2.2 mi away
Maple Grove Montessori
Elementary · 2.3 mi away
Highlands Middle School
Secondary · 2.7 mi away
Highlands Elementary School
Elementary · 2.8 mi away
Elm School Pto
School · 2.9 mi away
Elm Elementary School
Elementary · 2.9 mi away
Hodgkins School
Elementary · 2.9 mi away
Elementary School District Adm
Elementary · 2.9 mi away
Kingswood Academy
School · 2.9 mi away
Hinsdale South High School
Secondary · 3.0 mi away
Gower School District 62
School · 3.1 mi away
Gower West Elementary School
Elementary · 3.1 mi away
Anne M Jeans Elementary School
Elementary · 3.1 mi away
Frank A Brodnicki Elementary School
Elementary · 3.1 mi away
Commute Calculator
Nearby Homes


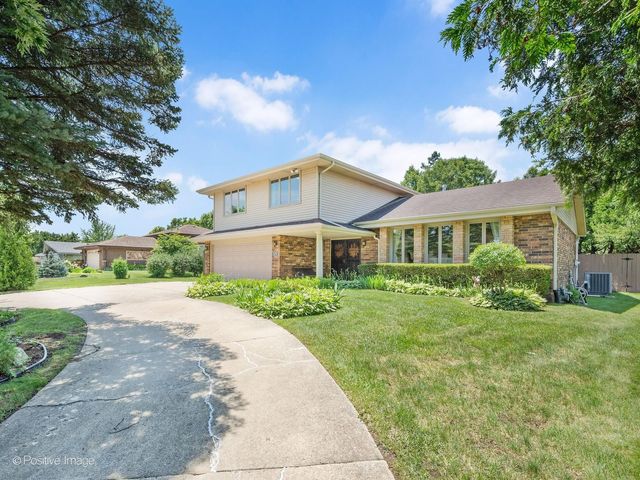
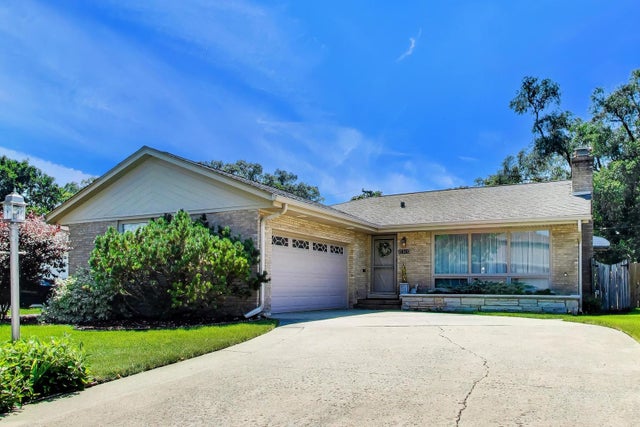
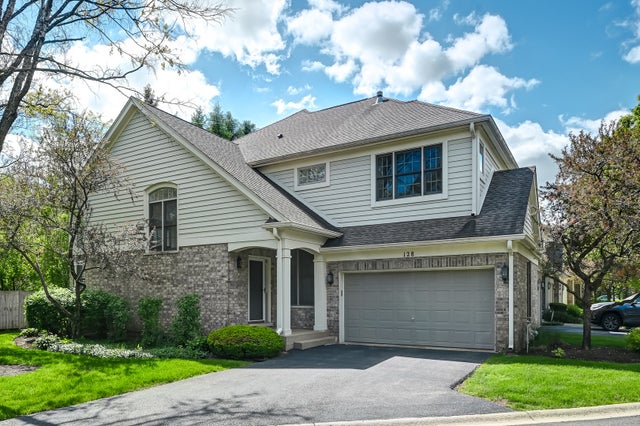
Similar Homes Nearby



Moving Cost Estimate
EXIT Agents in La Grange


Listing Courtesy: Laraine Hanson - 6309354955
Last Updated: 2026-05-12