

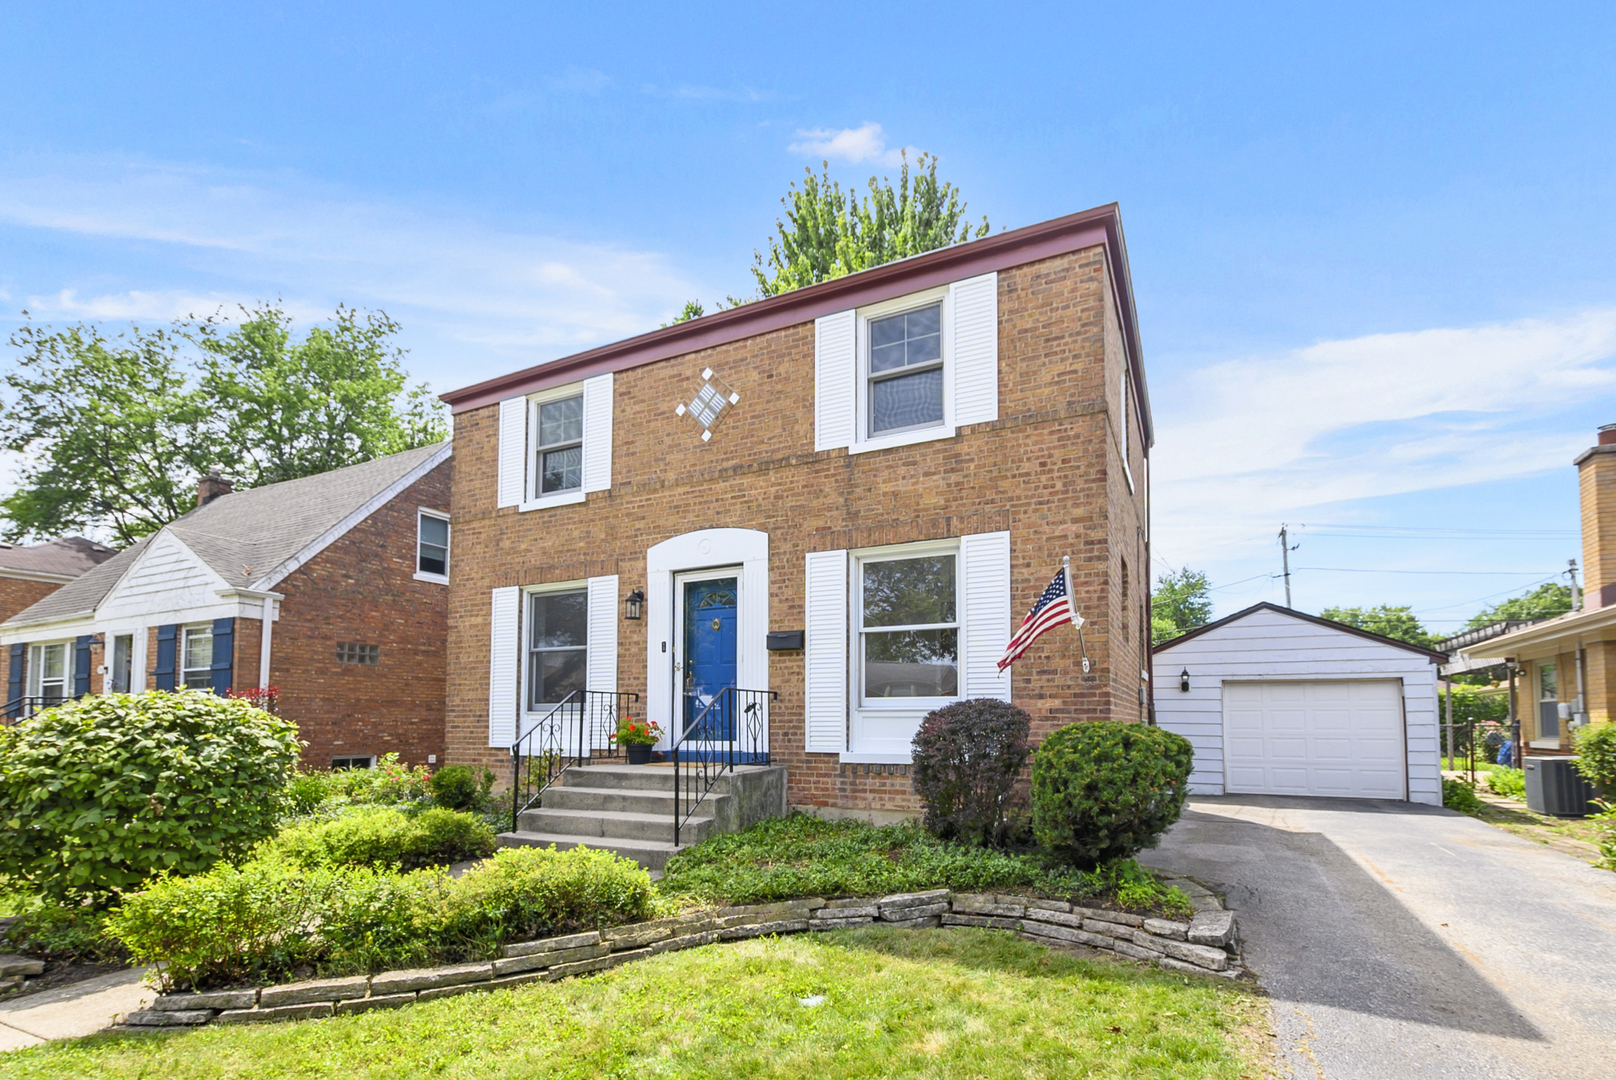
1240 Cleveland Avenue, La Grange Park, IL 60526
Cook County
Key Facts
Description
Feel the warmth and charm as you walk to the entry of this home. This Georgian has many features you won't want to miss. The original hardwood flooring, oak staircase, solid core 6 panel doors and a set of French doors between dining room and kitchen are just a few of the details. Each room offers the freshly painted walls, trim and ceiling cove details. The fireplace and custom display case bring a stately feel to the living room. Plenty of windows both newer and original offer ample lighting and character throughout the home. The kitchen had been updated 2012 and still offers a fresh feel. Roof replaced 2017, tuckpoint 2019, water heater 2014, a/c 2016 along with drain tiles 2014, sump pump, ejector to overhead. The oversized single garage and large custom shed provide plenty of storage. Home is located close to shops, restaurants, parks and forest preserve and a top-rated school district. See it now and make it yours.
Property Information
Property Type
Residential
Sub-Type
Single Family Residence
Style
Georgian
Year Built
1947
Living Area
1,120 sq ft
Lot Dimensions
50X125
Garage Spaces
1
Parking Spaces
3
Ownership
Fee Simple
Days on Market
7
MLS® Listing#
12677599
Property Features
- Interior:
- Built-in Features
- Appliances:
- Range, Microwave, Dishwasher, Refrigerator, Disposal, Gas Oven
- Cooling:
- Central Air
- Heating:
- Natural Gas, Forced Air
- Flooring:
- Hardwood
- Fireplace:
- Family Room, Gas Log
- Basement:
- Sump Pump, Unfinished, Full
- Parking:
- Asphalt, Garage Door Opener, Detached, Driveway, Garage
- Laundry:
- Gas Dryer Hookup, In Unit, Multiple Locations
- Patio:
- Patio
- Fencing:
- Partial
- Construction:
- Brick
- Foundation:
- Concrete Perimeter
- Roof:
- Asphalt
- Windows:
- Screens
- Other Structures:
- Pergola, Shed(s)
- Community:
- Park, Curbs, Sidewalks, Street Lights
- Sewer:
- Public Sewer
Rooms
- Bedroom 211X11Second
- Bedroom 3
- Bedroom 4
- Dining Room11X11Main
- Family Room19X14Main
- Kitchen14X8Main
- Laundry5X5Basement
- Living Room
- Master Bedroom19X12Second
Schools
- Elementary:
- Brook Park Elementary School
- Middle:
- Brook Park Elementary School
- High:
- Riverside Brookfield Twp Senior
- District:
- Riverside Brookfield Twp Senior
HOA & Tax
- Annual Tax:
- $8,363 (2024)
- Parcel #:
- 15273170140000
Directions
La Grange Road to 31st Street East to Cleveland North to 1240
Affordability Calculator
$79,980
Estimated monthly payment
$2,128/mo
Principal $319,920 · Est. interest $446,317 over 30 yrs
Neighborhood Market Statistics
How this home compares to active listings in La Grange Park, IL
- $351,402
- Median Listing Price
- 31
- Median Days on Market
- 1,680
- Median Sq Ft
- $211
- Median Price / Sq Ft
- 1,069
- Active Listings
- This home’s price is 14% above the area median.
- Its price per sq ft is 69% above the area median.
Market statistics compiled from active EXIT Realty® and MLS listings in La Grange Park, IL.
Location
- 1240 Cleveland Avenue, La Grange Park, IL 60526
Walk Score
Nearby Schools
Brook Park Elementary School
Elementary · 0.2 mi away
St Louise de Marillac School
School · 0.2 mi away
Childrens House Montessori School
Elementary · 0.3 mi away
Lyons Township School
School · 0.5 mi away
Barnsdale Road School
Elementary · 0.5 mi away
Forest Road School
Elementary · 0.6 mi away
Montessori Childrens Community
Elementary · 0.8 mi away
Komarek School District
Elementary · 0.9 mi away
School District 95
Secondary · 0.9 mi away
St. Paul's Lutheran School
Elementary · 1.1 mi away
Westchester Middle School
Secondary · 1.4 mi away
Hollywood School
Elementary · 1.5 mi away
Divine Infant Church
School · 1.5 mi away
Lindop Elementary School
Elementary · 1.5 mi away
St Barbara School
School · 1.5 mi away
Ogden Avenue School
Elementary · 1.6 mi away
Kensington School
School · 1.6 mi away
Westchester Primary School
Elementary · 1.6 mi away
Westchester Christian School
School · 1.6 mi away
Riverside Brookfield High School
Secondary · 1.6 mi away
Commute Calculator
Nearby Homes


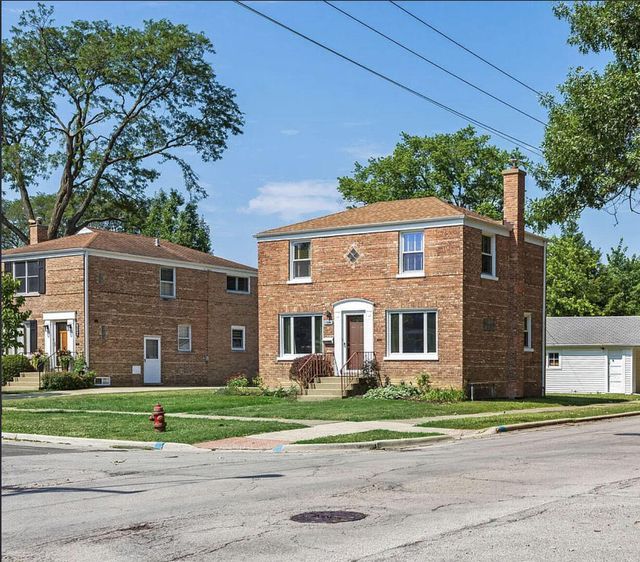
Similar Homes Nearby

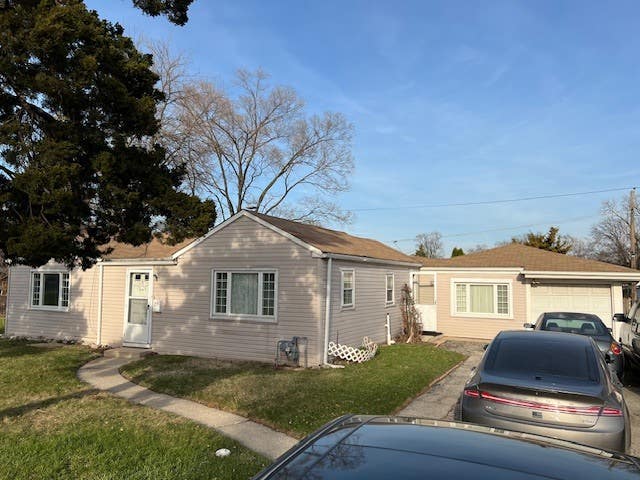
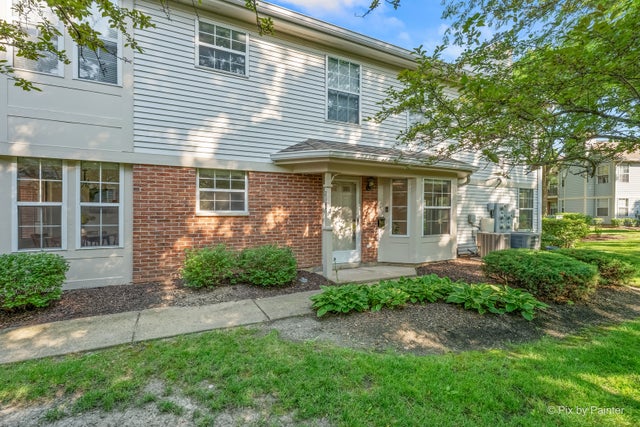


Moving Cost Estimate
EXIT Agents in La Grange Park


Listing Courtesy: Century 21 Circle - 7083610800
Last Updated: 2026-07-11