

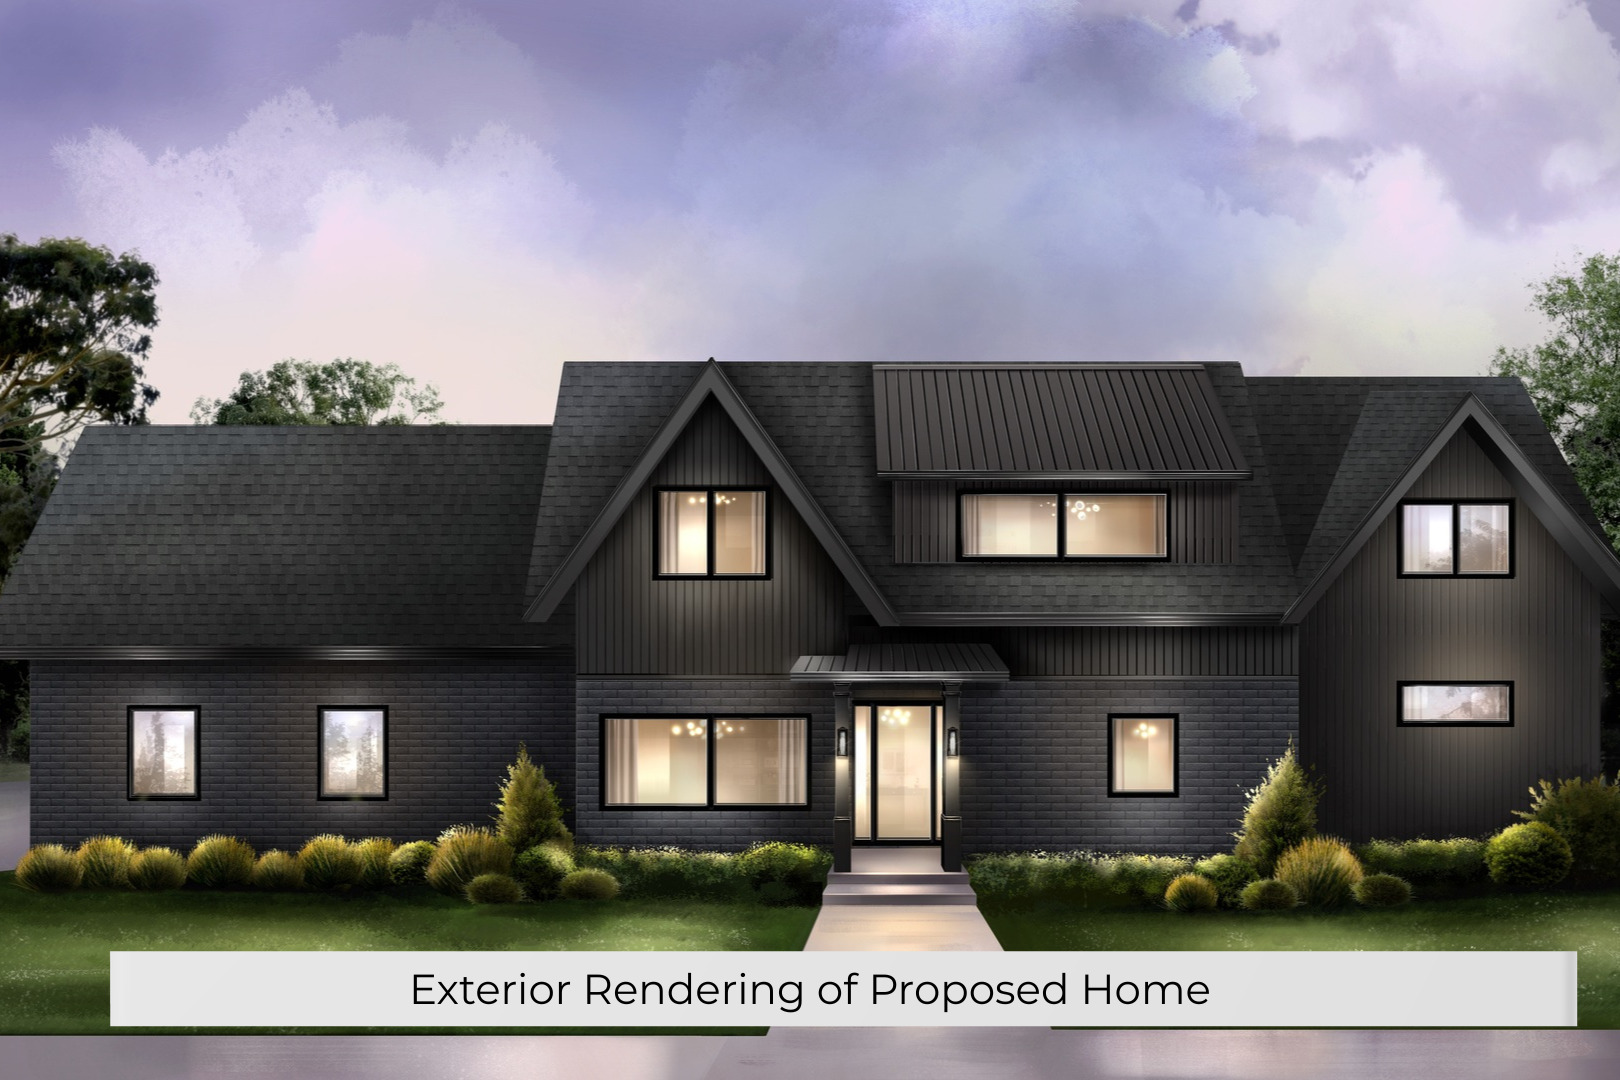
7680 Wolf Road, Burr Ridge, IL 60527
Cook County
Key Facts
Description
Construction is progressing exceptionally well. The home has successfully passed required inspections. Insulation has been completed, the exterior has been professionally painted, and the exterior concrete work is finished. The grounds have been professionally cleaned and the trees have been trimmed, further enhancing the home's curb appeal. Drywall installation for the entire home is scheduled to begin on Friday and is expected to take approximately two weeks. Experience the rare opportunity to craft a fully customized luxury home in one of Burr Ridge's most prestigious and sought-after communities. This exceptional residence presents a unique opportunity for buyers who value personalization, sophistication, and timeless design, offering the ability to curate every detail, from bespoke cabinetry and designer countertops to premium flooring and high-end interior finishes. Set on an expansive half-acre lot, this stunning 4-bedroom, 4-bath residence is envisioned to seamlessly blend refined architecture with modern elegance. The open-concept main level is designed to be filled with natural light and will feature a spacious kitchen, inviting family room, and thoughtfully designed mudroom, creating an ideal balance of everyday functionality and upscale living. The first floor offers exceptional versatility with two bedrooms and a full bath, perfectly suited for multigenerational living, in-law arrangements, or private guest accommodations. This flexible layout allows for comfort and convenience without compromising style. The upper level is designed to showcase a luxurious primary suite, offering a serene, spa-inspired retreat, along with an additional generously sized bedroom featuring its own full bath. A second-floor laundry area enhances ease and modern living. An attached two-car garage complements both functionality and design. Perfectly positioned for a luxury lifestyle, this residence offers close proximity to top-rated schools, including Pleasantdale Middle School, as well as scenic parks and recreation. Enjoy seamless access to major highways including I-294 and I-55, along with premier shopping, fine dining, and upscale experiences at Burr Ridge Village Center. This is more than a home, it's a rare opportunity to bring a vision to life. With key elements already in place, the remaining finishes present a unique chance to personalize and elevate every detail, creating a one-of-a-kind residence tailored to your lifestyle and taste. **Please note that select design choices may carry additional costs, reflective of the materials and craftsmanship involved.**
Property Information
Property Type
Residential
Sub-Type
Single Family Residence
Year Built
1956
Living Area
2,600 sq ft
Lot Size
0.49 acres
Lot Dimensions
161.8 X 132.9 X 161.1 X 132.9
Garage Spaces
2
Parking Spaces
2
Ownership
Fee Simple
Days on Market
7
MLS® Listing#
12694105
Property Features
- Interior:
- In-Law Floorplan, Walk-In Closet(s), Open Floorplan
- Cooling:
- Central Air
- Heating:
- Natural Gas
- Basement:
- None
- Parking:
- Asphalt, Attached, Garage
- Laundry:
- Main Level, In Unit
- Patio:
- Patio
- Construction:
- Brick
- Foundation:
- Concrete Perimeter
- Roof:
- Asphalt
- Other Structures:
- None
- Community:
- Park
- Sewer:
- Public Sewer
Rooms
- Bedroom 216X14Second
- Bedroom 315X11Main
- Bedroom 416X11Main
- Dining Room
- Family Room17X13Main
- Kitchen17X10Main
- Laundry7X6Main
- Living Room14X14Main
- Master Bedroom16X14Second
Schools
- Elementary:
- Pleasantdale Elementary School
- Middle:
- Pleasantdale Middle School
- High:
- Lyons Twp High School
- District:
- Lyons Twp High School
HOA & Tax
- Annual Tax:
- $4,421 (2025)
- Parcel #:
- 18304010190000
Directions
Take I-294 N to Joliet Rd/Old Rte 66 E in Indian Head Park. Take the I-55 N/Stevenson Expressway exit. Continue onto Joliet Rd/Old Rte 66 E. Turn right onto Wolf Rd.
Affordability Calculator
$220,000
Estimated monthly payment
$5,855/mo
Principal $880,000 · Est. interest $1,227,678 over 30 yrs
Neighborhood Market Statistics
How this home compares to active listings in Burr Ridge, IL
- $668,000
- Median Listing Price
- 35
- Median Days on Market
- 2,216
- Median Sq Ft
- $283
- Median Price / Sq Ft
- 139
- Active Listings
- This home’s price is 65% above the area median.
- Its price per sq ft is 49% above the area median.
Market statistics compiled from active EXIT Realty® and MLS listings in Burr Ridge, IL.
Location
- 7680 Wolf Road, Burr Ridge, IL 60527
Nearby Schools
Pleasantdale School Dist
Elementary · 0.6 mi away
Kensington School
Elementary · 0.7 mi away
Trinity Lutheran School
School · 0.9 mi away
Acacia Academy
School · 1.6 mi away
Willow Springs School
Elementary · 1.8 mi away
Maple Grove Montessori
Elementary · 1.8 mi away
Gower Middle School
Secondary · 1.9 mi away
Highlands Middle School
Secondary · 2.2 mi away
Highlands Elementary School
Elementary · 2.3 mi away
Elm School Pto
School · 2.4 mi away
Elm Elementary School
Elementary · 2.4 mi away
Burr Ridge Middle School
Secondary · 2.5 mi away
Elementary School District Adm
Elementary · 2.5 mi away
Hodgkins School
Elementary · 2.6 mi away
Kingswood Academy
School · 2.7 mi away
Ideal Elementary School
Elementary · 2.8 mi away
Hinsdale South High School
Secondary · 2.9 mi away
St. Cletus School
School · 3.0 mi away
Gower West Elementary School
Elementary · 3.0 mi away
Gower School District 62
School · 3.0 mi away
Commute Calculator
Nearby Homes



Similar Homes Nearby


Moving Cost Estimate
EXIT Agents in Burr Ridge


Listing Courtesy: Coldwell Banker Realty - 6303771771
Last Updated: 2026-07-02