

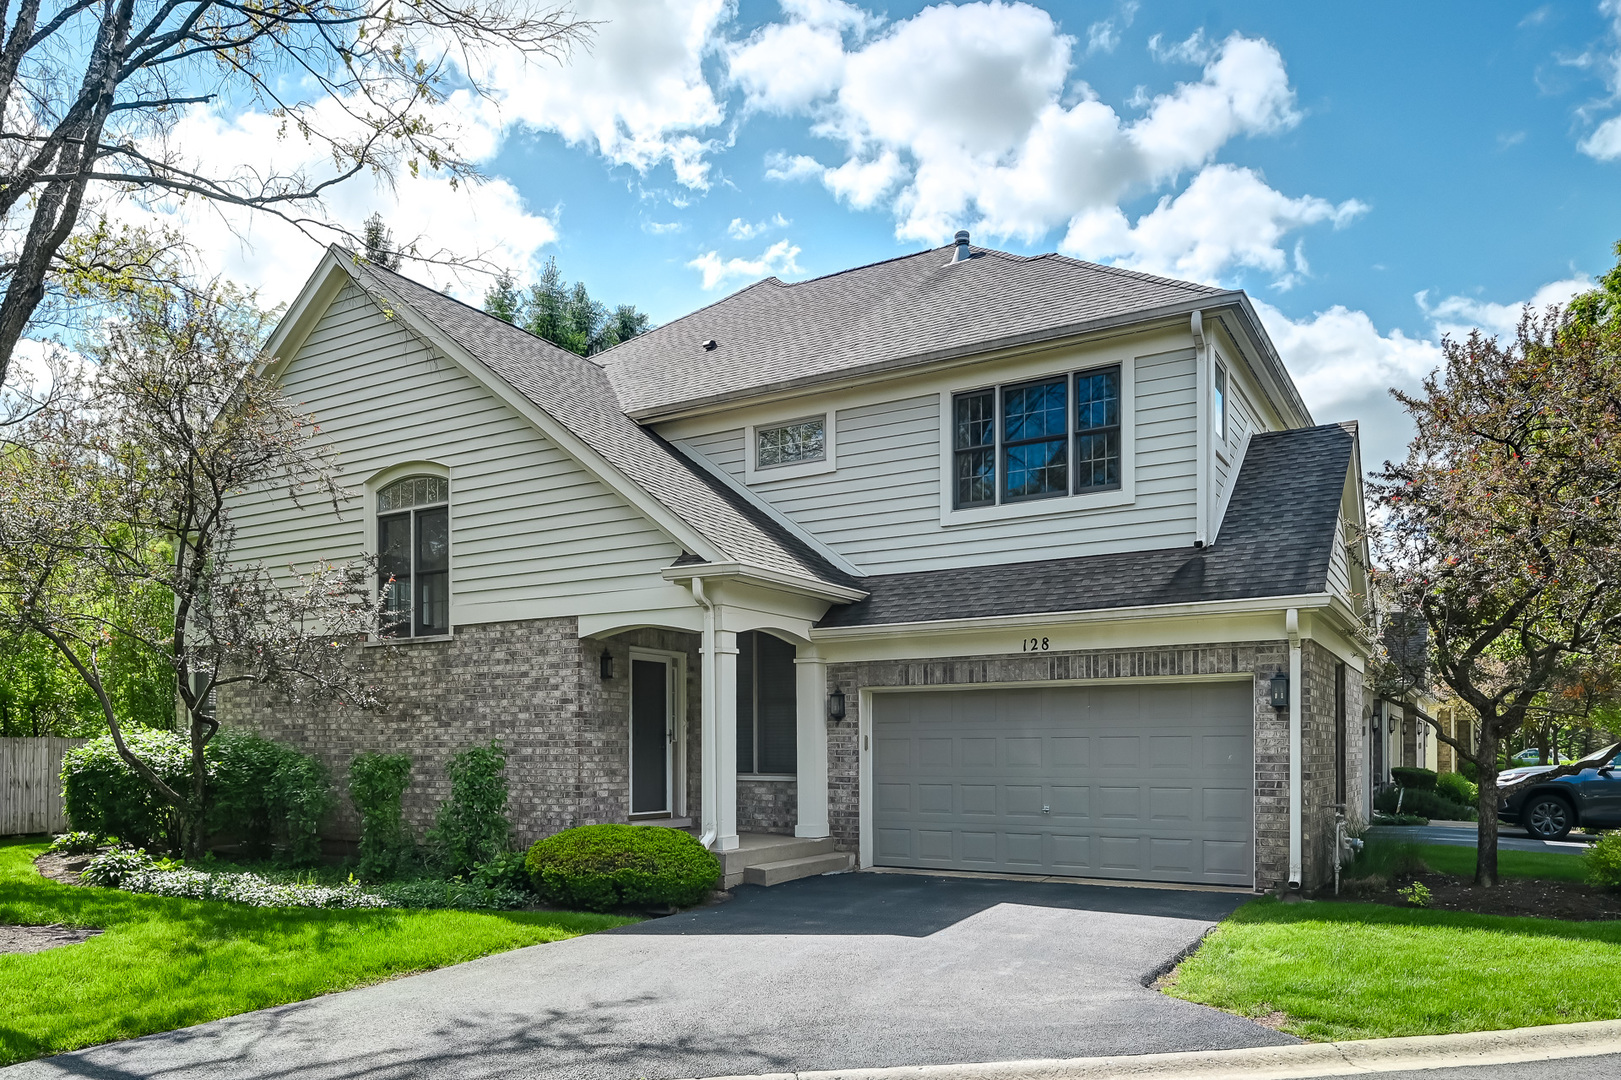
128 Fairway Drive, La Grange, IL 60525
Fairway Club · Cook County
Key Facts
Description
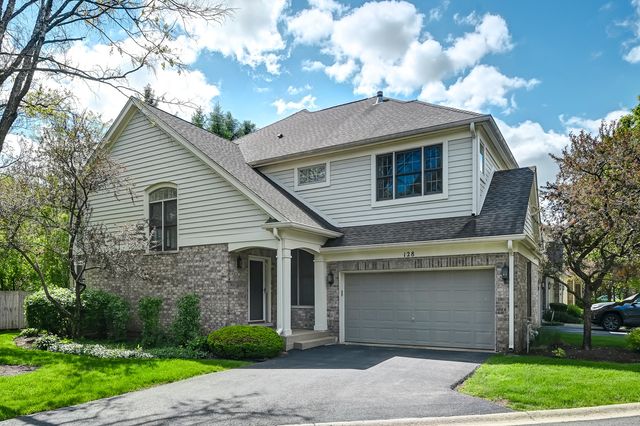
Situated in the sought-after Fairway Club, this desirable 2-bedroom, 2.1-bath townhome is the perfect blend of comfort and style. This end unit boasts soaring ceilings and sunlit rooms that create an inviting, airy atmosphere. The main level features a private office or den and an eat-in kitchen with stainless steel appliances, granite countertops, and hardwood floors. A dining area with a breakfast bar overhang and patio access, opens to the spacious living room with a 2 story ceiling. Upstairs, the expansive primary suite is a true retreat, offering abundant closet space and a luxurious ensuite bath with dual sinks, quartz countertops, and an oversized shower. A second bedroom, full bath, and convenient laundry closet complete the second level. Need more space? The unfinished basement offers endless potential-ample storage or the opportunity to create your dream bonus room. The home also includes a coveted 2-car garage and is situated in a peaceful community just minutes from Burr Ridge Village Center's vibrant shopping and dining scene, with easy access to expressways. Don't miss your chance to make this gem your own-schedule your visit today!
Property Information
Property Type
Residential
Sub-Type
Townhouse
Year Built
1998
Stories
2
Living Area
1,773 sq ft
Lot Dimensions
3963
Garage Spaces
2
Parking Spaces
2
Ownership
Fee Simple w/ HO Assn.
Days on Market
4
MLS® Listing#
12676824
Property Features
- Interior:
- Cathedral Ceiling(s), Walk-In Closet(s), Open Floorplan
- Appliances:
- Range, Microwave, Dishwasher, Refrigerator, Washer, Dryer, Disposal
- Cooling:
- Central Air
- Heating:
- Natural Gas, Forced Air
- Flooring:
- Hardwood
- Basement:
- Unfinished, Full
- Parking:
- Garage Door Opener, Attached, Garage
- Laundry:
- Upper Level, Washer Hookup, In Unit, Sink
- Patio:
- Patio
- Construction:
- Brick, Frame
- Sewer:
- Public Sewer
- Water Source:
- Public
Rooms
- 14X8Main
- Bedroom 211X11Second
- Bedroom 3
- Bedroom 4
- Dining Room12X11Main
- Family Room
- Kitchen14X9Main
- Laundry6X5Second
- Living Room15X13Main
- Master Bedroom16X14Second
- Office10X10Main
Schools
- Elementary:
- Pleasantdale Elementary School
- Middle:
- Pleasantdale Middle School
- High:
- Lyons Twp High School
- District:
- Lyons Twp High School
HOA & Tax
- HOA:
- $443/Monthly
- Annual Tax:
- $8,819 (2024)
- Parcel #:
- 18293001350000
Directions
Wolf Road to 79th Street; 79th Street East to Fairway Club Entrance
Affordability Calculator
$101,800
Estimated monthly payment
$2,709/mo
Principal $407,200 · Est. interest $568,080 over 30 yrs
Neighborhood Market Statistics
How this home compares to active listings in La Grange, IL
- $409,091
- Median Listing Price
- 37
- Median Days on Market
- 1,665
- Median Sq Ft
- $258
- Median Price / Sq Ft
- 53
- Active Listings
- This home’s price is 24% above the area median.
- Its price per sq ft is 11% above the area median.
Market statistics compiled from active EXIT Realty® and MLS listings in La Grange, IL.
Location
- 128 Fairway Drive, La Grange, IL 60525
Nearby Schools
Pleasantdale School Dist
Elementary · 0.4 mi away
Trinity Lutheran School
School · 0.9 mi away
Kensington School
Elementary · 0.9 mi away
Willow Springs School
Elementary · 1.6 mi away
Acacia Academy
School · 1.8 mi away
Gower Middle School
Secondary · 2.1 mi away
Maple Grove Montessori
Elementary · 2.1 mi away
Highlands Middle School
Secondary · 2.4 mi away
Burr Ridge Middle School
Secondary · 2.5 mi away
Highlands Elementary School
Elementary · 2.5 mi away
Hodgkins School
Elementary · 2.6 mi away
Elm School Pto
School · 2.7 mi away
Elm Elementary School
Elementary · 2.7 mi away
Elementary School District Adm
Elementary · 2.7 mi away
Ideal Elementary School
Elementary · 2.9 mi away
Frank A Brodnicki Elementary School
Elementary · 3.0 mi away
Kingswood Academy
School · 3.0 mi away
Indian Springs School District 109
School · 3.0 mi away
Hinsdale South High School
Secondary · 3.1 mi away
St. Cletus School
School · 3.1 mi away
Commute Calculator
Nearby Homes


Similar Homes Nearby


Moving Cost Estimate
EXIT Agents in La Grange


Listing Courtesy: Compass - 6309746750
Last Updated: 2026-06-12