

971 Sister Grove Road, Van Alstyne, TX 75495
Federline Addition On Sister Grove · Grayson County
Key Facts
Description
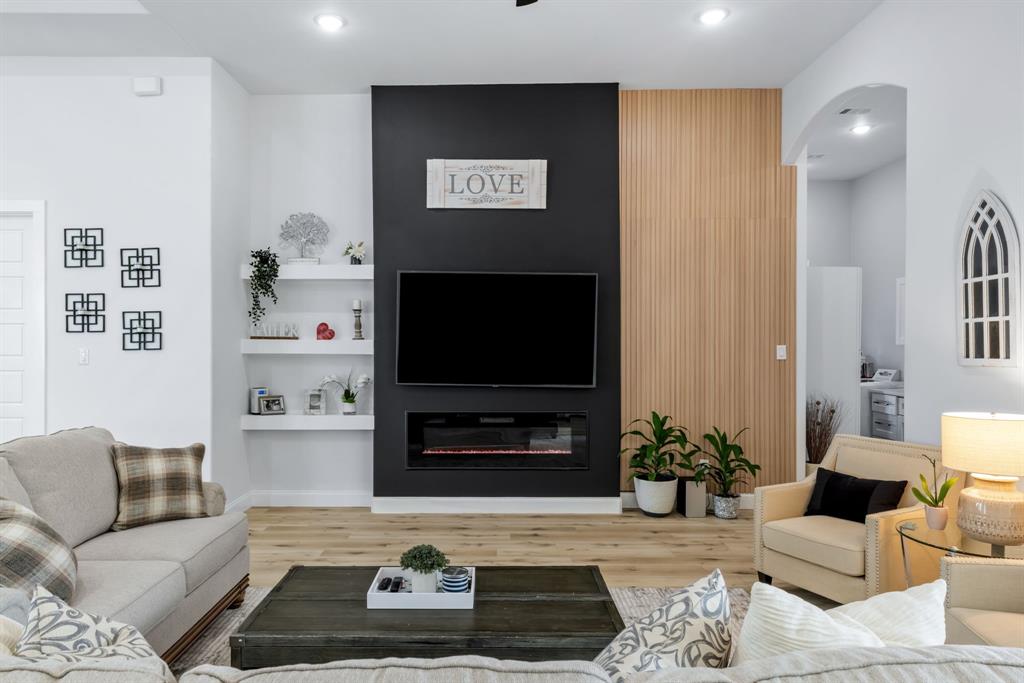
This exceptional property includes a private guest house with its own entrance - perfect for extended family, long-term guests, a home office, or additional living space. The one-story main home features a bright, open floor plan with soaring ceilings and expansive windows that flood the interior with natural light while showcasing tranquil views of the surrounding property. A warm and inviting fireplace anchors the spacious living area, complemented by timeless finishes and quality craftsmanship throughout. Thoughtfully designed with generous storage, flexible living spaces, and plenty of room to grow, this home offers the perfect balance of privacy, comfort, and functionality. Opportunities like this are few and far between - schedule your private tour today and experience all this unique property has to offer.
Property Information
Property Type
Residential
Sub-Type
Single Family Residence
Style
Contemporary/Modern
Year Built
2022
Living Area
3,759 sq ft
Lot Size
1.00 acres
Garage Spaces
2
Days on Market
12
MLS® Listing#
21313788
Property Features
- Interior:
- Built-in Features, Cathedral Ceiling(s), Eat-in Kitchen, Granite Counters, Kitchen Island, Open Floorplan, Pantry, Walk-In Closet(s), High Speed Internet, Wired for Sound
- Exterior:
- Gas Grill, Rain Gutters
- Appliances:
- Dishwasher, Disposal, Gas Cooktop, Microwave
- Cooling:
- Central Air, Electric
- Heating:
- Propane
- Fireplace:
- Electric
- Parking:
- Attached Carport, Driveway, Garage, Attached
- Construction:
- Stucco
- Foundation:
- Slab
- Roof:
- Composition
- Utilities:
- Cable Available
- Sewer:
- Septic Tank
- Water Source:
- Public
Rooms
- Bedroom1 x 1First
- Bedroom1 x 1First
- Bedroom1 x 1First
- Kitchen1 x 1First
- Laundry1 x 1First
- Living Room1 x 1First
- Master Bathroom1 x 1First
- Master Bedroom1 x 1First
- Office1 x 1First
Schools
- Elementary:
- Bob and Lola Sanford
- Middle:
- Van Alstyne
- High:
- Van Alstyne
- District:
- Van Alstyne ISD
HOA & Tax
- Annual Tax:
- $15,442
- Parcel #:
- 443203
Directions
follow gps
Affordability Calculator
$153,800
Estimated monthly payment
$4,093/mo
Principal $615,200 · Est. interest $858,259 over 30 yrs
Neighborhood Market Statistics
How this home compares to active listings in Van Alstyne, TX
- $461,842
- Median Listing Price
- 62
- Median Days on Market
- 2,343
- Median Sq Ft
- $195
- Median Price / Sq Ft
- 297
- Active Listings
- This home’s price is 67% above the area median.
- Its price per sq ft is 5% above the area median.
Market statistics compiled from active EXIT Realty® and MLS listings in Van Alstyne, TX.
Location
- 971 Sister Grove Road, Van Alstyne, TX 75495
Nearby Schools
Van Alstyne High School
Secondary · 2.0 mi away
Van Alstyne Panthers Football Stadium
School · 2.0 mi away
Van Alstyne Middle School
Elementary · 2.0 mi away
Wee School of van Alstyne, Texas
School · 2.3 mi away
Van Alstyne Elementary School
Elementary · 3.1 mi away
Joe K. Bryant Elementary
Elementary · 4.9 mi away
Howe Middle School
Secondary · 5.3 mi away
Howe Elementary School
Elementary · 5.3 mi away
Howe Independent School District
School · 5.4 mi away
Howe Isd
School · 5.4 mi away
The School Zone Academy
School · 5.4 mi away
Anna High School
Secondary · 5.9 mi away
Anna High School
Secondary · 6.0 mi away
Anna Middle School
Secondary · 6.0 mi away
Rosamond-Sherley Elementary
Elementary · 6.1 mi away
Tom Bean High School
Secondary · 6.3 mi away
Tom Bean Independent School District
School · 6.4 mi away
Summit Hill Elementary School
Elementary · 6.4 mi away
Tom Bean Middle School
Secondary · 6.4 mi away
Tom Bean Elementary School
Elementary · 6.4 mi away
Commute Calculator
Nearby Homes


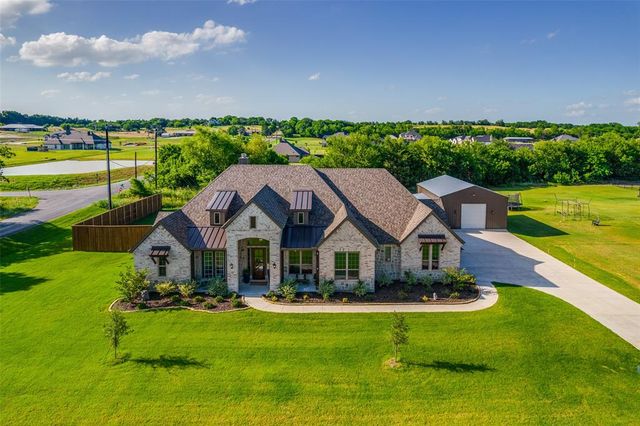
Similar Homes Nearby


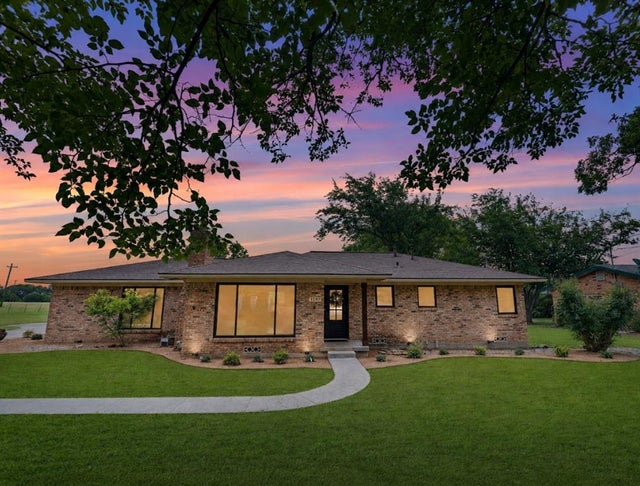
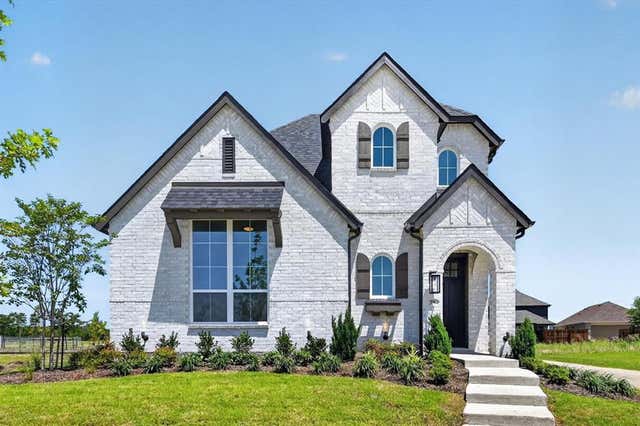
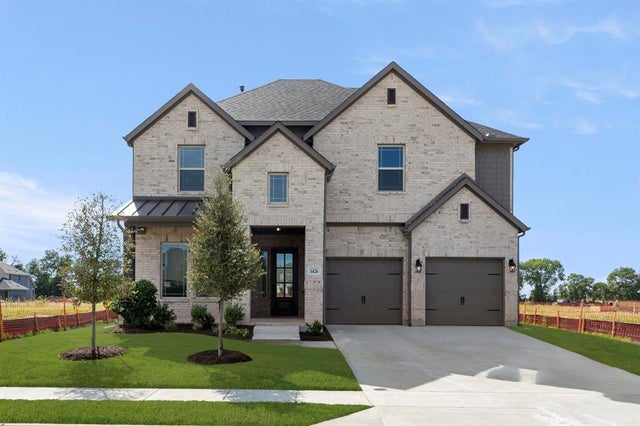

Moving Cost Estimate
EXIT Agents in Van Alstyne


Listing Courtesy: Keller Williams Realty Allen - 9727475100
Presented by: Melissa Williamson
Last Updated: 2026-06-26