

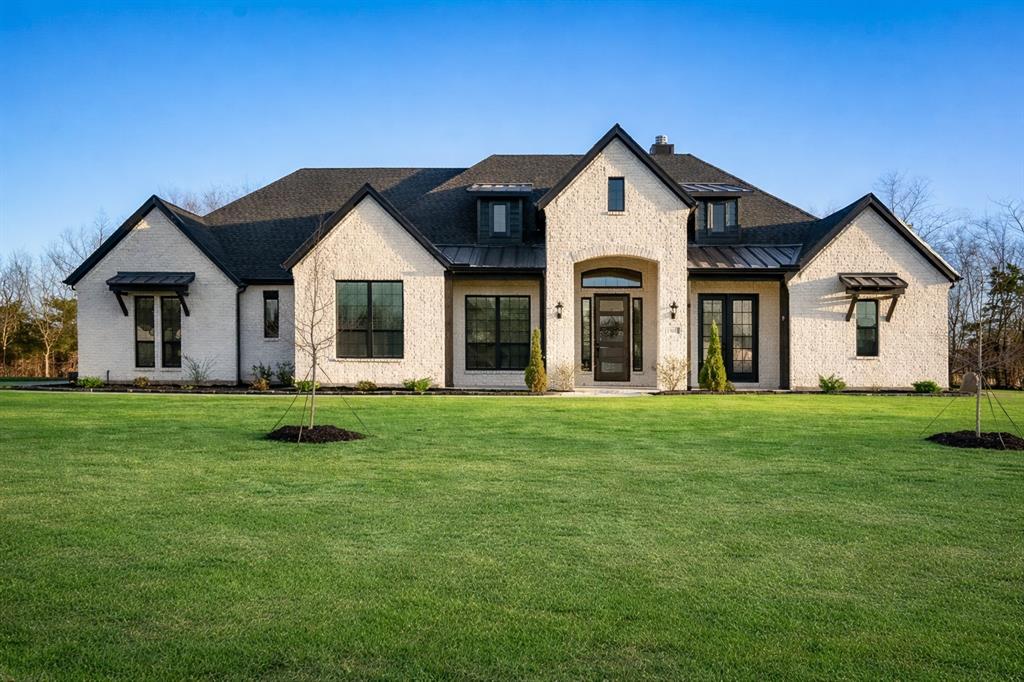
1843 Granite Way, Van Alstyne, TX 75495
Sister Grove Community · Grayson County
Key Facts
Description
Stunning Modern Home on 1 Acre in a Quiet Cul-de-Sac with Creek Views! No HOA, build your dream shop!! Welcome to 1843 Granite Way—where luxury, space, and peaceful surroundings come together. Nestled on a private 1-acre lot in a quiet cul-de-sac, this beautifully designed home offers the perfect blend of modern style and functional living, with a scenic creek adding to the charm and privacy. Step inside to find an open-concept layout filled with natural light, highlighted by striking black windows and high-end finishes throughout. The heart of the home features two oversized kitchen islands, ideal for entertaining, meal prep, or gathering with family and friends. Relax in the spacious living area anchored by a cozy wood-burning fireplace, or retreat to the luxurious primary suite complete with a spa-like super shower designed for ultimate comfort. This thoughtfully designed home includes 3 full bathrooms, including a convenient Jack-and-Jill layout, perfect for families or guests. Solar panels offer energy efficiency and flexibility—the current loan can be assumed or paid off giving buyers options to maximize savings. Has 3 back up batteries that could potentially be used as a backup home generator. Current electricity bill is only $40.00 a month!! Talk about a savings! Also features an amazing wood burning fireplace so your home will stay cozy through all seasons. Enjoy peaceful outdoor living with plenty of room to expand, entertain, or simply take in the natural beauty of the Creekside setting. 1 Acre Lot Cul-de-Sac Location Creek Views Black Windows & Designer Finishes Two Kitchen Islands Wood-Burning Fireplace Spa-Inspired Super Shower 3 Full Baths (Jack & Jill) Solar Panels with Flexible Options This is the one you’ve been waiting for—schedule your private showing today!
Property Information
Property Type
Residential
Sub-Type
Single Family Residence
Year Built
2024
Living Area
2,829 sq ft
Lot Size
1.04 acres
Garage Spaces
3
Days on Market
181
MLS® Listing#
21155725
Property Features
- Interior:
- Kitchen Island, Open Floorplan, Walk-In Closet(s), High Speed Internet
- Appliances:
- Dishwasher, Disposal, Electric Cooktop, Electric Oven, Electric Water Heater, Microwave, Double Oven
- Cooling:
- Ceiling Fan(s), Central Air
- Heating:
- Active Solar, Electric, Fireplace(s), Solar
- Flooring:
- Carpet, Tile
- Fireplace:
- Wood Burning
- Parking:
- Concrete, Driveway, Garage, Garage Faces Side, Attached
- Patio:
- Covered
- Fencing:
- None
- Lot Features:
- Wooded, Cul-De-Sac, Few Trees
- Construction:
- Brick
- Foundation:
- Slab
- Roof:
- Composition
- Security:
- Fire Alarm, Smoke Detector(s)
- Utilities:
- Electricity Available
- Sewer:
- Septic Tank
Rooms
- 1 x 1First
- Bedroom1 x 1First
- Bedroom1 x 1First
- Bedroom1 x 1First
- Bedroom1 x 1First
- Dining Room1 x 1First
- Living Room1 x 1First
- Master Bedroom1 x 1First
Schools
- Elementary:
- Bob and Lola Sanford
- Middle:
- Van Alstyne
- High:
- Van Alstyne
- District:
- Van Alstyne ISD
HOA & Tax
- Annual Tax:
- $10,552
- Parcel #:
- 440021
Directions
GPS
Affordability Calculator
$135,800
Estimated monthly payment
$3,614/mo
Principal $543,200 · Est. interest $757,812 over 30 yrs
Neighborhood Market Statistics
How this home compares to active listings in Van Alstyne, TX
- $461,842
- Median Listing Price
- 62
- Median Days on Market
- 2,343
- Median Sq Ft
- $195
- Median Price / Sq Ft
- 297
- Active Listings
- This home’s price is 47% above the area median.
- Its price per sq ft is 23% above the area median.
Market statistics compiled from active EXIT Realty® and MLS listings in Van Alstyne, TX.
Location
- 1843 Granite Way, Van Alstyne, TX 75495
Nearby Schools
Van Alstyne Middle School
Elementary · 1.9 mi away
Van Alstyne High School
Secondary · 1.9 mi away
Van Alstyne Panthers Football Stadium
School · 1.9 mi away
Wee School of van Alstyne, Texas
School · 2.0 mi away
Van Alstyne Elementary School
Elementary · 2.7 mi away
Joe K. Bryant Elementary
Elementary · 4.5 mi away
Anna High School
Secondary · 5.4 mi away
Anna High School
Secondary · 5.5 mi away
Anna Middle School
Secondary · 5.5 mi away
Rosamond-Sherley Elementary
Elementary · 5.6 mi away
Howe Middle School
Secondary · 5.7 mi away
Howe Elementary School
Elementary · 5.7 mi away
The School Zone Academy
School · 5.8 mi away
Howe Independent School District
School · 5.8 mi away
Howe Isd
School · 5.8 mi away
Anna Independent School District
School · 6.6 mi away
Special Program Center
Secondary · 6.6 mi away
Tom Bean High School
Secondary · 6.7 mi away
Tom Bean Independent School District
School · 6.7 mi away
Tom Bean Elementary School
Elementary · 6.7 mi away
Commute Calculator
Nearby Homes


Similar Homes Nearby

Moving Cost Estimate
EXIT Agents in Van Alstyne


Listing Courtesy: Fathom Realty LLC - 888-455-6040
Presented by: Charli Kate Rodgers
Last Updated: 2026-01-16