

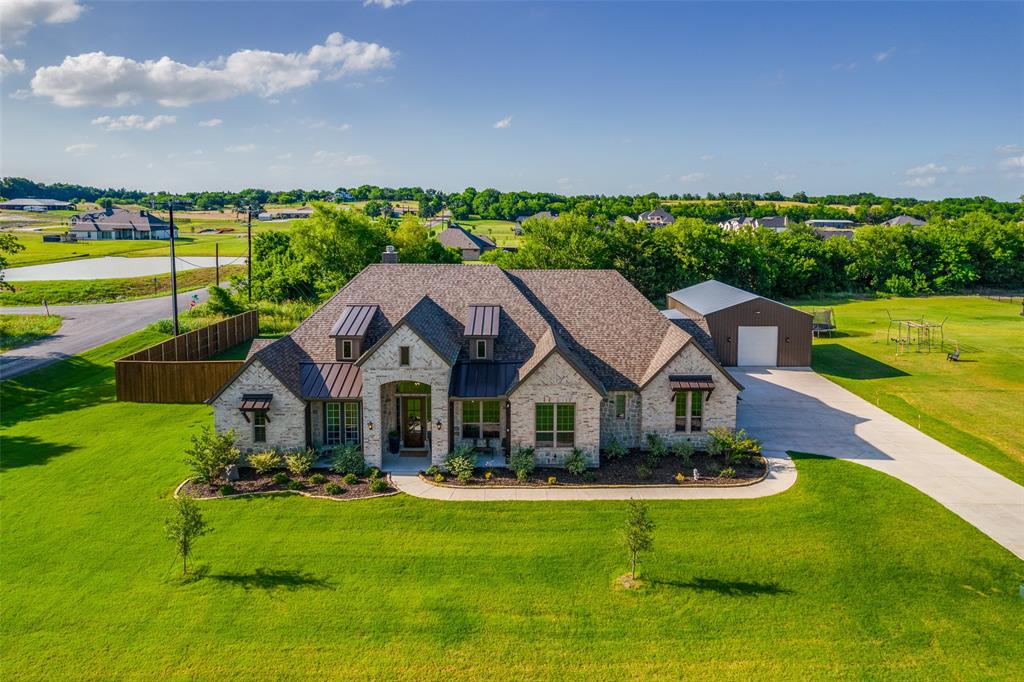
1800 Limestone Lane, Van Alstyne, TX 75495
Sister Grove · Grayson County
Key Facts
Description
Nestled on a full acre in the charming and thoughtfully growing town of Van Alstyne, this stunning custom home offers the perfect blend of luxury, comfort, and small-town living. Just two years old, this beautifully designed 4-bedroom, 3-bath home features 11 ft ceilings in all of the main area and 10 ft in the bedrooms. The homes has an ideal layout with a private office, formal dining room, and spacious breakfast area perfect for everyday living and entertaining. From the moment you step inside, you’ll notice the upscale finishes throughout, including gorgeous waterfall quartz countertops, double kitchen islands, custom lighting, rich wood beams, and built-in custom cabinetry flanking the impressive stone fireplace. The open-concept living spaces create a warm yet sophisticated atmosphere designed for both relaxation and gathering. Outside, the property continues to impress with a fully fenced acre, full sprinkler system (side to side and front to back fence), expansive 34’ x 20’ flagstone patio, and a massive 26’ x 40’ fully insulated shop — ideal for hobbies, storage, or additional workspace. And don't worry about mowing. Seller is leaving the Zero Turn mower! The oversized 3-car garage features durable epoxy flooring for both style and functionality. Enjoy the freedom and savings of NO HOA, NO MUD, and NO PID taxes while still being conveniently located near the conveniences of the thriving North Texas corridor. Known for its welcoming community, excellent schools, historic downtown charm, and carefully planned growth, Van Alstyne offers the perfect balance of peaceful country living and modern convenience. The town’s revitalized downtown area features locally loved restaurants, an expansive community park, and a popular weekly farmers market that brings neighbors together year-round. With a strong commitment to preserving its small-town character while embracing new development, it’s easy to see why so many are choosing to call this sought-after town home
Property Information
Property Type
Residential
Sub-Type
Single Family Residence
Style
Traditional
Year Built
2024
Living Area
2,872 sq ft
Lot Size
1.01 acres
Garage Spaces
3
Days on Market
15
MLS® Listing#
21282281
Property Features
- Interior:
- Built-in Features, Chandelier, Double Vanity, Kitchen Island, Natural Woodwork, Pantry, Walk-In Closet(s), Wired for Data, High Speed Internet
- Exterior:
- Dog Run, Rain Gutters, Lighting
- Appliances:
- Dishwasher, Disposal, Electric Cooktop, Microwave, Convection Oven, Double Oven, Vented Exhaust Fan
- Cooling:
- Ceiling Fan(s), Central Air, Electric
- Heating:
- Exhaust Fan, Central, Electric
- Flooring:
- Carpet, Tile
- Fireplace:
- Wood Burning
- Parking:
- Garage Door Opener, Garage Faces Side, Attached
- Laundry:
- Washer Hookup
- Patio:
- Covered, Front Porch, Patio
- Fencing:
- Fenced, Full, Gate, Wood, Privacy
- Lot Features:
- Corner Lot, Few Trees, Greenbelt, Landscaped
- Construction:
- Brick, Stone
- Foundation:
- Slab
- Roof:
- Composition
- Windows:
- Window Coverings
- Security:
- Smoke Detector(s)
- Other Structures:
- Kennel/Dog Run, RV/Boat Storage, Workshop
- Sewer:
- Septic Tank
Schools
- Elementary:
- Bob and Lola Sanford
- Middle:
- Van Alstyne
- High:
- Van Alstyne
- District:
- Van Alstyne ISD
HOA & Tax
- Parcel #:
- 440029
Directions
USE GPS
Affordability Calculator
$144,980
Estimated monthly payment
$3,858/mo
Principal $579,920 · Est. interest $809,040 over 30 yrs
Neighborhood Market Statistics
How this home compares to active listings in Van Alstyne, TX
- $461,842
- Median Listing Price
- 62
- Median Days on Market
- 2,343
- Median Sq Ft
- $195
- Median Price / Sq Ft
- 297
- Active Listings
- This home’s price is 57% above the area median.
- Its price per sq ft is 30% above the area median.
Market statistics compiled from active EXIT Realty® and MLS listings in Van Alstyne, TX.
Location
- 1800 Limestone Lane, Van Alstyne, TX 75495
Nearby Schools
Van Alstyne Middle School
Elementary · 1.7 mi away
Van Alstyne High School
Secondary · 1.7 mi away
Van Alstyne Panthers Football Stadium
School · 1.7 mi away
Wee School of van Alstyne, Texas
School · 1.8 mi away
Van Alstyne Elementary School
Elementary · 2.5 mi away
Joe K. Bryant Elementary
Elementary · 4.3 mi away
Anna High School
Secondary · 5.3 mi away
Anna High School
Secondary · 5.4 mi away
Anna Middle School
Secondary · 5.4 mi away
Rosamond-Sherley Elementary
Elementary · 5.5 mi away
Howe Middle School
Secondary · 5.6 mi away
Howe Elementary School
Elementary · 5.6 mi away
The School Zone Academy
School · 5.8 mi away
Howe Independent School District
School · 5.8 mi away
Howe Isd
School · 5.8 mi away
Anna Independent School District
School · 6.6 mi away
Special Program Center
Secondary · 6.6 mi away
Summit Hill Elementary School
Elementary · 6.8 mi away
Tom Bean High School
Secondary · 6.9 mi away
Sue E. Rattan Elementary
Elementary · 6.9 mi away
Commute Calculator
Nearby Homes


Similar Homes Nearby



Moving Cost Estimate
EXIT Agents in Van Alstyne


Listing Courtesy: Weichert Realtors/Property Partners - 972-821-6676
Presented by: Sandra Hines
Last Updated: 2026-06-04