

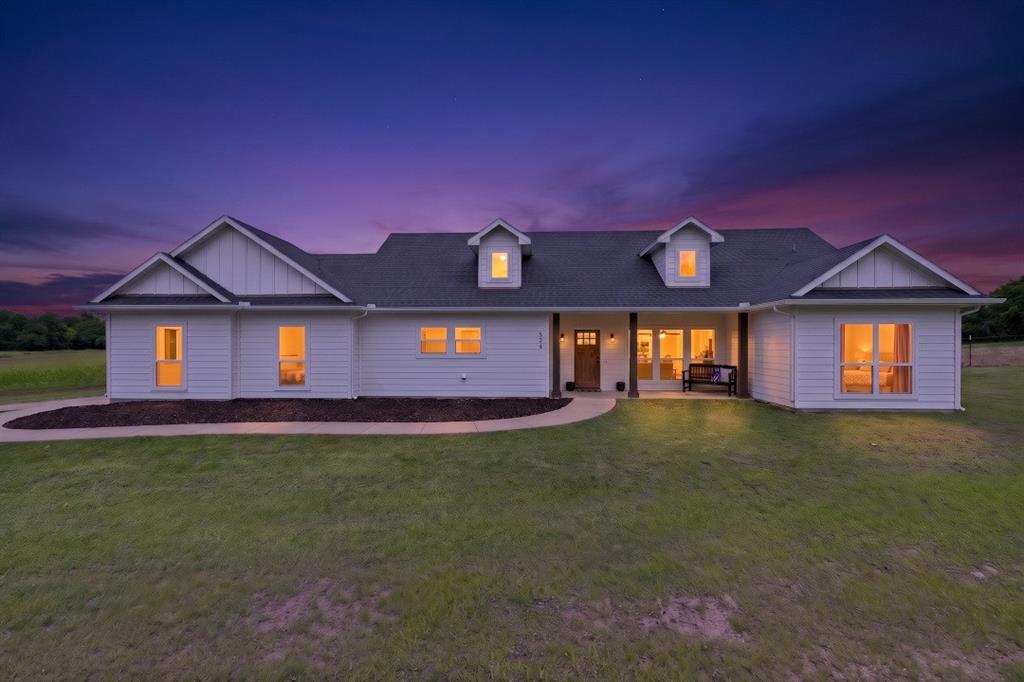
336 Hugh Orr Road, Van Alstyne, TX 75495
SPARKMAN FARM ADDITION · Grayson County
Key Facts
Description
Your dream home awaits! Don’t miss this incredible opportunity to own a stunning custom farmhouse situated on 3.21 acres in Van Alstyne. Bring your pets and farm animals, create gardens, build your dream outdoor space, or simply enjoy the peaceful open land and all the freedom country living offers. Thoughtfully designed with timeless style and quality craftsmanship, this beautiful farmhouse immediately captures your attention with its charming white exterior, wood columns, and inviting front porch that welcomes family and guests alike. Step inside and be greeted by abundant natural light and an open-concept living space. The spacious living room features beautiful ceiling beams, a custom fan, and a stunning brick fireplace that creates the perfect gathering place. Stained concrete flooring throughout the main living areas offers a modern touch while providing durability and easy maintenance. The dream kitchen was designed with both beauty and functionality in mind, featuring a brick backsplash that matches the fireplace surround, gorgeous white cabinetry, custom lighting, and a large island that serves as the ideal spot for morning breakfasts, homework sessions, or gathering with family and friends. Conveniently located just off the kitchen, the oversized laundry room includes custom cabinetry and a mudroom addition for extra organization. The private primary suite offers peaceful backyard views through large windows and leads through a charming barn door into your own spa, complete with stunning tile and a clawfoot tub. The spacious walk-in closet includes custom built-ins for maximum organization. Two additional bedrooms share a well-appointed full bathroom. Step outside to the expansive covered patio that is sure to become your favorite place to relax and entertain while taking in the beautiful acreage views. Ready to experience country living with modern style and comfort? This exceptional property offers the perfect blend of charm, function, and possibilities!
Property Information
Property Type
Residential
Sub-Type
Single Family Residence
Style
Traditional
Year Built
2019
Living Area
1,666 sq ft
Lot Size
3.21 acres
Garage Spaces
2
Days on Market
11
MLS® Listing#
21311549
Property Features
Interior
Exterior
Appliances
Cooling
Heating
Flooring
Fireplace
Parking
Patio
Lot Features
Foundation
Roof
Windows
Security
Other Structures
Utilities
Sewer
Schools
- Elementary:
- Bob and Lola Sanford
- High:
- Van Alstyne
- District:
- Van Alstyne ISD
Financial Details
Annual Taxes
$7,315
Parcel Number
405304
Directions
Use GPS
Affordability Calculator
$110,000
Estimated monthly payment
$2,927/mo
Principal $440,000 · Est. interest $613,839 over 30 yrs
Neighborhood Market Statistics
How this home compares to active listings in Van Alstyne, TX
- $461,842
- Median Listing Price
- 62
- Median Days on Market
- 2,343
- Median Sq Ft
- $195
- Median Price / Sq Ft
- 297
- Active Listings
- This home’s price is 19% above the area median.
- Its price per sq ft is 70% above the area median.
Market statistics compiled from active EXIT Realty® and MLS listings in Van Alstyne, TX.
Location
- 336 Hugh Orr Road, Van Alstyne, TX 75495
Points of Interest in Van Alstyne, TX
Showing the Van Alstyne area map.
Nearby Schools
Wee School of van Alstyne, Texas
School · 3.3 mi away
Van Alstyne Elementary School
Elementary · 3.3 mi away
Van Alstyne Middle School
Elementary · 3.7 mi away
Van Alstyne High School
Secondary · 4.0 mi away
Van Alstyne Panthers Football Stadium
School · 4.0 mi away
Joe K. Bryant Elementary
Elementary · 4.3 mi away
Rosamond-Sherley Elementary
Elementary · 4.5 mi away
Anna High School
Secondary · 4.8 mi away
Anna Middle School
Secondary · 4.8 mi away
Anna High School
Secondary · 5.0 mi away
Anna Independent School District
School · 5.8 mi away
Special Program Center
Secondary · 5.8 mi away
Sue E. Rattan Elementary
Elementary · 6.5 mi away
Tom Bean Elementary School
Elementary · 6.8 mi away
Tom Bean Independent School District
School · 6.9 mi away
Harlow Elementary Pta
Elementary · 7.0 mi away
Judith L Harlow Elementary
Elementary · 7.0 mi away
Clemons Creek Middle School
Secondary · 7.1 mi away
Tom Bean High School
Secondary · 7.1 mi away
Tom Bean Middle School
Secondary · 7.2 mi away
Commute Calculator
Nearby Homes


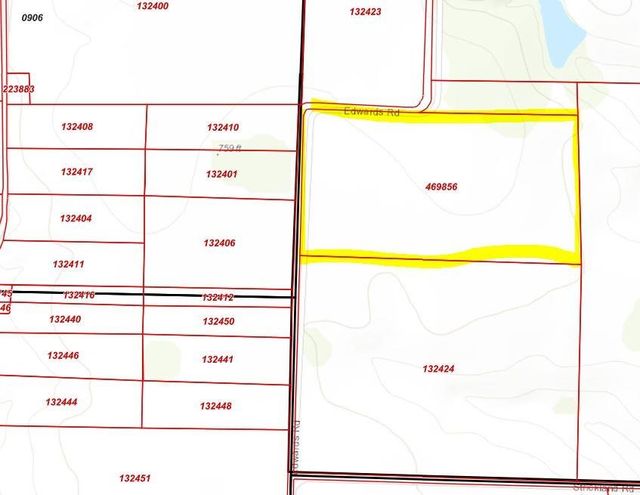
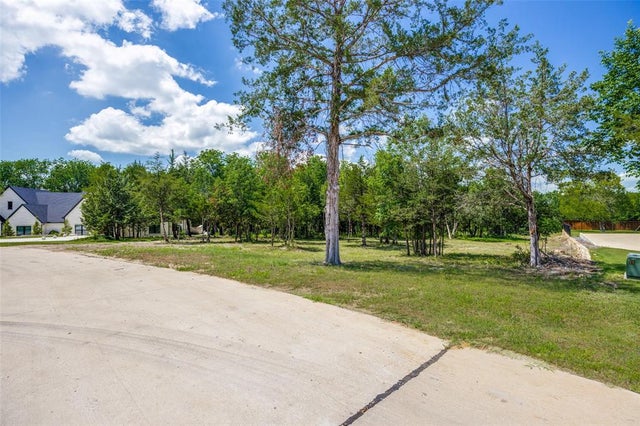
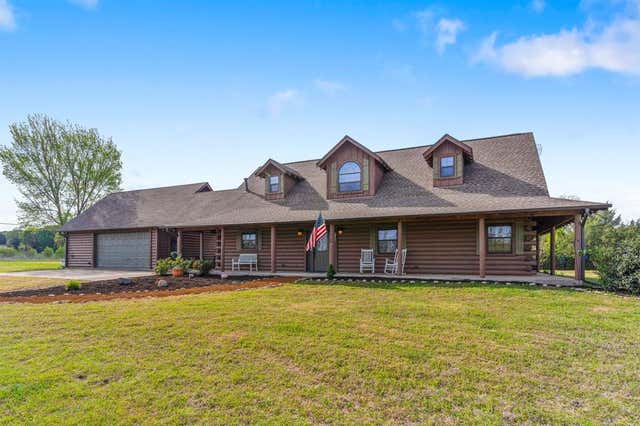

Similar Homes Nearby
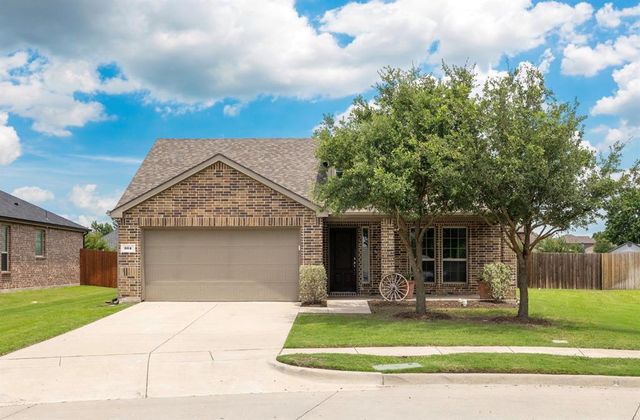
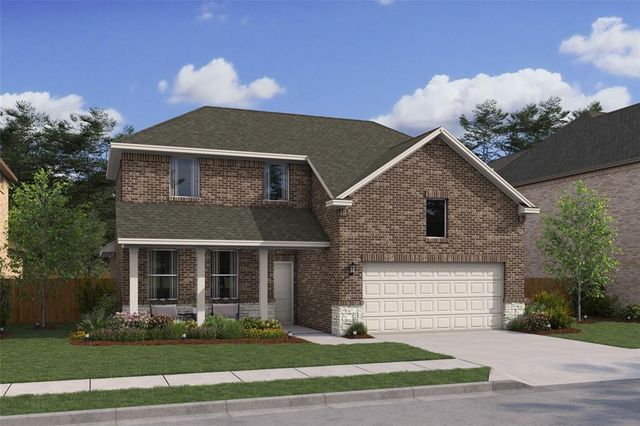
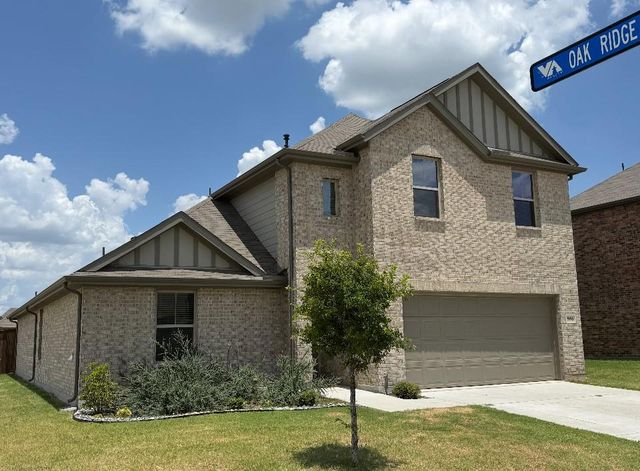

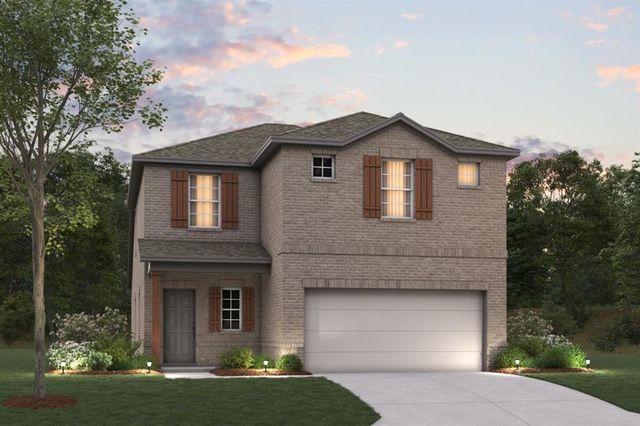

Similar Home Values
Comparable nearby listings and their asking prices.
| Address | Price | Beds | Baths | Sq Ft |
|---|---|---|---|---|
| 504 Millsap Drive, Van Alstyne, TX | $385,000 | 4 | 2 | 2,057 |
| 2125 Maple Ridge Drive, Van Alstyne, TX | $389,000 | 4 | 3 | 2,306 |
| 556 Hickory Ridge Drive, Van Alstyne, TX | $389,900 | 5 | 3 | 2,787 |
| 2122 Sycamore Ridge Trail, Van Alstyne, TX | $391,000 | 4 | 3 | 2,102 |
| 1265 Wild Cherry Way, Van Alstyne, TX | $391,459 | 4 | 3 | 2,155 |
| 1262 Tallowwood Trail, Van Alstyne, TX | $394,334 | 4 | 4 | 2,155 |
Moving Cost Estimate
EXIT Agents in Van Alstyne


Listing Courtesy: Keller Williams NO. Collin Cty - 972-562-8883
Presented by: Cory Bertrand
Last Updated: 2026-06-24