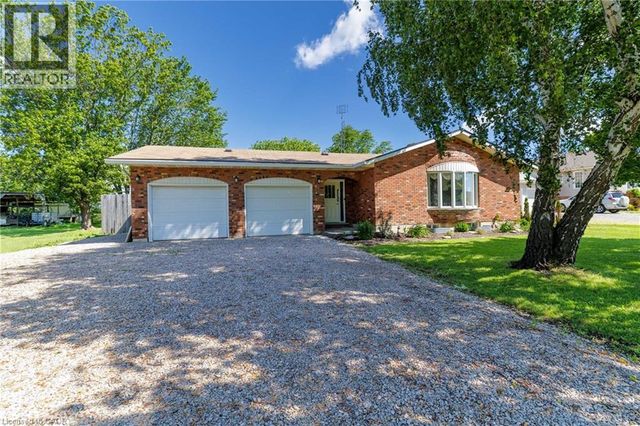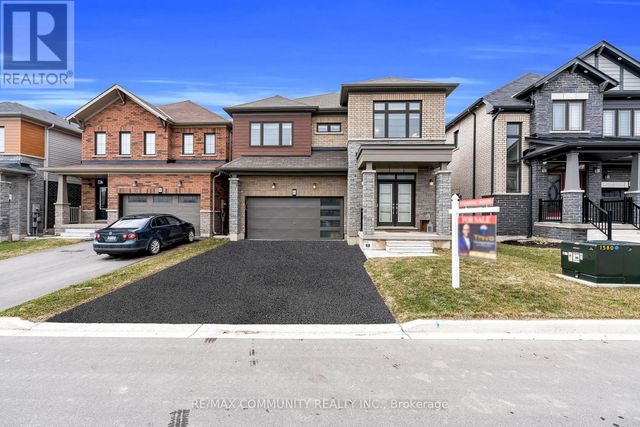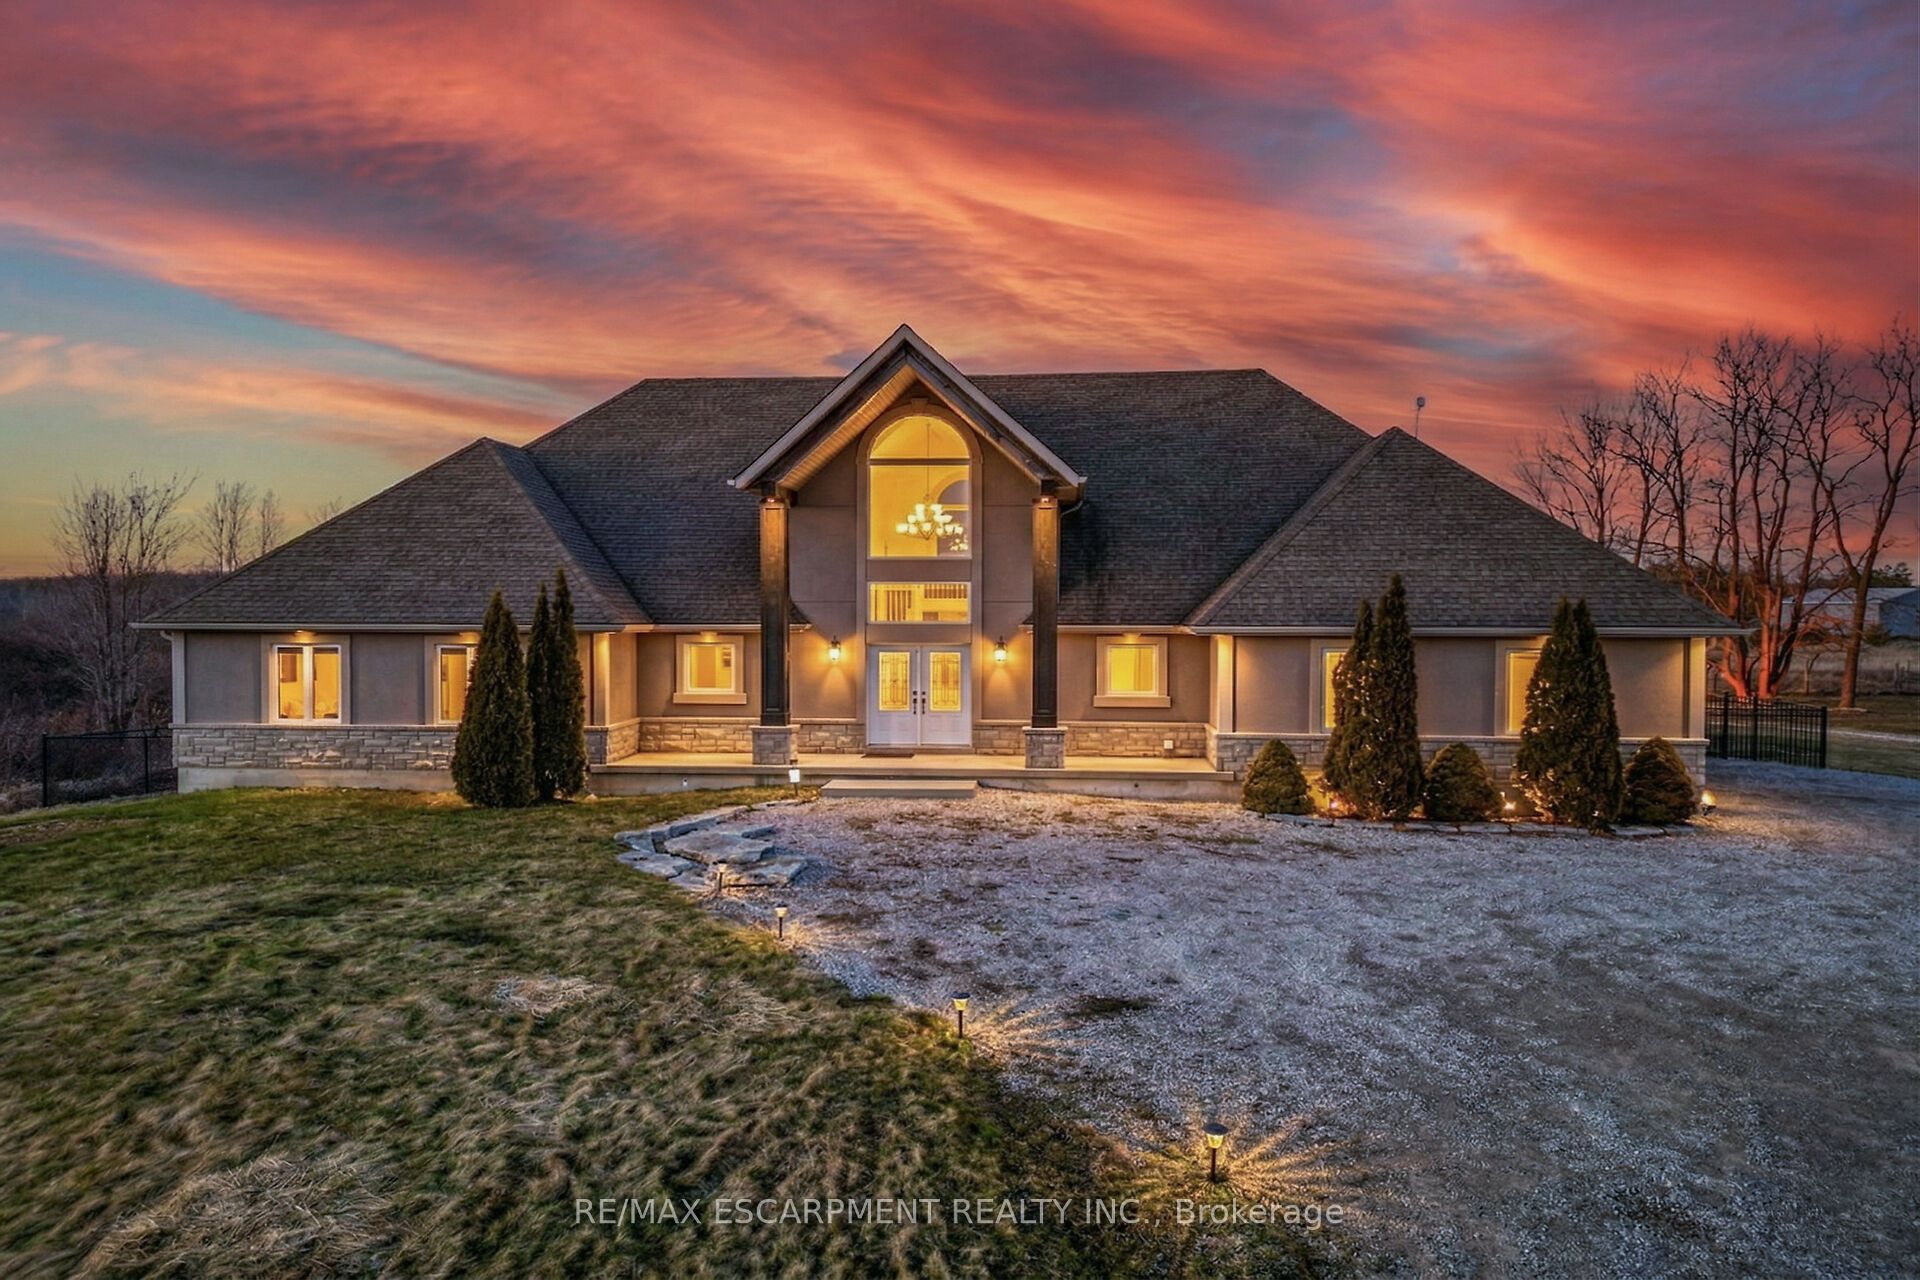
4491 HALDIMAND 20 Road, Haldimand, ON N1A 2W3
Haldimand County
Key Facts
Description
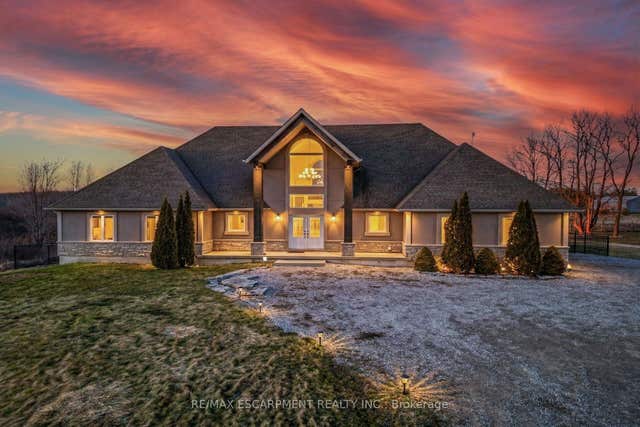
This 5-bedroom, 4-bathroom bungaloft delivers! Surrounded by nature yet conveniently located minutes from downtown, the property offers walkable access to Byng Island Conservation Area, home to Canada's largest outdoor pool along with nearby boat launches to the Grand River and Lake Erie. Inside, the open concept main level is anchored by a grand two-story foyer and a light-filled great room with soaring windows and a fireplace. The space flows seamlessly into a formal dining area and a well-appointed kitchen featuring granite countertops and stainless-steel appliances. The main floor primary suite offers privacy and functionality, complete with a walk-in closet, spa-style ensuite, and private access to an expansive deck overlooking water views and mature greenery. The upper level adds flexibility with a secondary living space, private office, and guest suite with its own ensuite, ideal for extended family, Airbnb or work-from-home living. The lower level, with separate access, provides additional living space with strong potential for multi-generational use or future customization for additional income.
Property Information
Property Type
Residential
Sub-Type
Single Family Residence
Style
Bungaloft
Lot Dimensions
499.82x250.0
Parking Spaces
13
MLS® Listing#
X13470932
Property Features
- Cooling:
- Central Air
- Heating:
- Natural Gas, Forced Air
- Basement:
- Sump Pump, Full, Partially Finished
- Pool:
- None
- Parking:
- Attached
- Patio:
- Deck, Porch
- Fencing:
- Fenced
- Lot Features:
- On Golf Course, Greenbelt
- Construction:
- Stucco, Stone
- Roof:
- Asphalt
- Sewer:
- Septic Tank
- Water Source:
- Cistern
Rooms
- 0.0 x 0.0Basement
- 10.67 x 7.32Basement
- Bathroom2.21 x 2.13Main
- Bathroom2.87 x 1.52Second
- Bathroom3.96 x 1.83Main
- Bathroom2.44 x 2.26Main
- Bedroom4.27 x 2.9Main
- Bedroom3.48 x 3.48Second
- Bedroom3.66 x 3.25Main
- Dining Room4.09 x 2.87Main
- Family Room7.01 x 6.53Main
- Kitchen4.37 x 3.66Main
- Laundry2.87 x 2.44Main
- Living Room4.39 x 4.09Second
- Master Bedroom5.33 x 3.53Main
- Office3.48 x 2.74Second
- Utility Room0.0 x 0.0Basement
HOA & Tax
- Annual Tax:
- CA$8,063 (2025)
- Parcel #:
- 381340167
Directions
Rainham Road to Haldimand Road 20
Affordability Calculator
$239,980
Estimated monthly payment
$6,386/mo
Principal $959,920 · Est. interest $1,339,174 over 30 yrs
Neighborhood Market Statistics
How this home compares to active listings in Haldimand, ON
- CA$687,019
- Median Listing Price
- 50
- Median Days on Market
- 1,300
- Median Sq Ft
- CA$472
- Median Price / Sq Ft
- 721
- Active Listings
- This home’s price is 75% above the area median.
Market statistics compiled from active EXIT Realty® and MLS listings in Haldimand, ON.
Location
- 4491 HALDIMAND 20 Road, Haldimand, ON N1A 2W3
Nearby Schools
Dunnville Christian School
School · 3.5 km away
Dunnville Secondary School
Secondary · 4.0 km away
Thompson Creek Elementary SCHL
Elementary · 4.1 km away
Little Peoples Academy
School · 5.1 km away
Mapleview Elementary School
Elementary · 5.1 km away
Anna Melick Memorial School
School · 13.1 km away
Robert Land Academy
School · 13.9 km away
St Stephens Separate School
School · 15.4 km away
Cayuga Secondary School
Secondary · 16.4 km away
Rainham Central Public School
School · 17.6 km away
Caistor Central Public School
School · 19.3 km away
Winger Public School
School · 19.9 km away
Covenant Christian School
School · 23.2 km away
Smithville Christian High School
Secondary · 23.2 km away
West Lincoln Co-Op Nursery School
School · 23.8 km away
South Lincoln High School
Secondary · 23.8 km away
William E Brown Public School
School · 24.8 km away
John Calvin School
Secondary · 25.0 km away
Oneida Central Public School
School · 25.2 km away
St. Matthew Catholic Elementary School
Elementary · 26.3 km away