

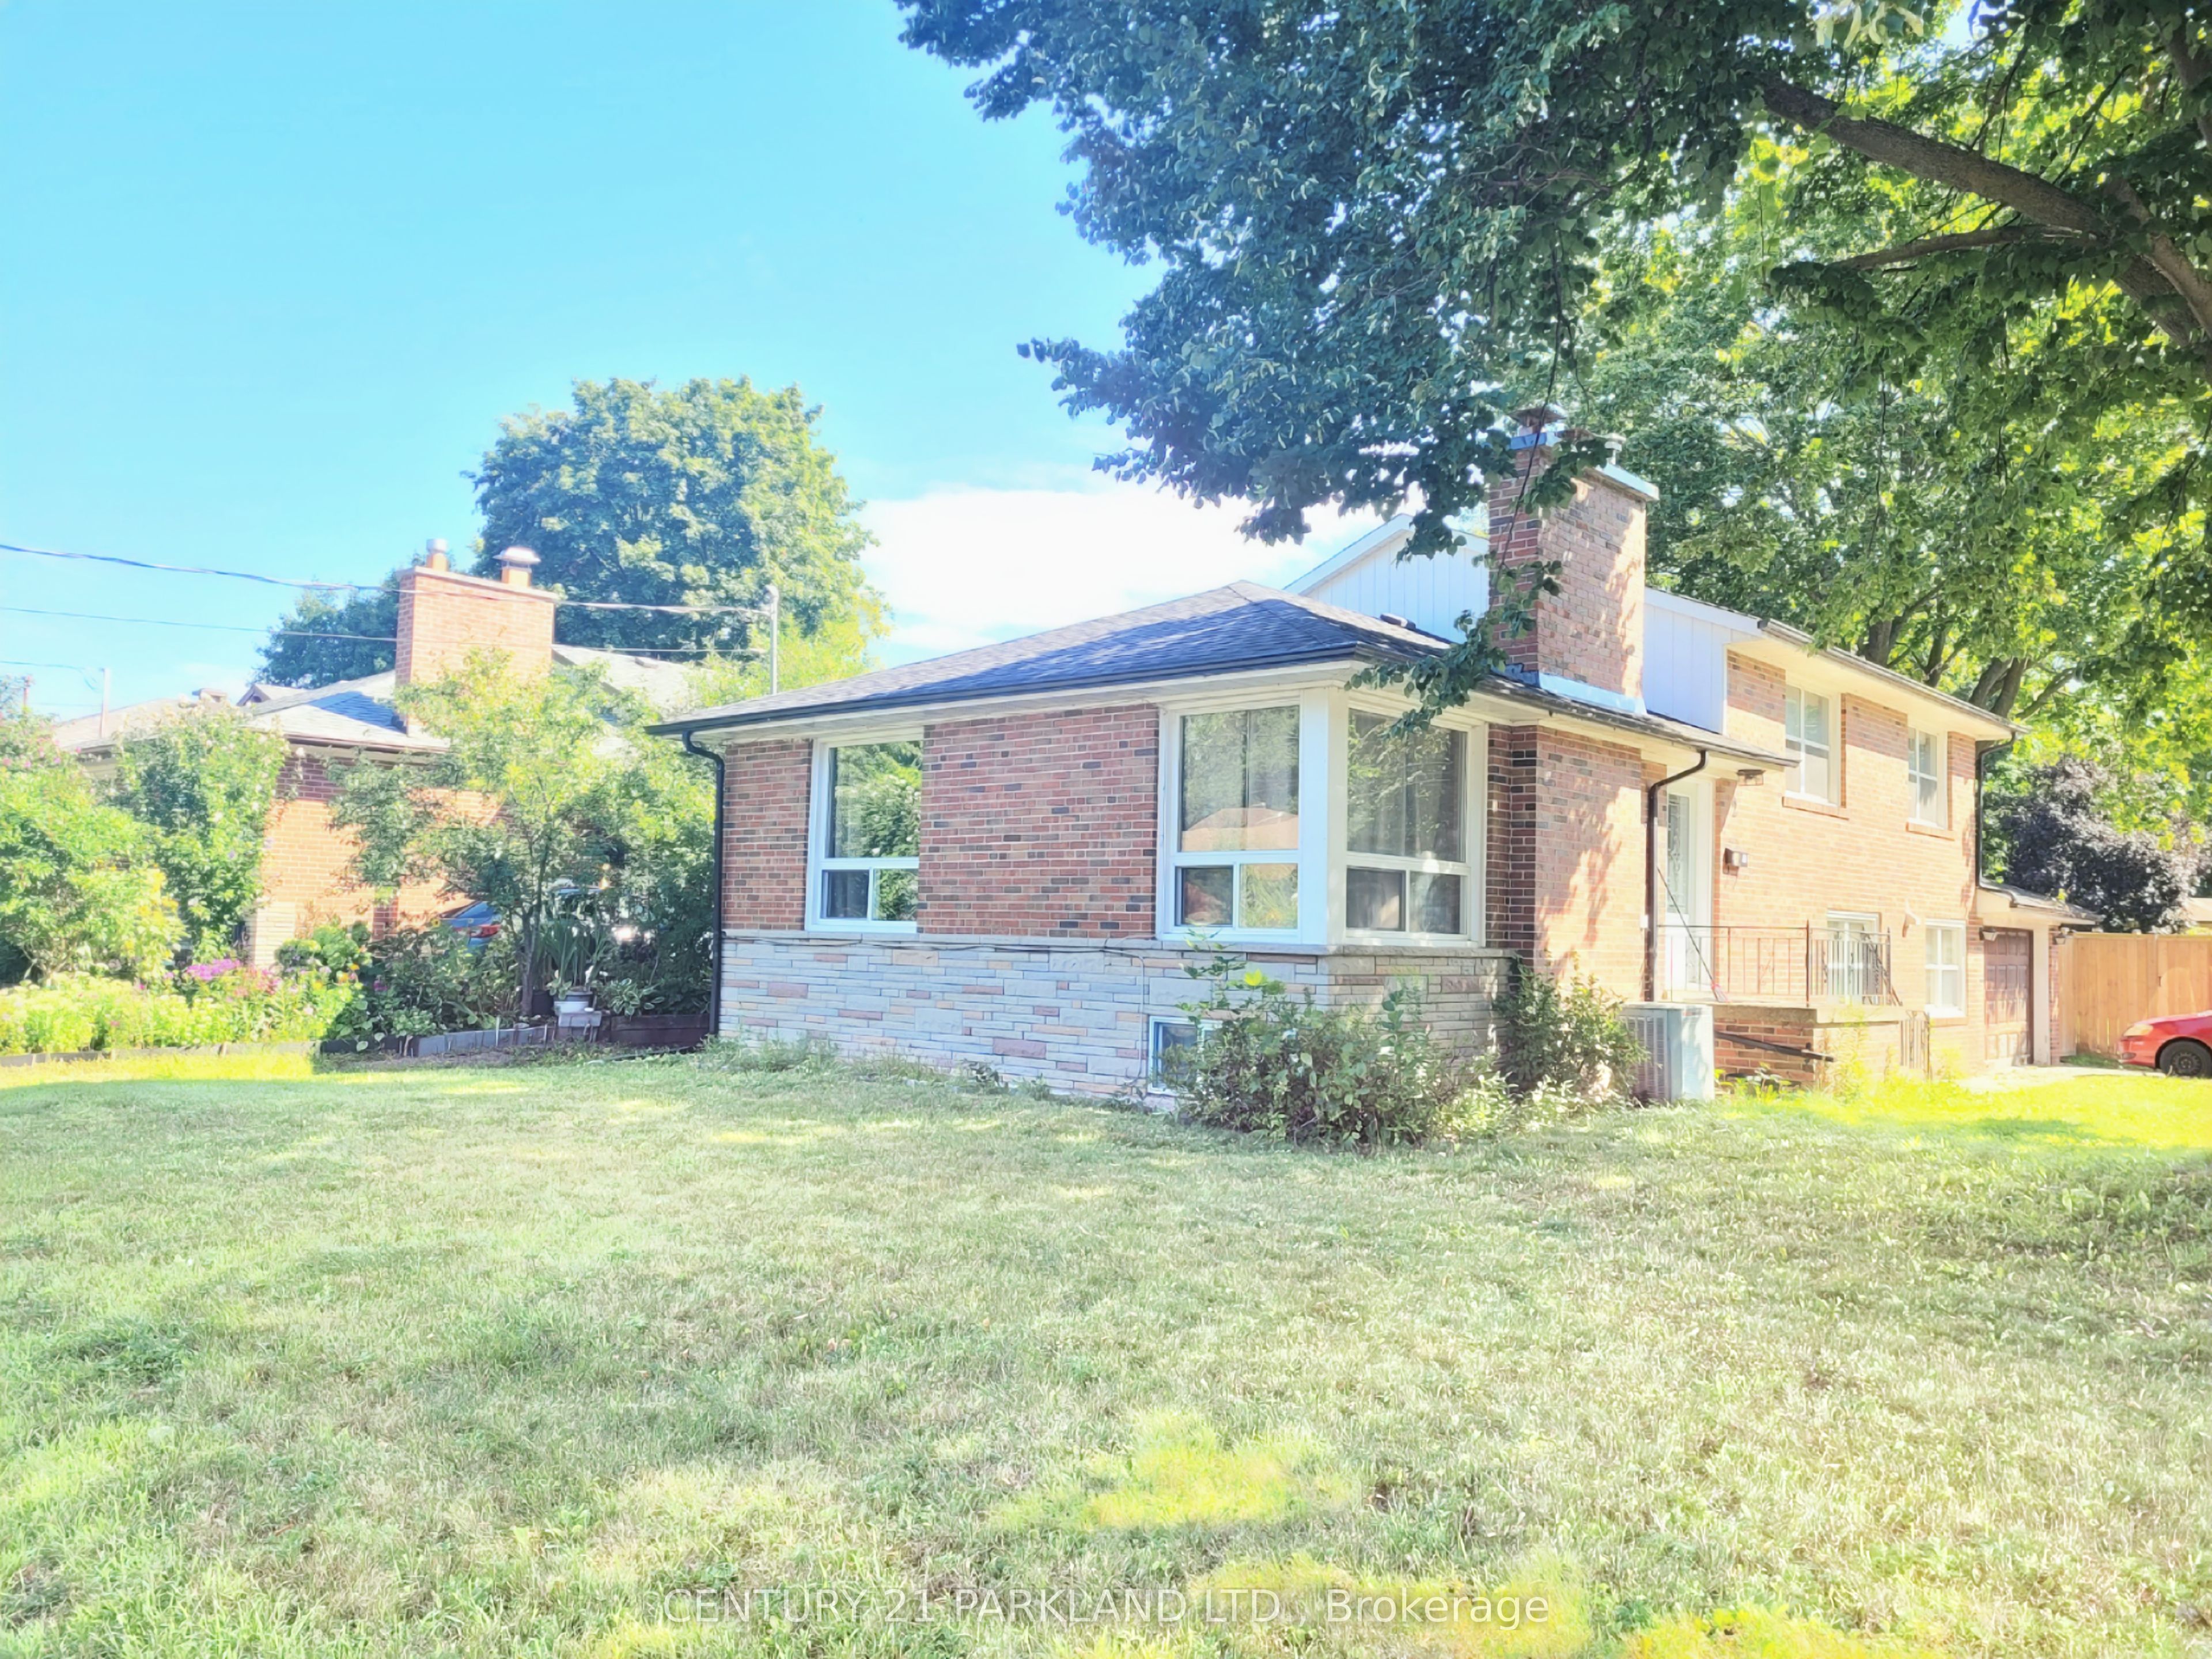
2 Davis Downs Place, Toronto, ON M1E 3L4
Toronto County
Key Facts
Description
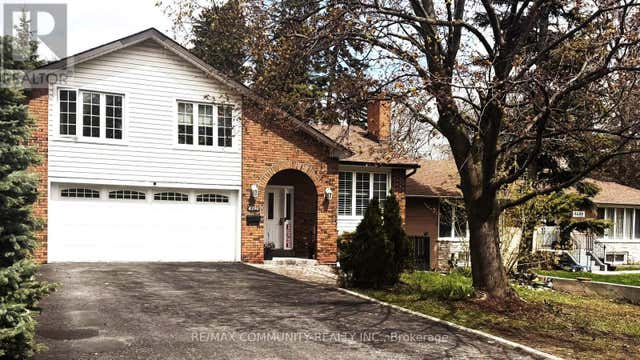
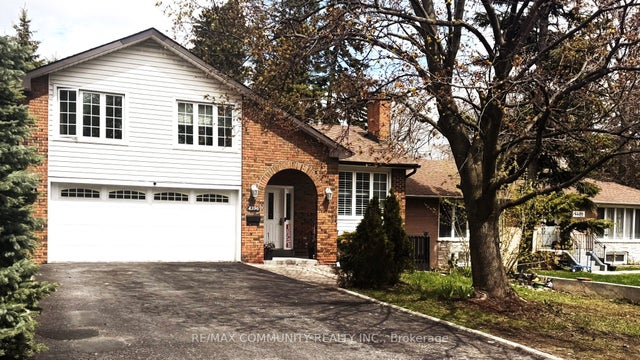
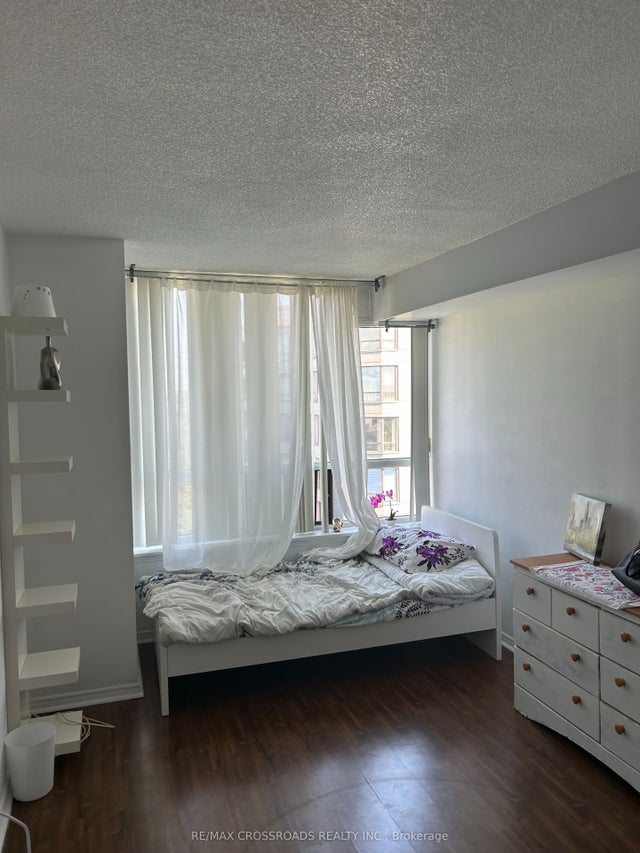
Main Floor Side Apartment with a Private Entrance to a Spacious 1 Bedroom, 1 Bath Ground level apartment with the living room being separate from the Bedroom. Lots of Natural Sunlight. Located on a Private Cul De Sac Court Street! Most Suitable For a Couple or a Single Person. Must Provide Letter Of Employment, Full Credit Report (Equifax Preferred) and Rental Application. Well Maintained, Affordable Self-contained Apartment in a Convienient Location! Close To: T.T.C., Schools, Hwy 401, Parks, Shopping & More!
Property Information
Property Type
Residential Lease
Sub-Type
Single Family Residence
Style
Sidesplit 4
Lot Dimensions
50.0x125.0
MLS® Listing#
E12997388
Property Features
- Cooling:
- Central Air
- Heating:
- Natural Gas, Forced Air
- Basement:
- None
- Pool:
- None
- Parking:
- Attached
- Laundry:
- Common Area
- Construction:
- Brick
- Roof:
- Asphalt
Rooms
- Kitchen0.0 x 0.0Main
- Living Room0.0 x 0.0Main
- Master Bedroom0.0 x 0.0Main
HOA & Tax
- Parcel #:
- 063910314
Directions
Lawrence Ave E, turn South on Morning Dew Rd
Affordability Calculator
$270
Estimated monthly payment
$7/mo
Principal $1,080 · Est. interest $1,507 over 30 yrs
Neighborhood Market Statistics
How this home compares to active listings in Toronto, ON
- CA$786,362
- Median Listing Price
- 48
- Median Days on Market
- 950
- Median Sq Ft
- CA$821
- Median Price / Sq Ft
- 19,842
- Active Listings
- This home’s price is 100% below the area median.
Market statistics compiled from active EXIT Realty® and MLS listings in Toronto, ON.
Location
- 2 Davis Downs Place, Toronto, ON M1E 3L4
Nearby Schools
St. Malachy Catholic School
School · 0.2 km away
William G Miller Junior PS
Elementary · 0.4 km away
Joseph Brant Senior Public School
School · 0.8 km away
Friendly Little Campus
School · 1.1 km away
Eec Saint-Michel
Elementary · 1.2 km away
Absorbent Minds
School · 1.3 km away
Guildwood Village Montessori School
Elementary · 1.3 km away
Ecole Peter Secor
School · 1.4 km away
West Hill Public School
School · 1.5 km away
Highland Creek Public School
School · 1.5 km away
St Martin de Porres
School · 1.6 km away
West Hill Collegiate Institute
Secondary · 1.8 km away
St Brendan Catholic School
School · 2.0 km away
Rouge Valley Education Centre
Secondary · 2.2 km away
Creative Minds Montessori
Elementary · 2.2 km away
St Marqaret's Public School
School · 2.2 km away
Centennial Road Junior PS
Elementary · 2.3 km away
Eastview Junior PS
Elementary · 2.3 km away
Sir Oliver Mowat Collegiate
Secondary · 2.3 km away
Charlottetown Junior Public School
Elementary · 2.4 km away
Commute Calculator
Nearby Homes

Similar Homes Nearby


Moving Cost Estimate
EXIT Agents in Toronto


Listing Courtesy: CENTURY 21 PARKLAND LTD. - 4166902121