

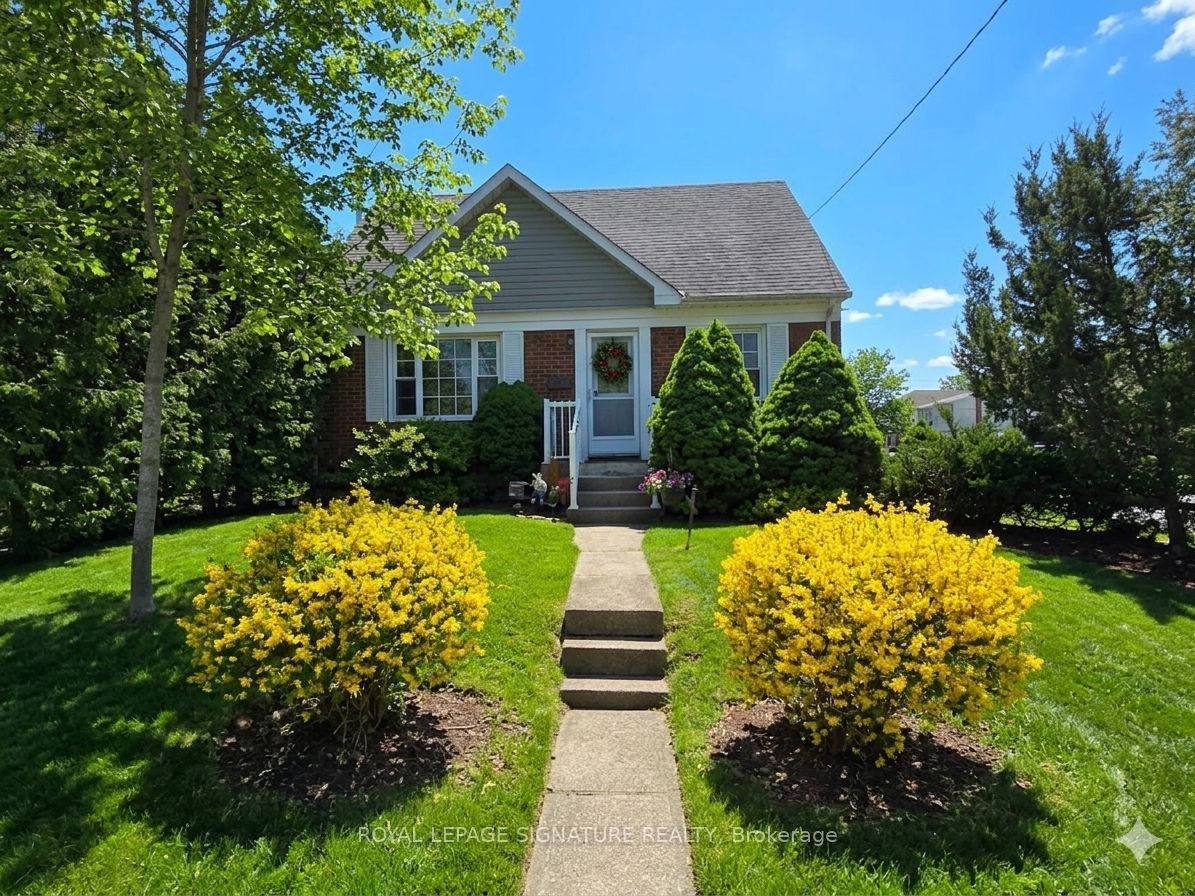
1 Milne Avenue, Toronto, ON M1L 1J7
Toronto County
Key Facts
Description
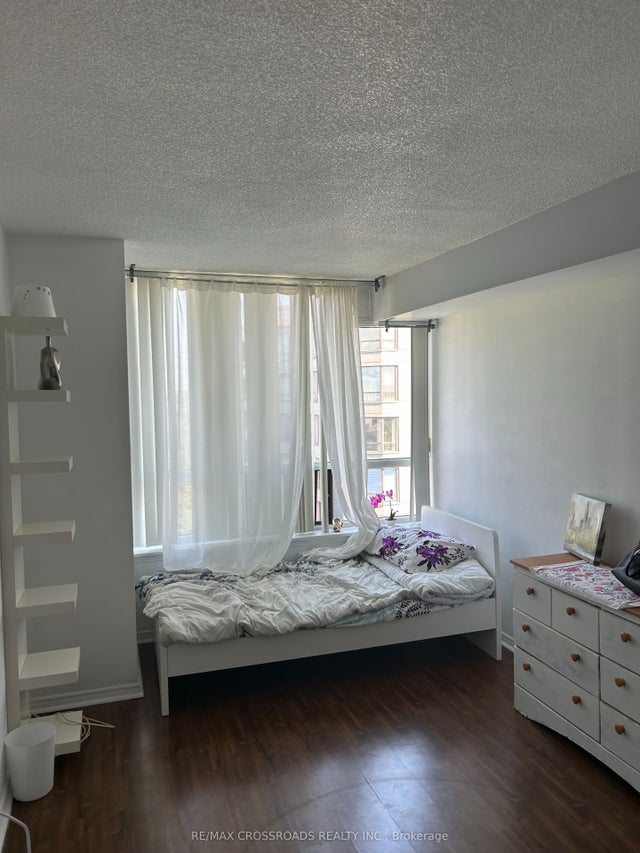
Located in a quiet, friendly neighborhood, this cozy one-bedroom basement unit is bright and welcoming. It features a spacious open concept living area, bright updated bathroom, a large functional kitchen with a dishwasher and ceramic cooktop stove & a wonderful covered patio.You'll have the comfort of a responsive landlord living upstairs, providing peace of mind and ensuring the home is well-maintained. With a private entrance and shared laundry access, the unit offers both privacy and convenience. Just steps away from Warden Subway Station and major transit routes,you'll have easy access to Golden Mile shopping, grocery stores and local green spaces for peaceful walks (Gus Harris Trail), nearby fitness centers and community programs, as well as medical/dental and wellness facilities nearby. This unit is ideal for a single professional or retiree, fully furnished, and ready for you to move in and enjoy. Tenant responsible for 30%of utilities cost per month. no parking available. Note, the landlord has a very lrg dog.
Property Information
Property Type
Residential Lease
Sub-Type
Single Family Residence
Style
1 1/2 Storey
Stories
1
MLS® Listing#
E13169372
Property Features
- Cooling:
- Central Air
- Heating:
- Natural Gas, Forced Air
- Basement:
- Walk-Out Access, Apartment
- Pool:
- None
- Parking:
- None
- Laundry:
- Common Area
- Fencing:
- Fenced
- Construction:
- Aluminum Siding, Brick
- Utilities:
- Cable Available
Rooms
- Kitchen10.83 x 8.86Basement
- Laundry3.28 x 9.84Basement
- Living Room11.15 x 19.03Basement
- Master Bedroom11.48 x 8.53Basement
Directions
Warden and Danforth
Affordability Calculator
$270
Estimated monthly payment
$7/mo
Principal $1,080 · Est. interest $1,507 over 30 yrs
Neighborhood Market Statistics
How this home compares to active listings in Toronto, ON
- CA$786,362
- Median Listing Price
- 48
- Median Days on Market
- 950
- Median Sq Ft
- CA$821
- Median Price / Sq Ft
- 19,842
- Active Listings
- This home’s price is 100% below the area median.
Market statistics compiled from active EXIT Realty® and MLS listings in Toronto, ON.
Location
- 1 Milne Avenue, Toronto, ON M1L 1J7
Nearby Schools
Taylor Creek Public School
School · 0.4 km away
Oakridge Junior Public School
Elementary · 0.8 km away
Woodland Nursery School
School · 0.8 km away
Samuel Hearne Middle School
School · 0.8 km away
Birch Cliff Public School
School · 0.9 km away
Immaculate Heart of Mary Catholic School
School · 0.9 km away
Birchmount Park Collegiate
Secondary · 1.2 km away
J G Workman Public School
School · 1.2 km away
Birch Cliff Heights Public School
School · 1.2 km away
Danforth Gardens Public School
School · 1.2 km away
Crescent Town Elementary School
Elementary · 1.5 km away
Avalon Children's Montessori School
Elementary · 1.5 km away
Regent Heights Public School
Secondary · 1.6 km away
Blantyre Public School
School · 1.6 km away
St Joachim Catholic School
School · 1.7 km away
Broad View French Montessori School
Elementary · 1.7 km away
The Study Studio
School · 1.7 km away
Marca College of Hair and Esthetics
Secondary School · 1.9 km away
Community Life Christian School
School · 2.0 km away
Adam Beck Junior Public School
Elementary · 2.0 km away
Commute Calculator
Nearby Homes




Similar Homes Nearby



Moving Cost Estimate
EXIT Agents in Toronto


Listing Courtesy: ROYAL LEPAGE SIGNATURE REALTY - 4164430300
Presented by: CHARLES MATTHEW STANLEY