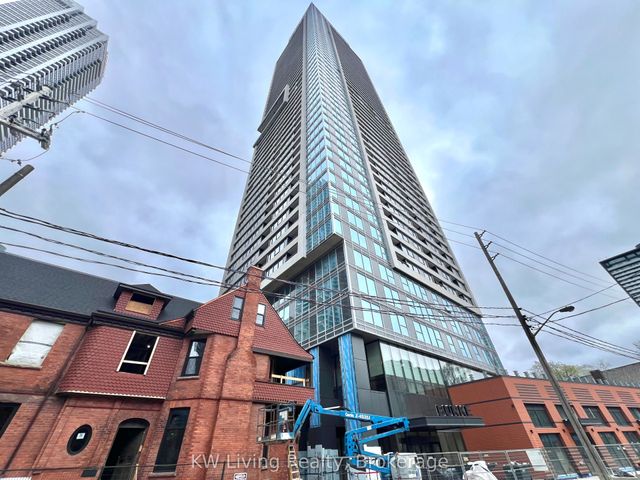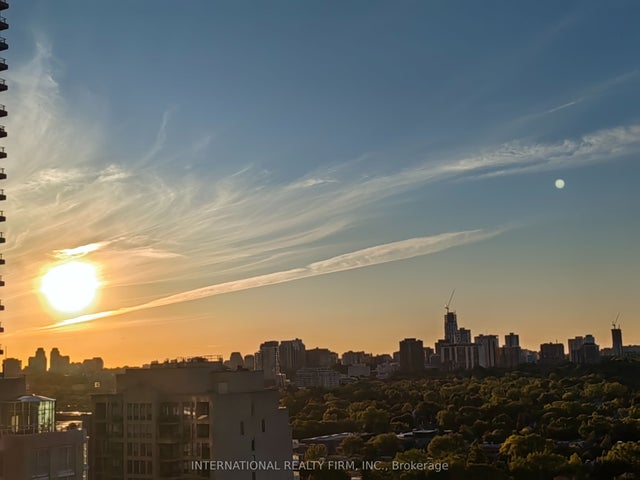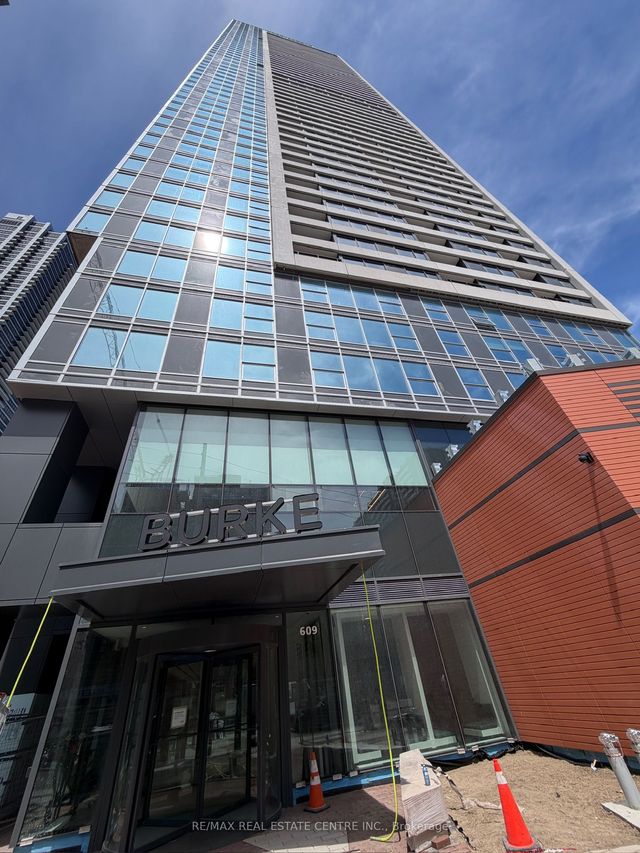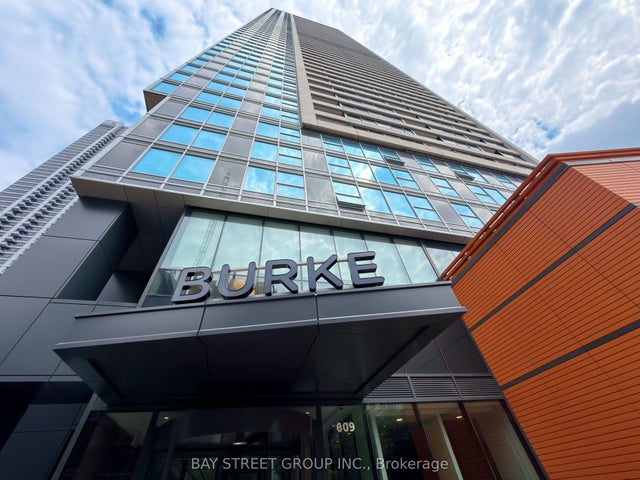
609 Sherbourne Street 2805, Toronto, ON M4X 0A4
Toronto County
Key Facts
Description
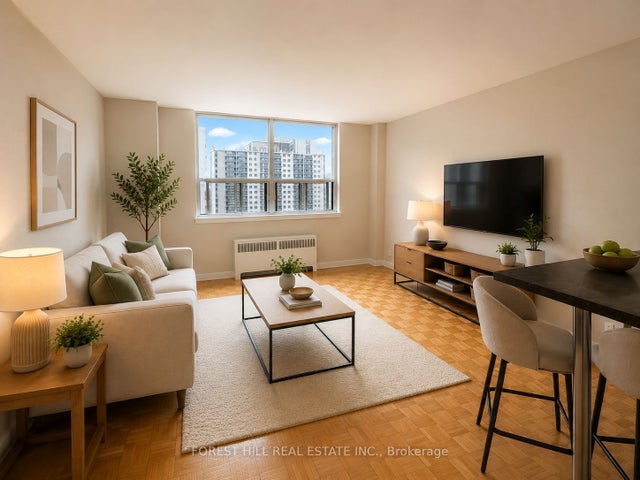
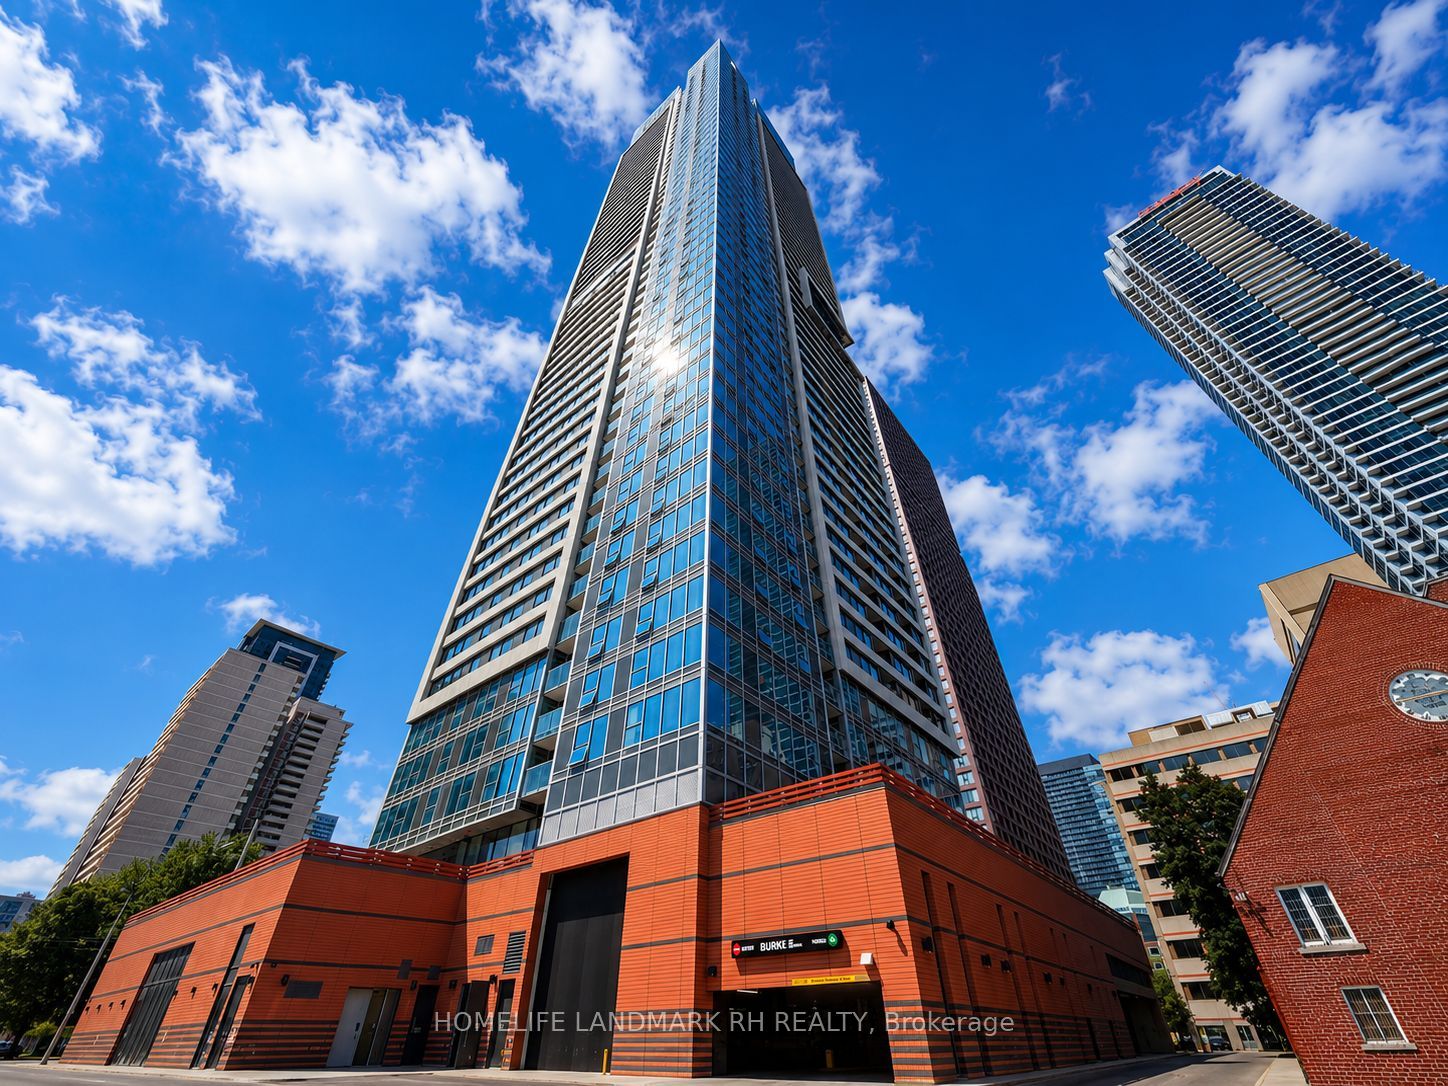
Brand New 1 Bedroom Plus Den (Can be used as second bedroom) unit At Burke Condos! Bright & Functional Open Concept Layout Featuring 9 Ft Ceilings, Laminate Flooring Throughout. Modern Kitchen With Quartz Countertops, Backsplash, valance lighting & Built-In Appliances. Contemporary Finishes Throughout In One Of Downtown Toronto's Newest Luxury Residences. Exceptional Building Amenities Include 24 Hr Concierge, Fitness Centre, Yoga Studio, Party Lounge, Theatre Room, Games Room, Outdoor BBQ Terrace, Visitor Parking & Bicycle Storage. Prime Bloor & Sherbourne Location Steps To Sherbourne Subway Station, TTC, Yonge & Bloor, Yorkville, University of Toronto, Toronto Metropolitan University, Financial District, Rosedale Valley Trails, Allan Gardens, Shops, Restaurants, Cafés, Grocery Stores & Everyday Conveniences. Minutes To DVP, Don Valley Parkway, Gardiner Expressway & Union Station.
Property Information
Property Type
Residential Lease
Sub-Type
Condominium
Style
Apartment
Stories
14
MLS® Listing#
C13496268
Property Features
- Interior:
- Other
- Exterior:
- Balcony
- Appliances:
- Oven
- Cooling:
- Central Air
- Heating:
- Natural Gas, Forced Air
- Basement:
- None
- Construction:
- Concrete
Rooms
- Den2.52 x 2.31
- Dining Room3.59 x 3.13
- Kitchen3.59 x 3.13
- Living Room2.77 x 2.77
- Master Bedroom3.38 x 2.71
HOA & Tax
- HOA:
- TSCC
Directions
Bloor & Sherbourne
Affordability Calculator
$440
Estimated monthly payment
$12/mo
Principal $1,760 · Est. interest $2,455 over 30 yrs
Neighborhood Market Statistics
How this home compares to active listings in Toronto, ON
- CA$786,362
- Median Listing Price
- 48
- Median Days on Market
- 950
- Median Sq Ft
- CA$821
- Median Price / Sq Ft
- 19,842
- Active Listings
- This home’s price is 100% below the area median.
Market statistics compiled from active EXIT Realty® and MLS listings in Toronto, ON.
Location
- 609 Sherbourne Street 2805, Toronto, ON M4X 0A4
Nearby Schools
Trios College
Secondary School · 0.1 km away
MSGR Fraser College (Isabella Campus)
Secondary School · 0.2 km away
Rose Avenue Junior Public School
Elementary · 0.3 km away
Branksome Hall
School · 0.5 km away
Abelard School
School · 0.6 km away
Jarvis Collegiate Institute
Secondary · 0.6 km away
Our Lady of Lourdes School
Elementary · 0.6 km away
Winchester Junior & Sr Public School
Elementary · 0.7 km away
Cabbagetown Co-Operative Nursery School
School · 0.8 km away
Rosedale Junior Public School
Elementary · 0.8 km away
Cindy Tanas Actors Studio
School · 0.8 km away
Canada's National Ballet School
Secondary · 0.8 km away
Ilac Night School
School · 0.9 km away
Rosedale Heights School of the Arts
Secondary · 0.9 km away
Canadian Centre for Verbatim Studies
School · 0.9 km away
Church Street Public School
Elementary · 0.9 km away
Miriam Laurence Studio
School · 0.9 km away
Oxford College of Arts
Secondary School · 1.0 km away
Trebas
Secondary · 1.0 km away
French College
Secondary School · 1.0 km away