609 Sherbourne Street 1909, Toronto, ON M4X 0A4
Toronto County
Key Facts
Description
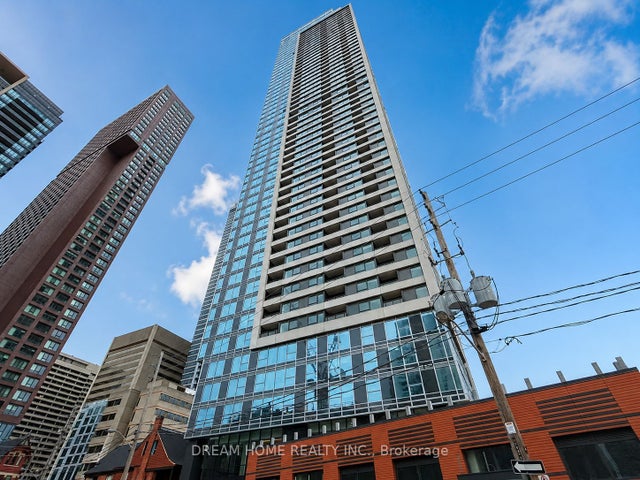
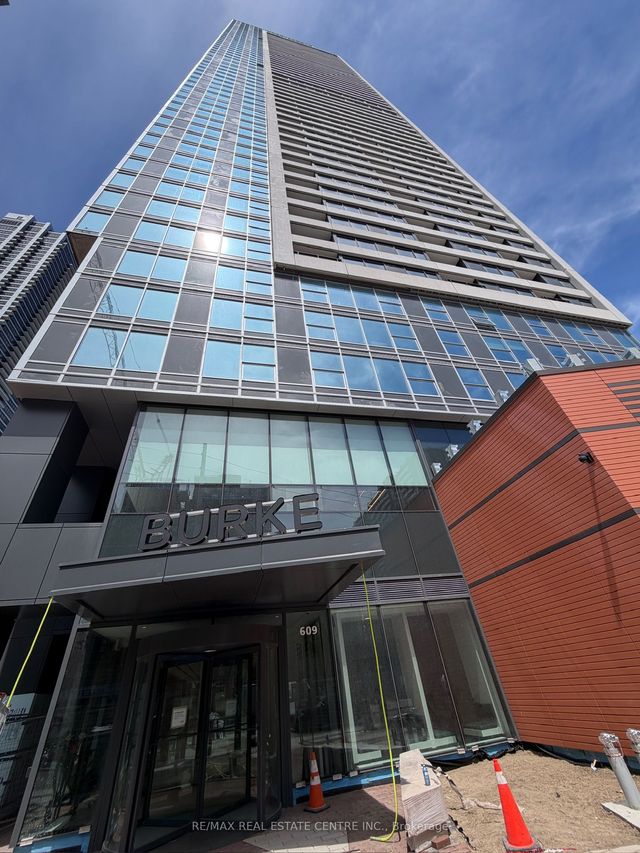
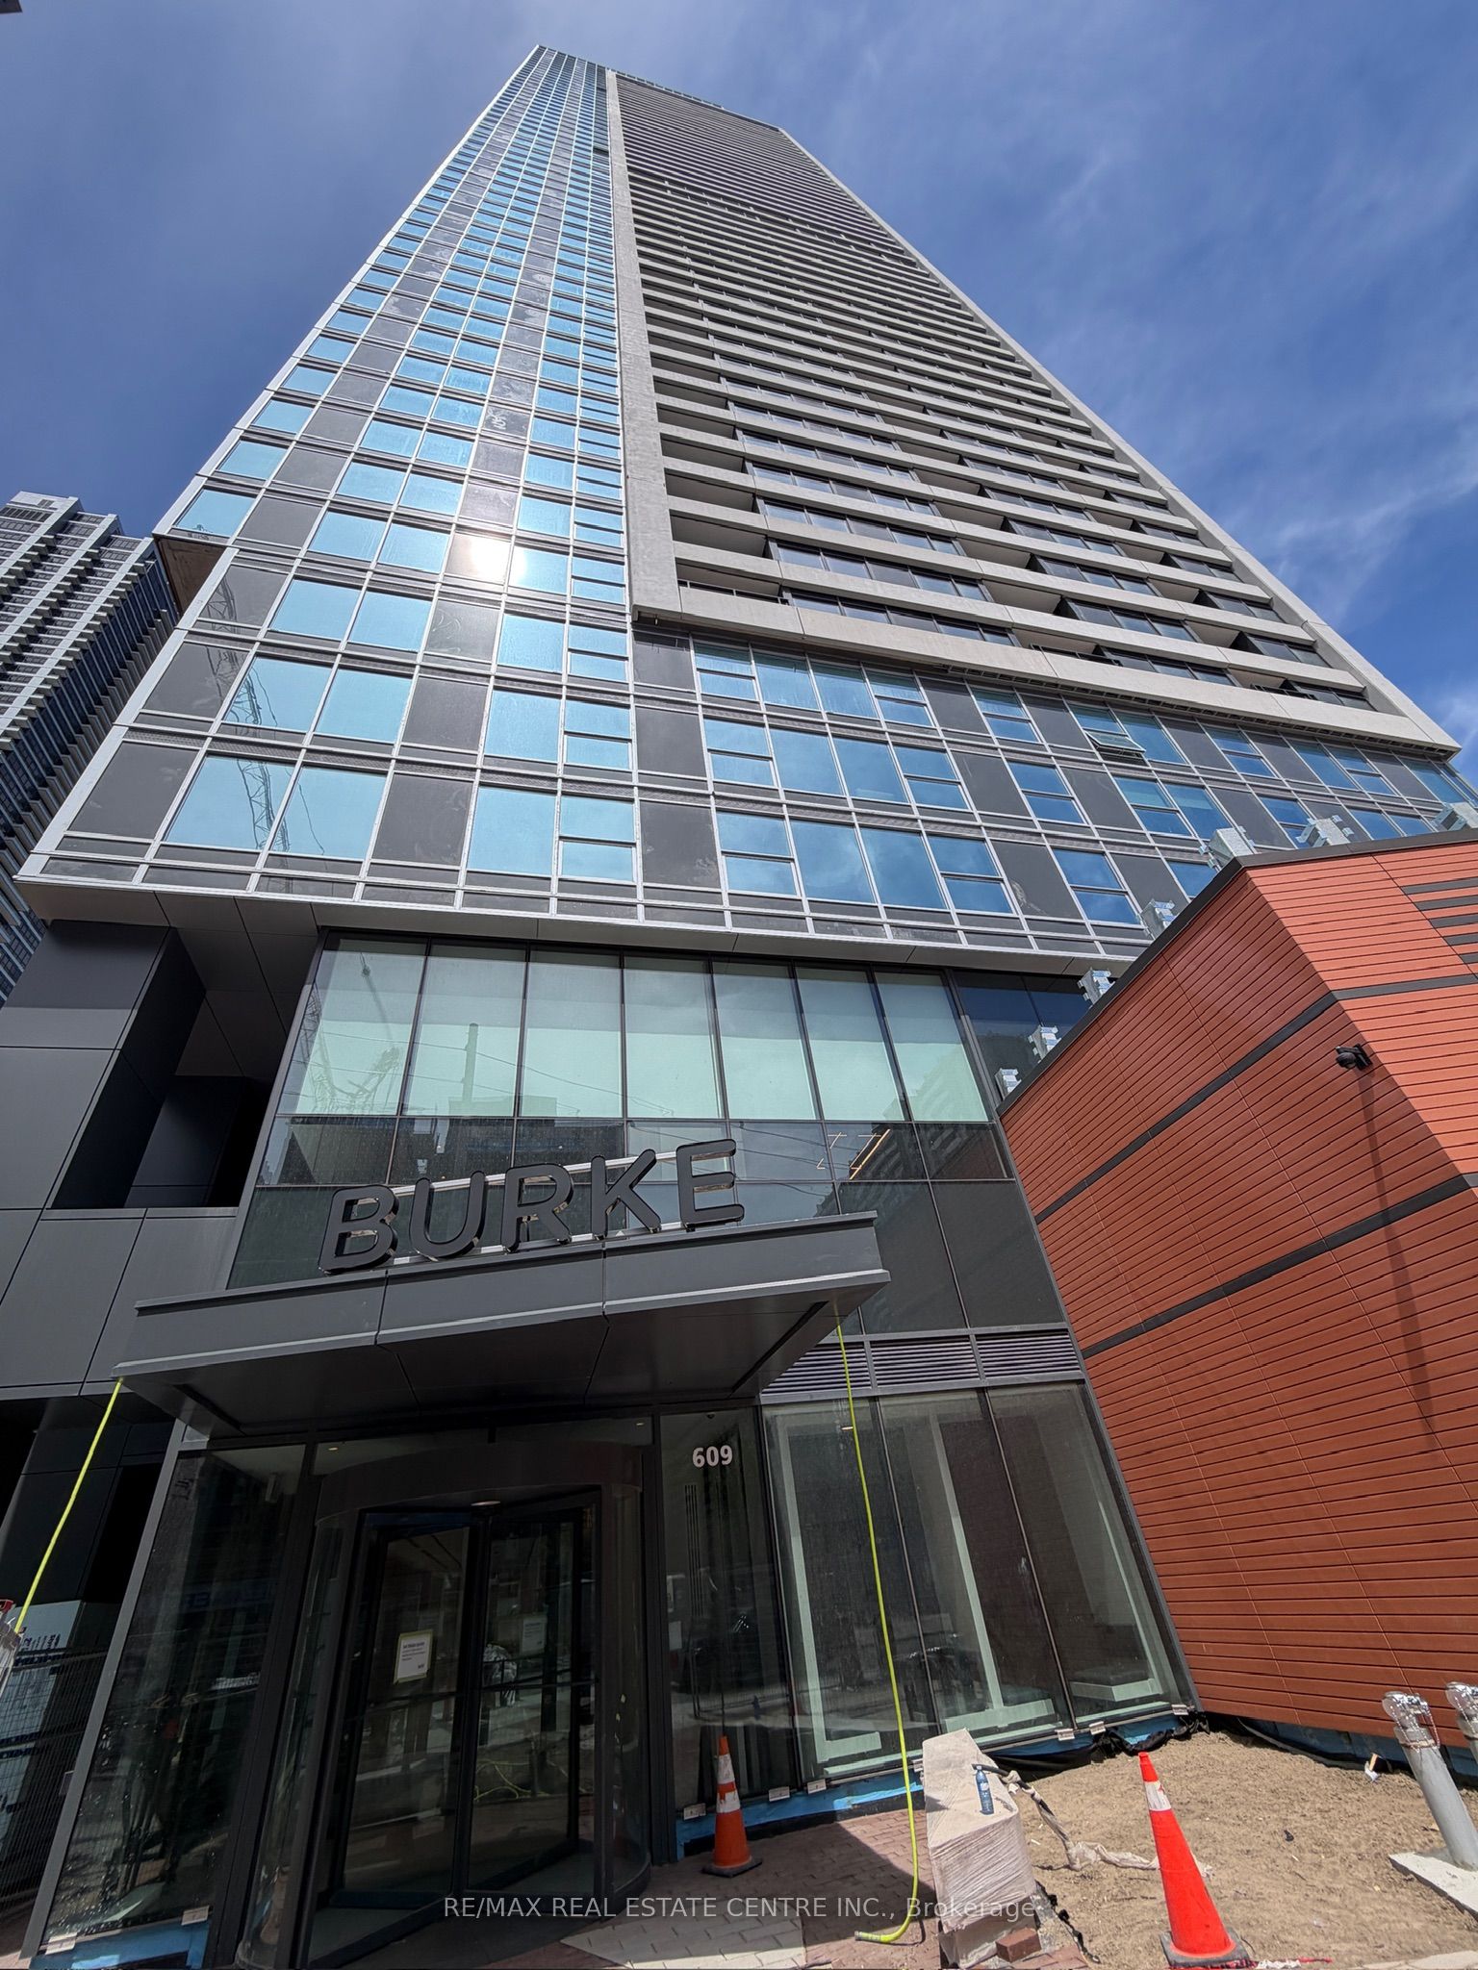
REMARKS FOR CLIENTS(2000 characters)BRAND NEW, NEVER LIVED IN, LUXURY 1 BR CONDO AT THE PRESTIGIOUS BURKE. STEPS TO SHERBOURNE(100 M) AND CASTLE FRANK SUBWAY .IDEAL FOR PROFESSIONALS, UNIV. STUDENTS AND YOUNG COUPLES.THIS ONE BEDROOM SUN LIT AND BRIGHT UNIT OFFERS 1 BR AND LIVING CUM DINING CUM KITCHEN OPEN CONCEPT,FLOOR TO CEILING WINDOWS, ENSUITE LAUNDRY ANDCLOSETS. AN OPEN CONCEPT LIVING ROOM WITH UPGRADED MODERN KITCHEN WITH BOSCH BUILT IN APPLICANCES, COUNTERTOPS AND MODERN SLEEK FINISHES. ACCESS TO RESORT LIKE FACILITIES INCLUDING SAUNA, FITNESS CENTRE, YOGA/SPIN STUDIO, PARTY ROOM WITH WET BAR AND ENTERTAINMENT LOUNGE, CO WORKING HUB,3MEETING ROOMS AND2 BOARD ROOM, MULTIPURPOSE KIDS ROOM.NORTH AND SOUTH OUTDOOR TERRACES WITH DINE AND LOUNGE AREA, FIREPLACES AND BBQ.CLOSE TO UNIVERSITY,YORKVILLE,ROSEDALE VILLAGE, BLOOR SHOPPING, TRENDY RESTAURANTS,CAFES AND PARKS.EASY ACCESS TO DVP FOR EASY COMMUTE.
Property Information
Property Type
Residential Lease
Sub-Type
Condominium
Style
Apartment
Stories
19
MLS® Listing#
C13139762
Property Features
Appliances
Cooling
Heating
Basement
Parking
Construction
Rooms
- Bedroom0.0 x 0.0
- Kitchen0.0 x 0.0
- Laundry0.0 x 0.0
- Living Room0.0 x 0.0
Financial Details
HOA
Yes
N/A
Directions
N/A
Affordability Calculator
$380
Estimated monthly payment
$10/mo
Principal $1,519 · Est. interest $2,119 over 30 yrs
Neighborhood Market Statistics
How this home compares to active listings in Toronto, ON
- CA$786,362
- Median Listing Price
- 48
- Median Days on Market
- 950
- Median Sq Ft
- CA$821
- Median Price / Sq Ft
- 19,842
- Active Listings
- This home’s price is 100% below the area median.
Market statistics compiled from active EXIT Realty® and MLS listings in Toronto, ON.
Location
- 609 Sherbourne Street 1909, Toronto, ON M4X 0A4
Points of Interest in Toronto, ON
Showing the Toronto area map.
Nearby Schools
Trios College
Secondary School · 0.1 km away
MSGR Fraser College (Isabella Campus)
Secondary School · 0.2 km away
Rose Avenue Junior Public School
Elementary · 0.3 km away
Branksome Hall
School · 0.5 km away
Abelard School
School · 0.6 km away
Jarvis Collegiate Institute
Secondary · 0.6 km away
Our Lady of Lourdes School
Elementary · 0.6 km away
Winchester Junior & Sr Public School
Elementary · 0.7 km away
Cabbagetown Co-Operative Nursery School
School · 0.8 km away
Rosedale Junior Public School
Elementary · 0.8 km away
Cindy Tanas Actors Studio
School · 0.8 km away
Canada's National Ballet School
Secondary · 0.8 km away
Ilac Night School
School · 0.9 km away
Rosedale Heights School of the Arts
Secondary · 0.9 km away
Canadian Centre for Verbatim Studies
School · 0.9 km away
Church Street Public School
Elementary · 0.9 km away
Miriam Laurence Studio
School · 0.9 km away
Oxford College of Arts
Secondary School · 1.0 km away
Trebas
Secondary · 1.0 km away
French College
Secondary School · 1.0 km away