

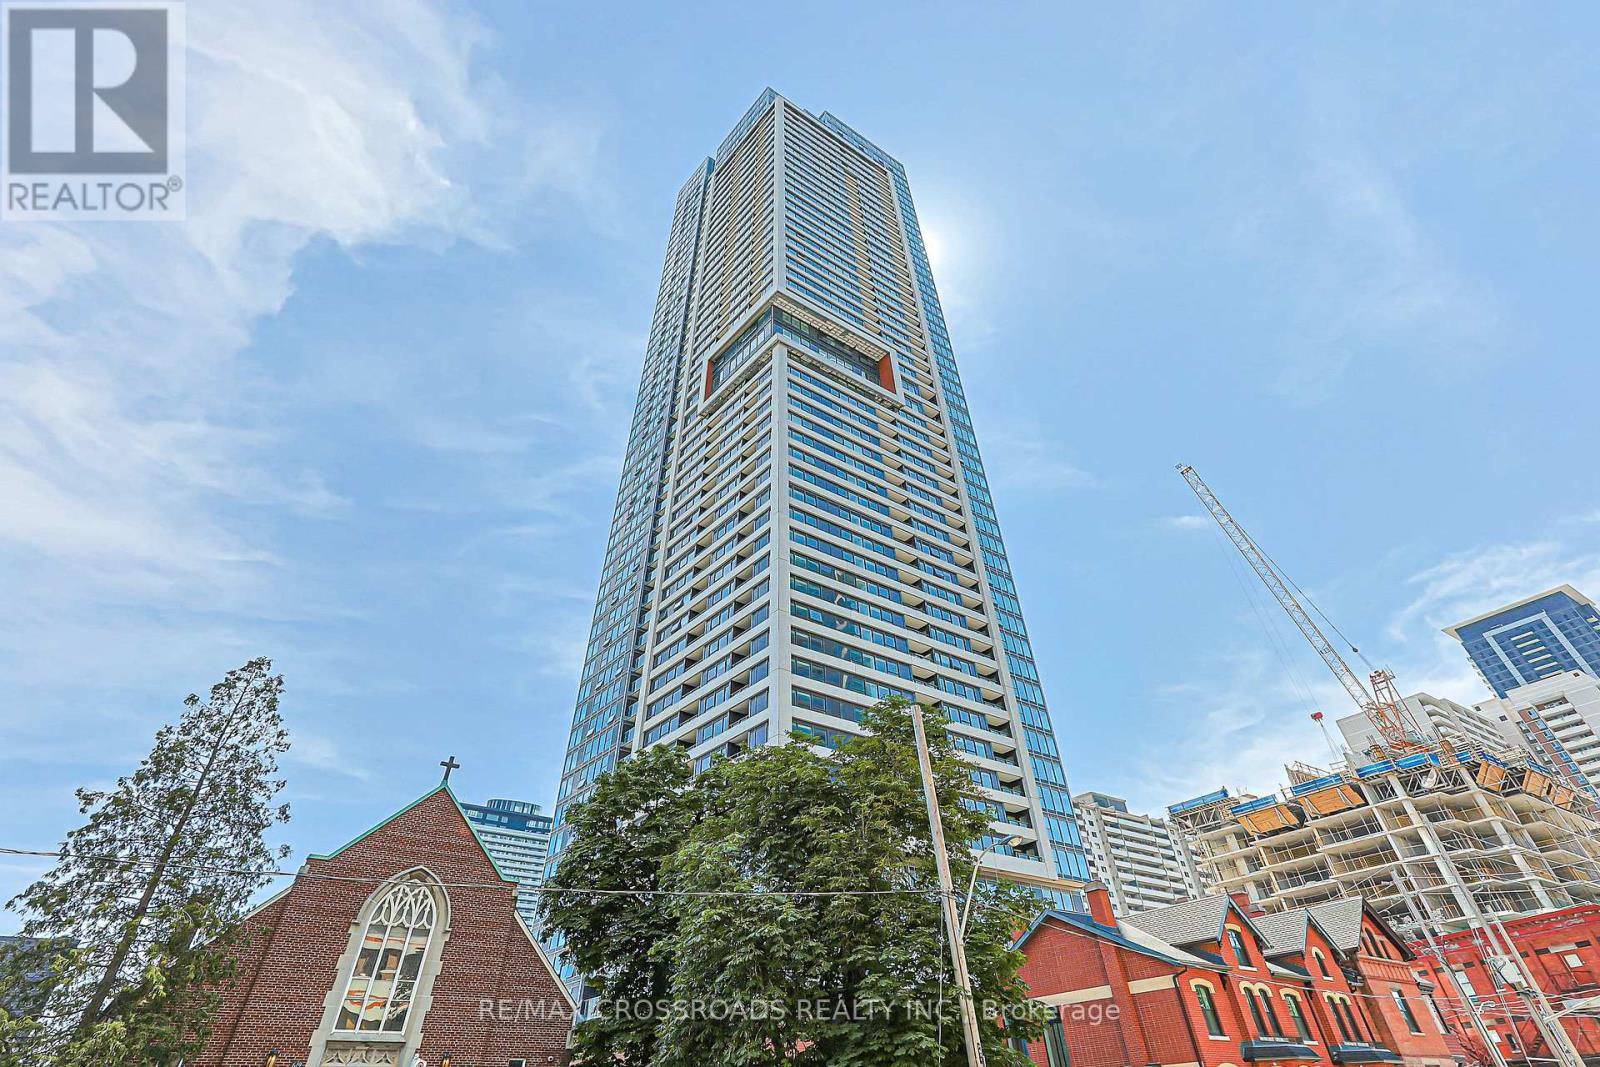
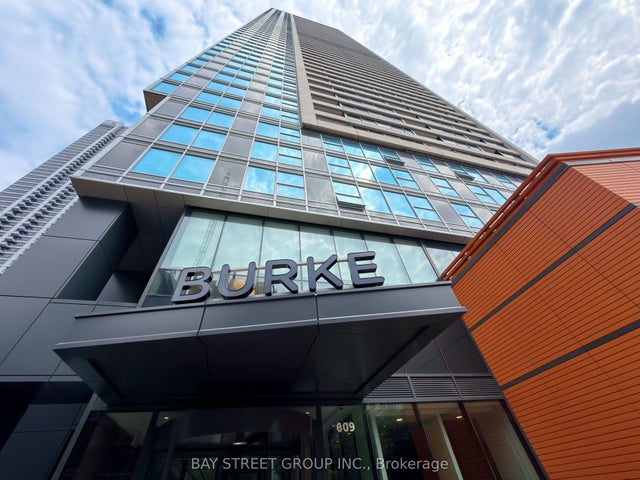
1204 - 609 SHERBOURNE STREET Unit 1204, Toronto (North St. James Town), ON M4X0A4
North St. James Town
Key Facts
Description
Experience elevated urban living in this brand-new, never-lived-in corner suite offering over 1,100 sq. ft. of bright, thoughtfully designed living space with premium finishes and unobstructed green views. The functional split-bedroom layout features an open-concept living, dining, and kitchen area with built-in appliances, custom cabinetry, and abundant natural light. The spacious primary bedroom features a large closet and a well-designed ensuite bathroom, while the additional bedrooms are ideal for family, guests, or a home office. Enjoy outstanding amenities, including a 24-hour concierge, fitness centre, yoga and spin studios, co-working lounge with meeting rooms, party room, private dining room, theatre, music and games rooms, children's room, guest suite, pet wash station, secure parcel storage, and beautifully landscaped outdoor terraces with BBQs and lounge seating. Located just a 1-minute walk to Sherbourne Subway Station, with grocery stores, cafés, restaurants, Yorkville, and the scenic Rosedale Ravine nearby, this exceptional home offers the perfect blend of luxury, convenience, and nature. Furniture shown in the photos has been virtually staged and is not included in the sale. Property taxes have not yet been assessed. (id:31684)
Property Information
Property Type
Residential
Sub-Type
Condominium
Parking Spaces
1
Ownership
Condominium/Strata
Listing #
C13514196
Property Features
- Cooling:
- Central Air
- Heating:
- Natural Gas
- Flooring:
- Vinyl
- Parking:
- Detached
Rooms
- Bedroom 23.2 m X 2.8 m
- Bedroom 33.1 m X 3 m
- Dining Room5.6 m X 3.7 m
- Kitchen5.6 m X 3.7 m
- Living Room5.6 m X 3.7 m
- Master Bedroom3.2 m X 2.9 m
HOA & Tax
- HOA:
- CA$779/Monthly
Affordability Calculator
$199,978
Estimated monthly payment
$5,322/mo
Principal $799,910 · Est. interest $1,115,946 over 30 yrs
Neighborhood Market Statistics
How this home compares to active listings in Toronto, ON
- CA$786,362
- Median Listing Price
- 48
- Median Days on Market
- 950
- Median Sq Ft
- CA$821
- Median Price / Sq Ft
- 19,842
- Active Listings
- This home’s price is 27% above the area median.
Market statistics compiled from active EXIT Realty® and MLS listings in Toronto, ON.
Location
- 1204 - 609 SHERBOURNE STREET Unit 1204, Toronto (North St. James Town), ON M4X0A4
Nearby Schools
Trios College
Secondary School · 0.1 km away
MSGR Fraser College (Isabella Campus)
Secondary School · 0.2 km away
Rose Avenue Junior Public School
Elementary · 0.3 km away
Branksome Hall
School · 0.5 km away
Abelard School
School · 0.6 km away
Jarvis Collegiate Institute
Secondary · 0.6 km away
Our Lady of Lourdes School
Elementary · 0.6 km away
Winchester Junior & Sr Public School
Elementary · 0.7 km away
Cabbagetown Co-Operative Nursery School
School · 0.8 km away
Rosedale Junior Public School
Elementary · 0.8 km away
Cindy Tanas Actors Studio
School · 0.8 km away
Canada's National Ballet School
Secondary · 0.8 km away
Ilac Night School
School · 0.9 km away
Rosedale Heights School of the Arts
Secondary · 0.9 km away
Canadian Centre for Verbatim Studies
School · 0.9 km away
Church Street Public School
Elementary · 0.9 km away
Miriam Laurence Studio
School · 0.9 km away
Oxford College of Arts
Secondary School · 1.0 km away
Trebas
Secondary · 1.0 km away
French College
Secondary School · 1.0 km away
Commute Calculator
Nearby Homes


Moving Cost Estimate
EXIT Agents in Toronto (North St. James Town)



Listing Courtesy: RE/MAX CROSSROADS REALTY INC.
Data Terms of Use
This website is operated by RE/MAX CROSSROADS REALTY INC., a brokerage who is a member of The Canadian Real Estate Association (CREA). The content on this website is owned or controlled by CREA. By accessing this website, the user agrees to be bound by these terms of use as amended from time to time, and agrees that these terms of use constitute a binding contract between the user, RE/MAX CROSSROADS REALTY INC., and CREA.
Copyright
The content on this website is protected by copyright and other laws, and is intended solely for the private, non-commercial use by individuals. Any other reproduction, distribution or use of the content, in whole or in part, is specifically prohibited. Prohibited uses include commercial use, “screen scraping”, “database scraping”, and any other activity intended to collect, store, reorganize or manipulate the content of this website.
Trademarks
REALTOR®, REALTORS®, and the REALTOR® logo are certification marks that are owned by REALTOR® Canada Inc. and licensed exclusively to The Canadian Real Estate Association (CREA). These certification marks identify real estate professionals who are members of CREA and who must abide by CREA’s By-Laws, Rules, and the REALTOR® Code. The MLS® trademark and the MLS® logo are owned by CREA and identify the professional real estate services provided by members of CREA.
Liability and Warranty Disclaimer
The information contained on this website is based in whole or in part on information that is provided by members of CREA, who are responsible for its accuracy. CREA reproduces and distributes this information as a service for its members, and assumes no responsibility for its completeness or accuracy.
Amendments
RE/MAX CROSSROADS REALTY INC. may at any time amend these Terms of Use by updating this posting. All users of this site are bound by these amendments should they wish to continue accessing the website, and should therefore periodically visit this page to review any and all such amendments.