

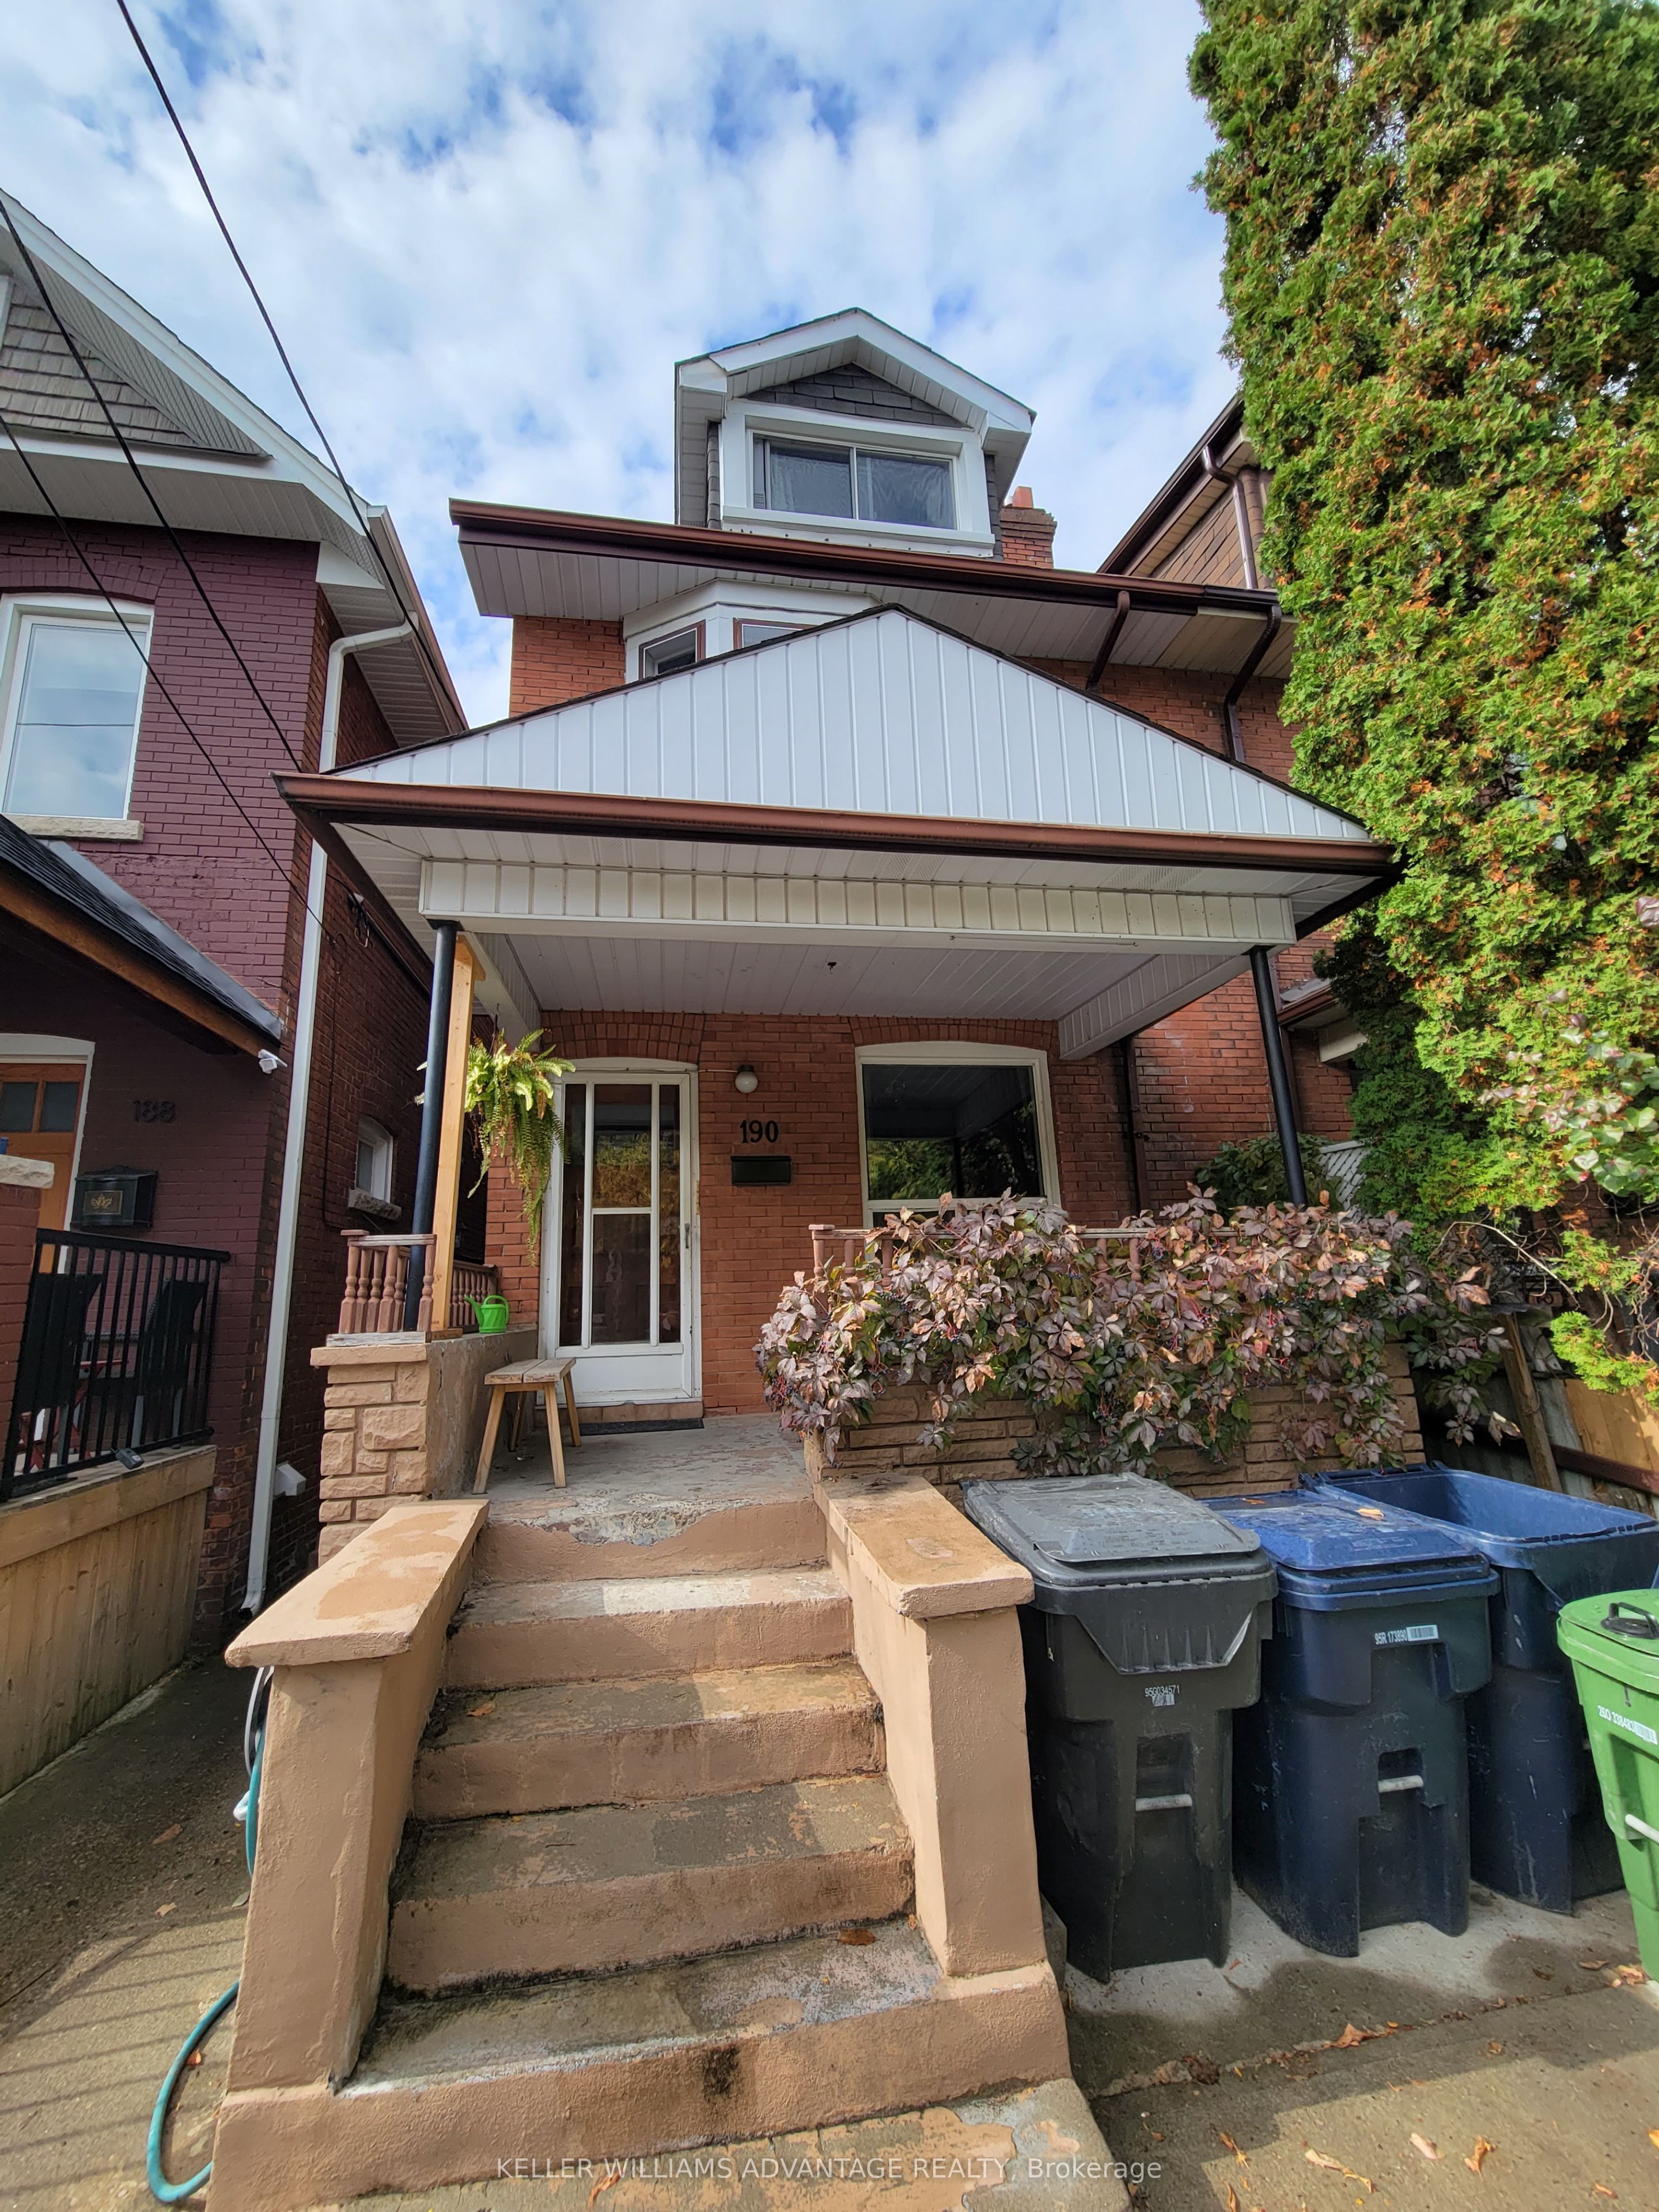
190 Lauder Avenue Basement, Toronto, ON M6E 3H4
Toronto County
Key Facts
Description
Located on Lauder Avenue, just a short walk from an amazing stretch of St. Clair Avenue West and convenient TTC stops, this one-bedroom, one-washroom basement apartment is perfect for a quiet, non-smoker looking for a place to call their own in a great community. With a separate entrance at the rear of the property, an open-concept kitchen, dining and living area, a separate bedroom, private laundry with a washer and dryer, and plenty of storage space, this unit is spacious and move-in ready.
Property Information
Property Type
Residential Lease
Sub-Type
Single Family Residence
Style
3-Storey
Stories
3
MLS® Listing#
C13487444
Property Features
- Cooling:
- Central Air
- Heating:
- Natural Gas, Forced Air
- Basement:
- Apartment
- Pool:
- None
- Parking:
- None
- Construction:
- Brick
- Roof:
- Shingle
Rooms
- Bedroom2.41 x 2.11Basement
- Den1.8 x 3.56Basement
- Kitchen4.3 x 3.12Basement
- Living Room2.49 x 6.31Basement
Directions
Lauder is one-way heading south, so access off Rogers Road.
Affordability Calculator
$310
Estimated monthly payment
$8/mo
Principal $1,240 · Est. interest $1,730 over 30 yrs
Neighborhood Market Statistics
How this home compares to active listings in Toronto, ON
- CA$786,362
- Median Listing Price
- 48
- Median Days on Market
- 950
- Median Sq Ft
- CA$821
- Median Price / Sq Ft
- 19,842
- Active Listings
- This home’s price is 100% below the area median.
Market statistics compiled from active EXIT Realty® and MLS listings in Toronto, ON.
Location
- 190 Lauder Avenue Basement, Toronto, ON M6E 3H4
Nearby Schools
St. Clare Catholic School
School · 0.1 km away
Hudson College
Secondary School · 0.3 km away
Stella Maris
School · 0.3 km away
Oakwood Collegiate
Secondary · 0.4 km away
Uchenna Academy
School · 0.4 km away
Rawlinson Community School
School · 0.5 km away
Loretto College School
Secondary School · 0.5 km away
St Alphonsus Catholic School
Secondary · 0.8 km away
McMurrich Junior Public School
Elementary · 0.8 km away
Winona Dive Sr PS
Secondary · 0.8 km away
St Mary of the Angels School
School · 0.8 km away
Vaughan Co-Op Nursery School
School · 1.1 km away
First Portugese School
School · 1.3 km away
Oakwood Village Montessori
Elementary · 1.3 km away
St John Bosco Catholic Elementary
Elementary · 1.3 km away
Humewood Community School
Secondary · 1.3 km away
Vaughan Road Academy
School · 1.3 km away
St Bruno Elementary School
Elementary · 1.3 km away
Dovercourt Public School
School · 1.5 km away
Pope Paul VI Catholic School
School · 1.5 km away
Commute Calculator
Nearby Homes




Moving Cost Estimate
EXIT Agents in Toronto


Listing Courtesy: KELLER WILLIAMS ADVANTAGE REALTY - 4164654545
Presented by: JEFFREY LUCIANO