

82 Curzon Street Basement, Toronto, ON M4M 3B4
Toronto County
Key Facts
Description
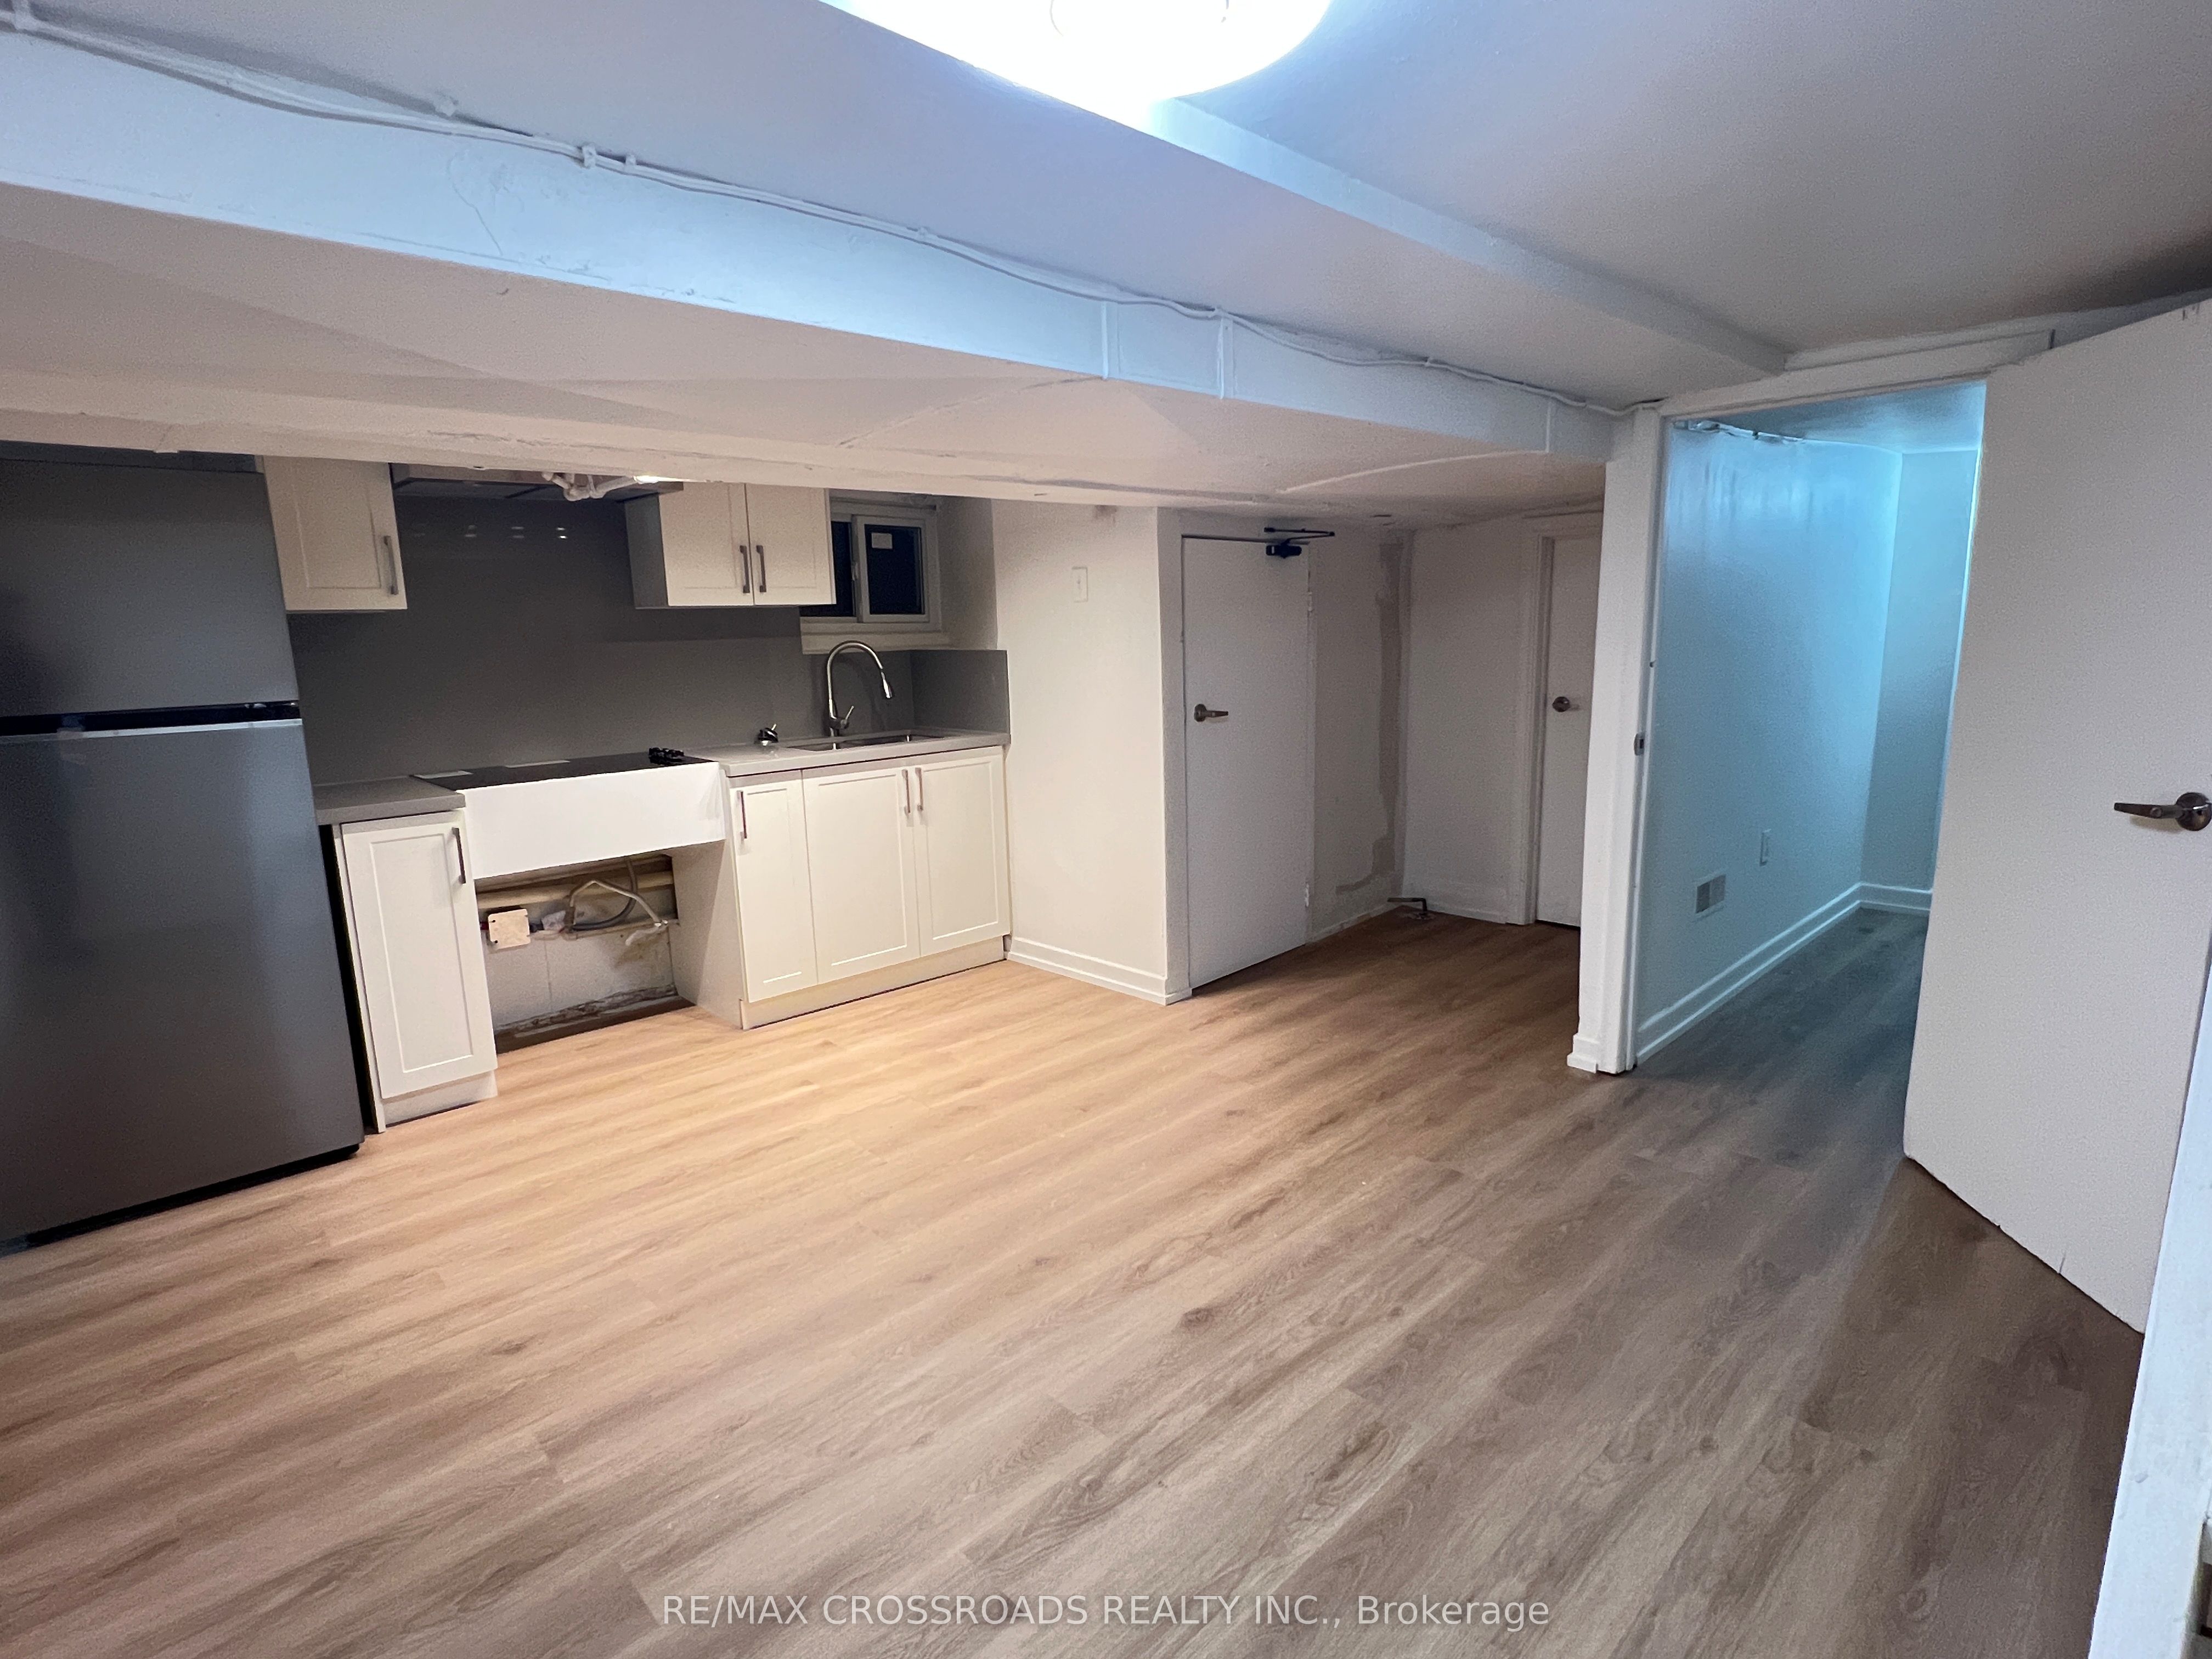
Lower Level two bedroom unit in the Sought After Leslieville Area within Walking Distance to Coffee Shops, Eateries, One Academy Gym, Gerrard Square Shopping Centre, FreshCo & Loblaws, Public Transit, Woodbine Beach and Many Parks. Renovated with Vinyl Floors Through-Out, New Kitchen Cabinets with Quartz Counters and Backsplash, and Undermount Sink. Shared Laundry in Common Area.
Property Information
Property Type
Residential Lease
Sub-Type
Single Family Residence
Style
2 1/2 Storey
Stories
2
Lot Dimensions
20.0x130.0
MLS® Listing#
E12930758
Property Features
Appliances
Cooling
Heating
Basement
Pool
Parking
Laundry
Construction
Roof
Rooms
- Bedroom 20.0 x 0.0Basement
- Kitchen0.0 x 0.0Basement
- Living Room0.0 x 0.0Basement
- Master Bedroom0.0 x 0.0Basement
Directions
Southeast of
Affordability Calculator
$310
Estimated monthly payment
$8/mo
Principal $1,240 · Est. interest $1,730 over 30 yrs
Neighborhood Market Statistics
How this home compares to active listings in Toronto, ON
- CA$784,398
- Median Listing Price
- 43
- Median Days on Market
- 950
- Median Sq Ft
- CA$817
- Median Price / Sq Ft
- 20,076
- Active Listings
- This home’s price is 100% below the area median.
Market statistics compiled from active EXIT Realty® and MLS listings in Toronto, ON.