3151 Bridletowne Circle 606, Toronto, ON M1W 2T1
Toronto County
Key Facts
Description
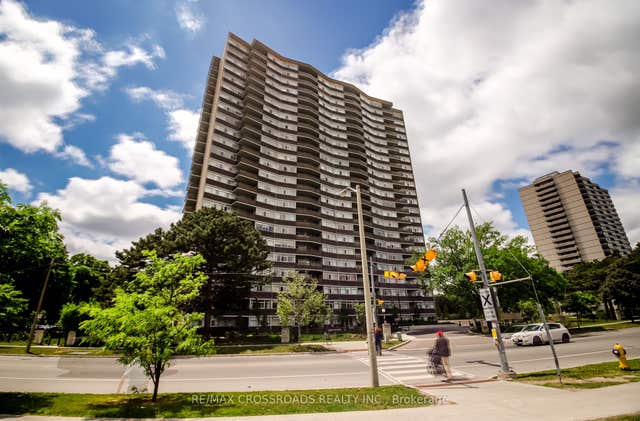
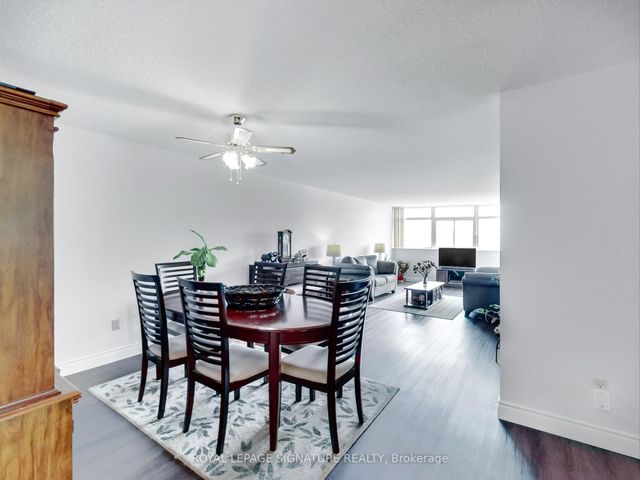
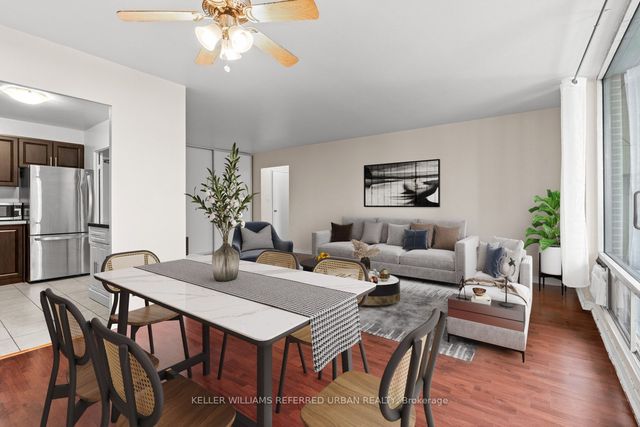
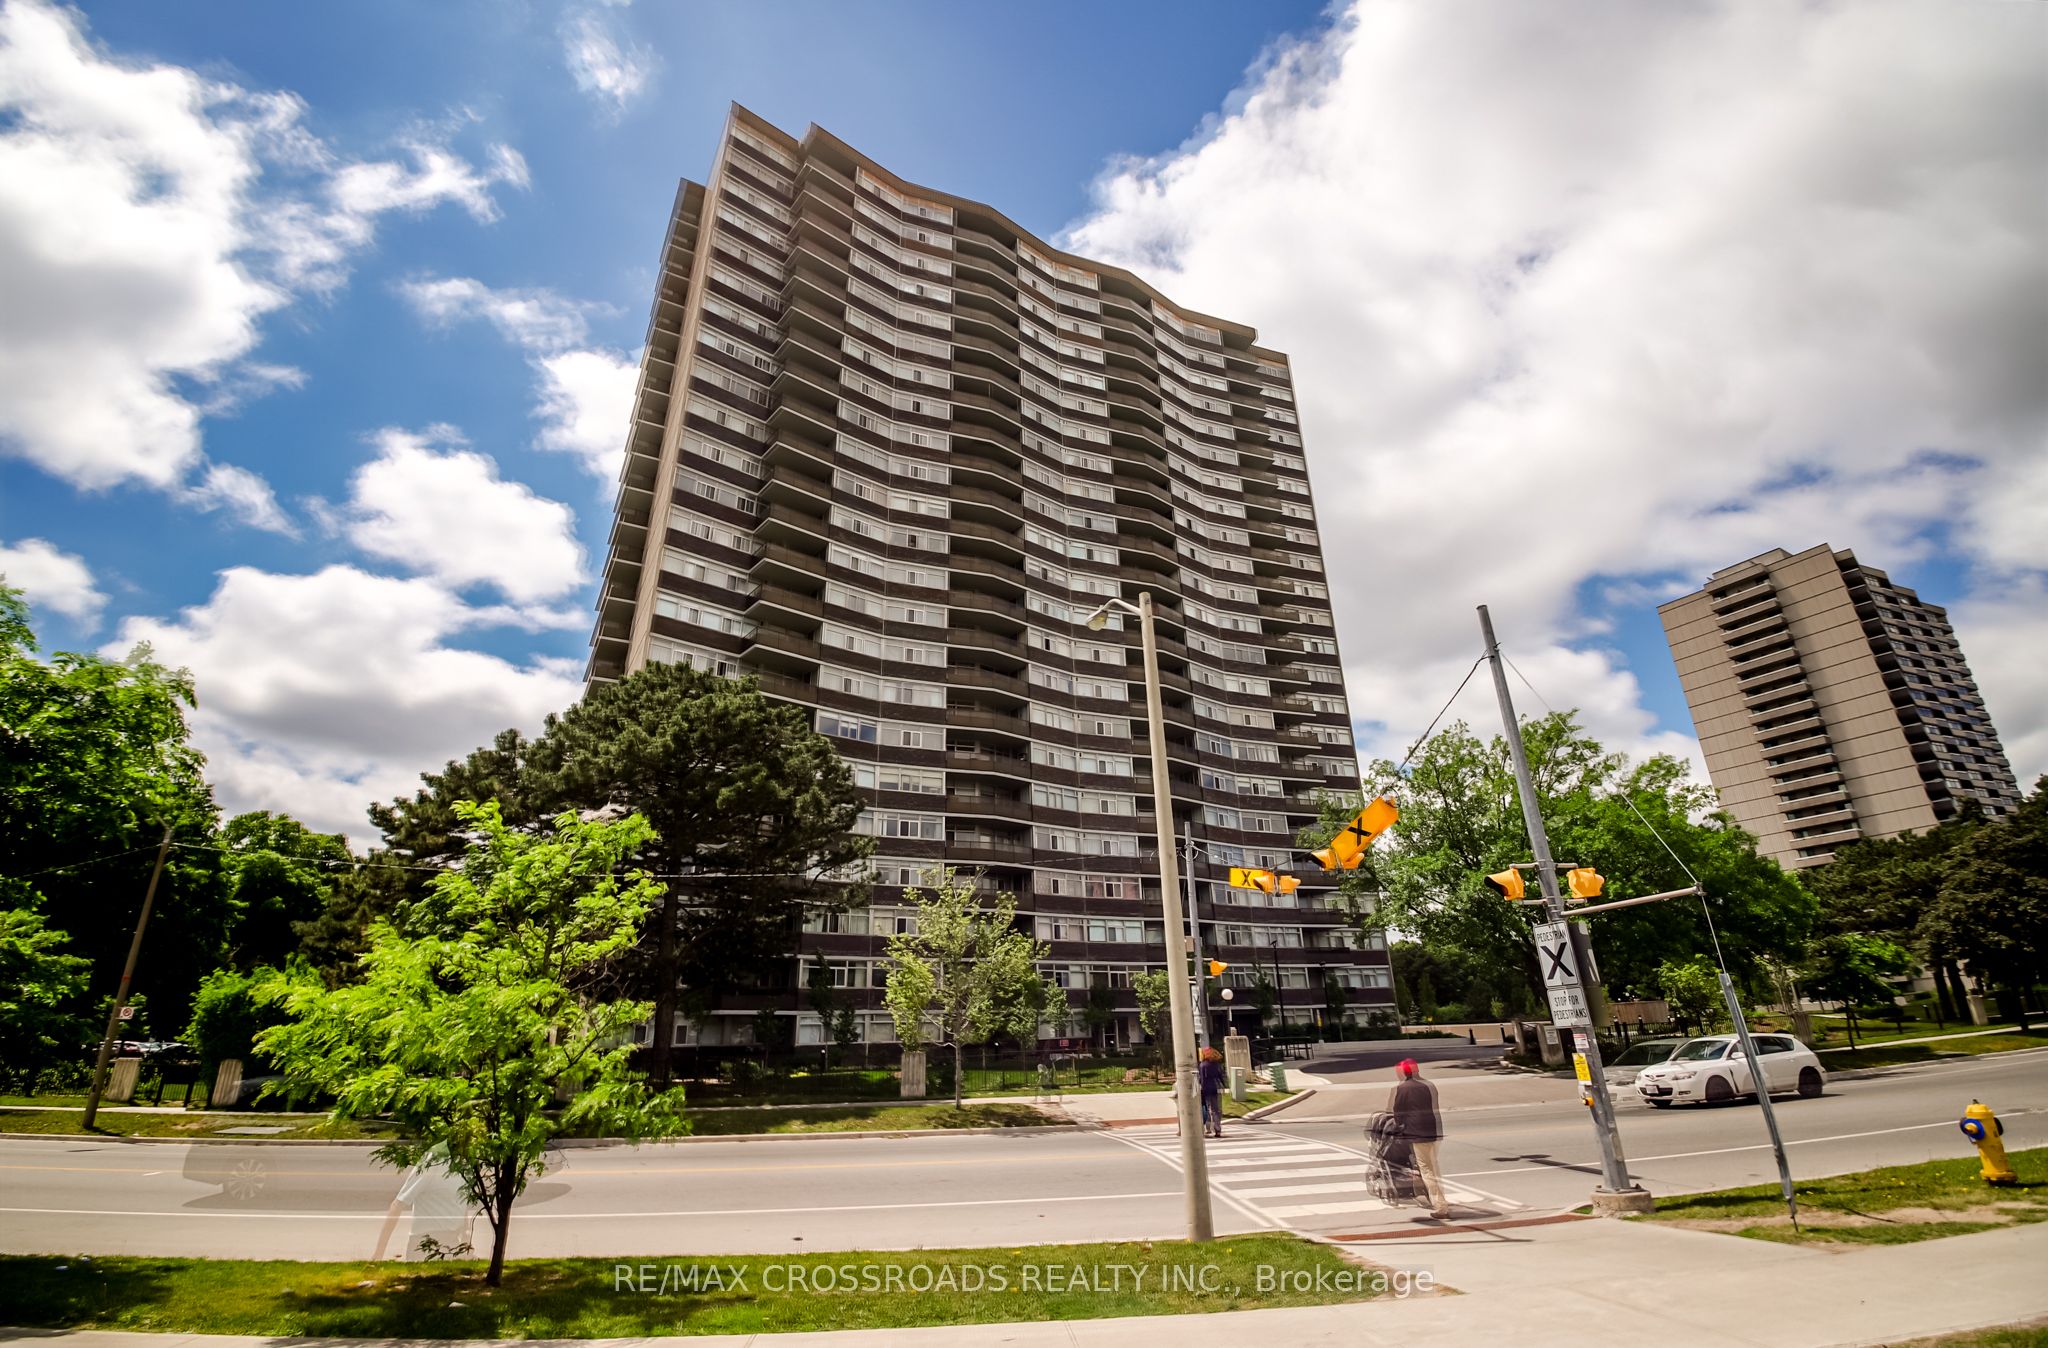
Welcome to this rarely offered, massive and unique 2-bedroom, 2-full bathroom suite offering nearly 1,500 sq. ft. of interior living space plus approximately 150 sq. ft. of balcony space. Proudly owned and meticulously maintained by the same owner since 2003, this exceptionally clean, carpet-free residence showcases true pride of ownership throughout.Featuring a rare true open-concept layout, the spacious kitchen seamlessly overlooks the family room/den, creating an ideal setting for both everyday living and entertaining. The combined living and dining area offers a walkout to a private east-facing balcony, while the generous family room/den features a walkout to a second south-facing balcony. Both open balconies enjoy abundant natural sunlight throughout the day.The spacious primary retreat features a walk-in closet and a private 4-piece ensuite. Generous principal rooms, two full bathrooms, a highly functional floor plan, and a large in-suite storage locker provide exceptional comfort and convenience.Maintenance fees include all utilities, offering outstanding value and worry-free living. Residents enjoy an impressive array of amenities, including an indoor swimming pool, sauna, jacuzzi, fitness centre, party room, library, outdoor tennis court, and ample visitor parking.Ideally situated directly across from Bridlewood Mall and steps to TTC, schools, parks, restaurants, medical facilities, and everyday conveniences, with easy access to Highway 401, 404, and DVP. A rare opportunity to own one of the building's most desirable floor plans.
Property Information
Property Type
Residential
Sub-Type
Condominium
Style
Apartment
Stories
6
Parking Spaces
1
MLS® Listing#
E13421722
Property Features
- Exterior:
- Balcony
- Cooling:
- Central Air
- Heating:
- Natural Gas, Forced Air
- Basement:
- None
- Construction:
- Brick, Concrete
Rooms
- 3.59 x 1.7Main
- 2.13 x 1.76Main
- Bedroom 24.48 x 2.28Main
- Dining Room2.6 x 2.98Main
- Family Room4.5 x 3.5Main
- Kitchen2.46 x 2.28Main
- Living Room7.22 x 3.65Main
- Master Bedroom6.06 x 3.65Main
HOA & Tax
- HOA:
- YCC — CA$1,475
- Annual Tax:
- CA$2,179 (2025)
- Parcel #:
- 113370041
Directions
Warden Ave/Finch Ave E
Affordability Calculator
$91,800
Estimated monthly payment
$2,443/mo
Principal $367,200 · Est. interest $512,277 over 30 yrs
Neighborhood Market Statistics
How this home compares to active listings in Toronto, ON
- CA$786,362
- Median Listing Price
- 48
- Median Days on Market
- 950
- Median Sq Ft
- CA$821
- Median Price / Sq Ft
- 19,842
- Active Listings
- This home’s price is 42% below the area median.
Market statistics compiled from active EXIT Realty® and MLS listings in Toronto, ON.
Location
- 3151 Bridletowne Circle 606, Toronto, ON M1W 2T1
Nearby Schools
Beverly Glen Jr PS
Elementary · 0.3 km away
Brookmill Boulevard Junior Public School
Elementary · 0.6 km away
L'Amoreaux Collegiate Institute
Secondary · 0.6 km away
Mary Ward Linc Esl
School · 0.7 km away
Epiphany of Our Lord Catholic Acad
School · 0.7 km away
St. Aidan Catholic School
School · 0.9 km away
Chester le Junior Public School
Elementary · 0.9 km away
North Bridlewood Junior Public School
Elementary · 1.0 km away
J B Tyrrell Senior Public School
Secondary · 1.0 km away
Sir John A. MacDonald Collegiate Institute
Secondary · 1.2 km away
Sir Samuel B Steele Junior PS
Elementary · 1.2 km away
Alathena International Academy
School · 1.2 km away
Timberbank Junior Elementary School
Elementary · 1.2 km away
Sir Ernest Macmillan Senior Public School
Secondary · 1.2 km away
McCanny Secondary School
Secondary · 1.3 km away
David Lewis Public School
School · 1.3 km away
Scarborough David Lewis YMCA Child Care Centre
School · 1.3 km away
Our Lady of Mount Carmel Catholic School
School · 1.3 km away
St Maximilian Kolbe Elementary School
Elementary · 1.3 km away
Fairglen Junior Public School
Elementary · 1.4 km away