3151 Bridletowne Circle 1901, Toronto, ON M1W 2T1
Toronto County
Key Facts
Description
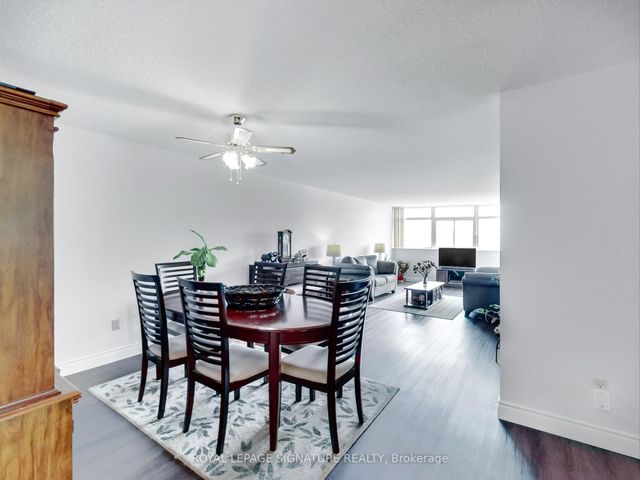
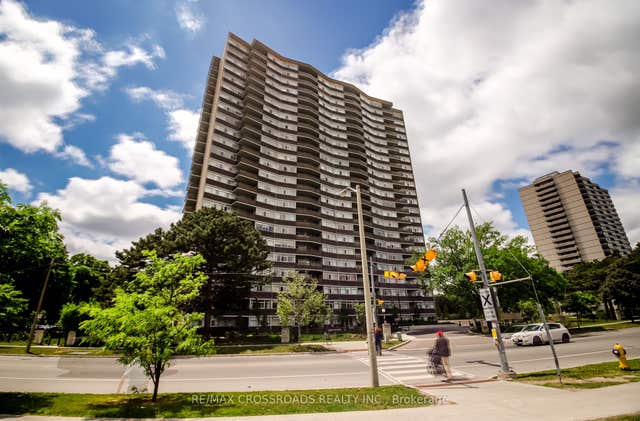
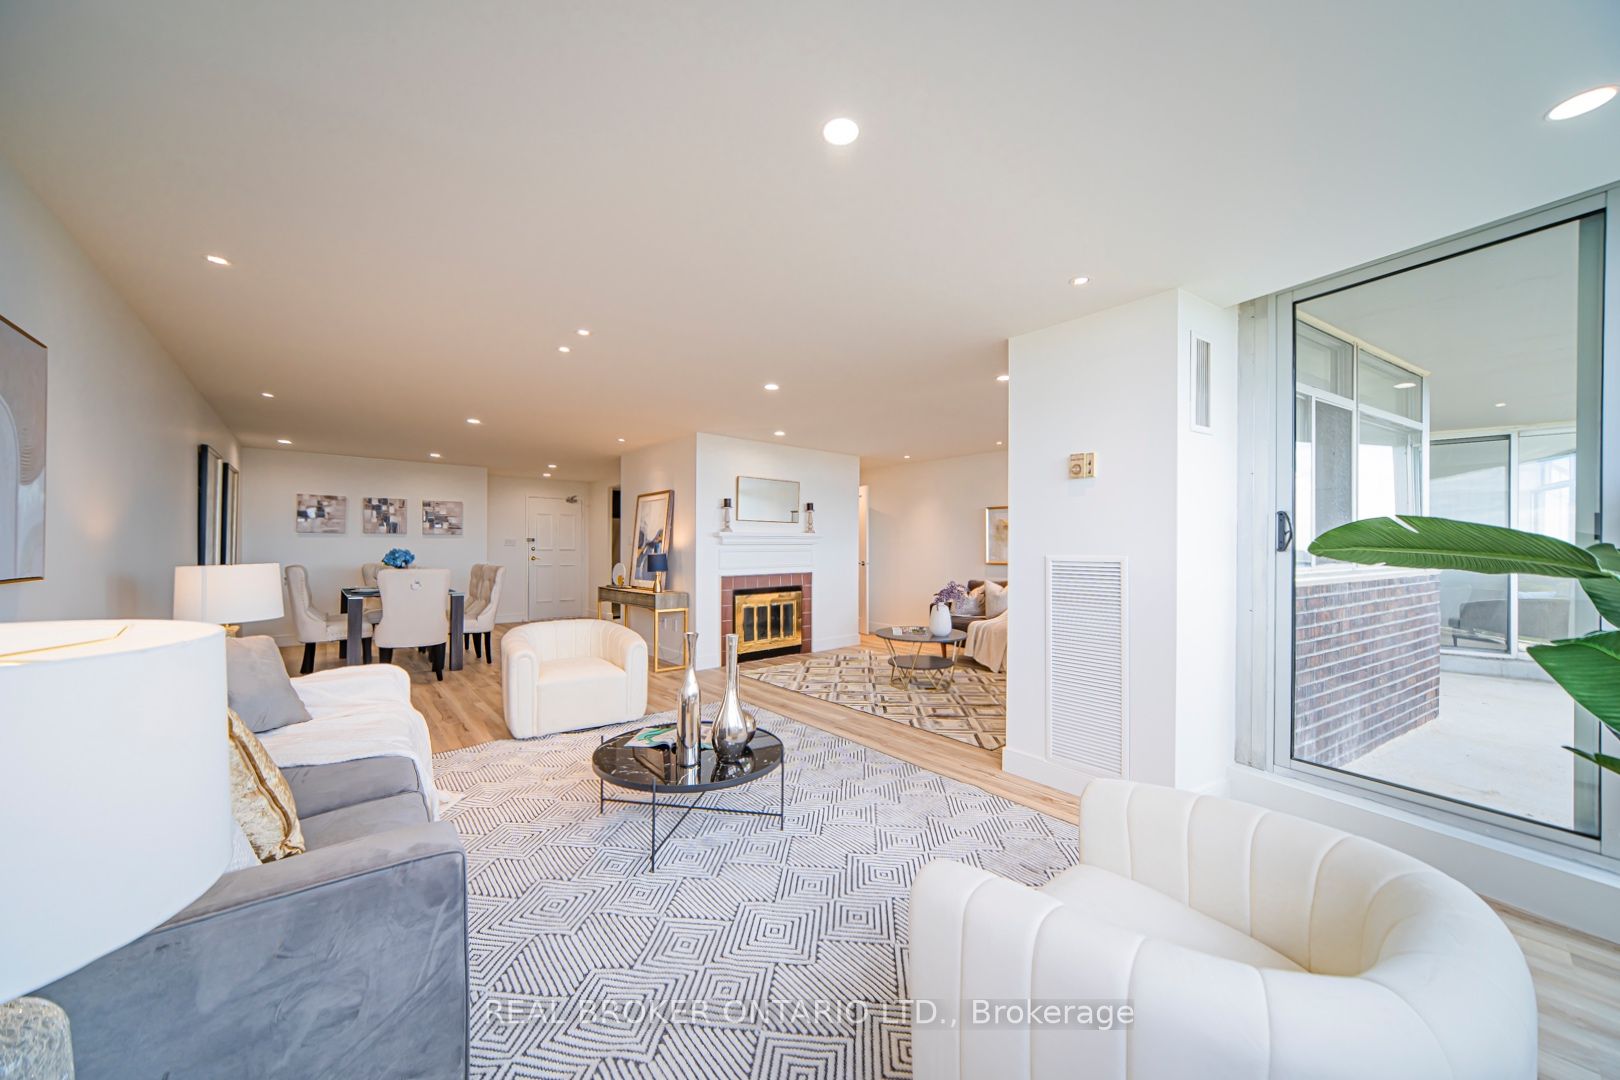
Completely updated and move-in ready, this 2-bedroom, 2-bathroom west-facing condo offers 1405 Sqft. of renovated living space, complete with in-suite storage and 1 parking space, along with brand-new appliances and new vinyl flooring throughout. The open-concept layout connects a well-appointed kitchen, featuring modern cabinets, stone counters, stainless steel appliances, and track lighting, to the dining, living, and family rooms, all finished with smooth ceilings and pot lights for a polished, cohesive feel; the kitchen continues to a breakfast area and ends at a practical laundry closet with its own stone folding counter. The primary bedroom is generously sized with large windows, a walk-out to the balcony, a walk-in closet with organizer, and a 4-piece ensuite featuring a modern vanity, mirror cabinet, and soaker tub with shower; the 2nd bedroom is equally spacious, with large windows and a large closet. Both the living area and the primary bedroom walk out to the open west-facing balcony, where unobstructed views give you a relaxing backdrop to every evening. Building amenities include an indoor swimming pool, exercise room, sauna, tennis court, and multi-function room. Location-wise, it's hard to beat; Bridlewood Mall is right across the street and steps from the building, putting groceries, banks, shopping, dining, services, and a public library right at your door; TTC buses on both Warden and Finch are within easy walking distance; Highway 404 is just 4 minutes away; and Highway 401 is reachable in 6 minutes. Come see it in person and discover everything this home has to offer; book your showing today!
Property Information
Property Type
Residential Lease
Sub-Type
Condominium
Style
Apartment
Stories
18
Parking Spaces
1
MLS® Listing#
E13442538
Property Features
- Exterior:
- Balcony
- Cooling:
- Central Air
- Heating:
- Natural Gas, Forced Air
- Basement:
- None
- Laundry:
- Laundry Closet
- Construction:
- Brick, Concrete
- Utilities:
- Cable Available
Rooms
- Bedroom3.2 x 4.46
- Dining Room3.45 x 4.42
- Family Room3.17 x 5.87
- Kitchen4.88 x 2.54
- Living Room3.73 x 5.54
- Master Bedroom3.4 x 5.0
HOA & Tax
- HOA:
- YCC
- Parcel #:
- 113370132
Directions
Warden & Finch
Affordability Calculator
$690
Estimated monthly payment
$18/mo
Principal $2,760 · Est. interest $3,850 over 30 yrs
Neighborhood Market Statistics
How this home compares to active listings in Toronto, ON
- CA$786,362
- Median Listing Price
- 48
- Median Days on Market
- 950
- Median Sq Ft
- CA$821
- Median Price / Sq Ft
- 19,842
- Active Listings
- This home’s price is 100% below the area median.
Market statistics compiled from active EXIT Realty® and MLS listings in Toronto, ON.
Location
- 3151 Bridletowne Circle 1901, Toronto, ON M1W 2T1
Nearby Schools
Beverly Glen Jr PS
Elementary · 0.3 km away
Brookmill Boulevard Junior Public School
Elementary · 0.6 km away
L'Amoreaux Collegiate Institute
Secondary · 0.6 km away
Mary Ward Linc Esl
School · 0.7 km away
Epiphany of Our Lord Catholic Acad
School · 0.7 km away
St. Aidan Catholic School
School · 0.8 km away
Chester le Junior Public School
Elementary · 0.9 km away
North Bridlewood Junior Public School
Elementary · 1.0 km away
J B Tyrrell Senior Public School
Secondary · 1.0 km away
Sir Samuel B Steele Junior PS
Elementary · 1.2 km away
Sir John A. MacDonald Collegiate Institute
Secondary · 1.2 km away
Timberbank Junior Elementary School
Elementary · 1.2 km away
Alathena International Academy
School · 1.2 km away
Sir Ernest Macmillan Senior Public School
Secondary · 1.2 km away
McCanny Secondary School
Secondary · 1.3 km away
David Lewis Public School
School · 1.3 km away
Scarborough David Lewis YMCA Child Care Centre
School · 1.3 km away
St Maximilian Kolbe Elementary School
Elementary · 1.3 km away
Our Lady of Mount Carmel Catholic School
School · 1.4 km away
Fairglen Junior Public School
Elementary · 1.4 km away