

903 - 5 MASSEY SQUARE Unit 903, Toronto (Crescent Town), ON M4C5L6
Crescent Town
Key Facts
Description
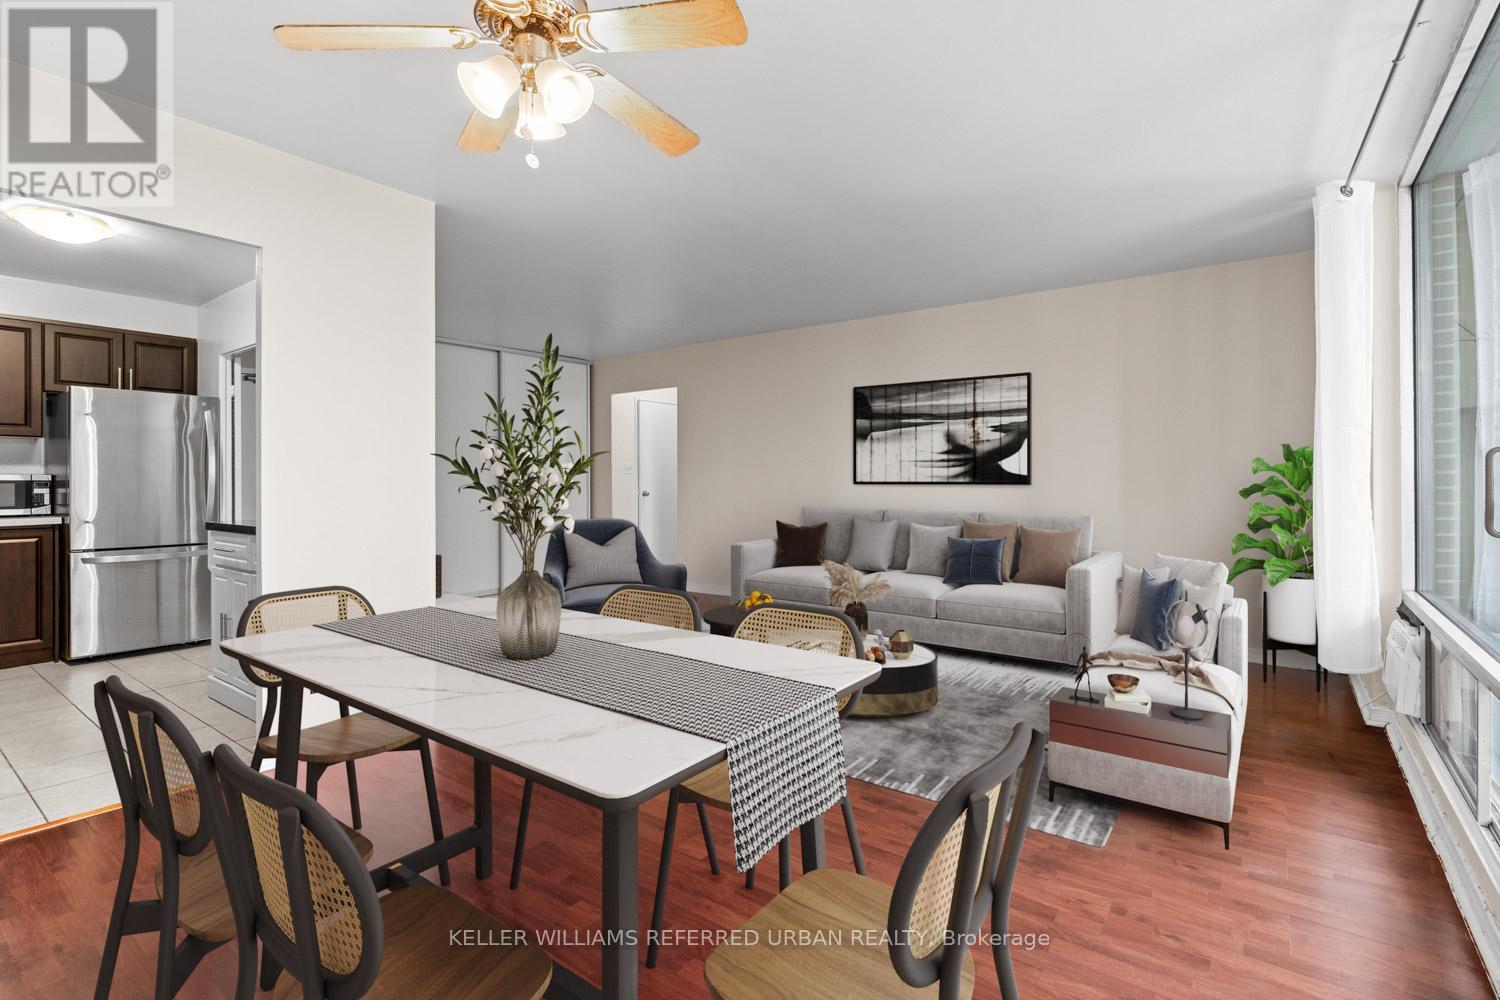
Beautifully updated and exceptionally spacious, this one bedroom suite offers a large private balcony with southwest views of downtown Toronto and the CN Tower. Enjoy sunsets and plenty of natural light throughout.The kitchen features quartz countertops, a full quartz backsplash, an undermount double sink, and soft close cabinetry, making it practical for everyday use and entertaining. The bathroom has been refreshed with a granite vanity and bright white tiled tub surround for a clean, modern feel. New closet doors add to the fresh, move in ready condition.This suite is a great option for first time buyers, investors, or those looking to downsize. The building is well managed with low maintenance fees and offers rental parking and lockers through property management.Amenities include 24 hour security, a gym, indoor pool, sauna, racquet and squash courts, weight room, party and meeting rooms, visitor parking, and an underground car wash. Electric vehicle charging stations are expected in the near future. A great opportunity in a convenient location. (id:31684)
Property Information
Property Type
Residential
Sub-Type
Condominium
Style
Multi-level
Parking Spaces
1
Ownership
Condominium/Strata
Listing #
E13010676
Property Features
Cooling
Heating
Flooring
Parking
Rooms
- Dining Room2.29 m X 3.51 mFirst
- Kitchen2.13 m X 3.43 mFirst
- Living Room3.5 m X 6.86 mFirst
- Master Bedroom3.2 m X 5.11 mFirst
Financial Details
HOA
CA$613 / Monthly
Affordability Calculator
$65,000
Estimated monthly payment
$1,730/mo
Principal $260,000 · Est. interest $362,723 over 30 yrs
Neighborhood Market Statistics
How this home compares to active listings in Toronto, ON
- CA$784,870
- Median Listing Price
- 41
- Median Days on Market
- 950
- Median Sq Ft
- CA$818
- Median Price / Sq Ft
- 20,012
- Active Listings
- This home’s price is 59% below the area median.
Market statistics compiled from active EXIT Realty® and MLS listings in Toronto, ON.
Location
- 903 - 5 MASSEY SQUARE Unit 903, Toronto (Crescent Town), ON M4C5L6
Getting Around
Points of Interest in Toronto (Crescent Town), ON
Showing the Toronto (Crescent Town) area map.
Nearby Schools
Crescent Town Elementary School
Elementary · 0.1 km away
Community Life Christian School
School · 0.6 km away
Samuel Hearne Middle School
School · 0.7 km away
Marca College of Hair and Esthetics
Secondary School · 0.7 km away
Oakridge Junior Public School
Elementary · 0.8 km away
George Webster Elementary School
Elementary · 0.8 km away
William J McCordic School
Elementary · 0.9 km away
YMCA
School · 0.9 km away
Secord Elementary School
Elementary · 0.9 km away
Woodland Nursery School
School · 1.1 km away
Regent Heights Public School
Secondary · 1.2 km away
Taylor Creek Public School
School · 1.2 km away
Blantyre Public School
School · 1.4 km away
Adam Beck Junior Public School
Elementary · 1.5 km away
Malvern Collegiate Institute
Secondary · 1.5 km away
Our Lady of Fatima Shrine
School · 1.5 km away
Da Morrison Middle School
Secondary · 1.6 km away
Kimberley Junior Public School
Elementary · 1.6 km away
Gordon A. Brown Middle School
Secondary · 1.7 km away
Gledhill Junior Public School
Elementary · 1.7 km away
Commute Calculator
Nearby Homes


Moving Cost Estimate
EXIT Agents in Toronto (Crescent Town)



Listing Courtesy: KELLER WILLIAMS REFERRED URBAN REALTY
Data Terms of Use
This website is operated by KELLER WILLIAMS REFERRED URBAN REALTY, a brokerage who is a member of The Canadian Real Estate Association (CREA). The content on this website is owned or controlled by CREA. By accessing this website, the user agrees to be bound by these terms of use as amended from time to time, and agrees that these terms of use constitute a binding contract between the user, KELLER WILLIAMS REFERRED URBAN REALTY, and CREA.
Copyright
The content on this website is protected by copyright and other laws, and is intended solely for the private, non-commercial use by individuals. Any other reproduction, distribution or use of the content, in whole or in part, is specifically prohibited. Prohibited uses include commercial use, “screen scraping”, “database scraping”, and any other activity intended to collect, store, reorganize or manipulate the content of this website.
Trademarks
REALTOR®, REALTORS®, and the REALTOR® logo are certification marks that are owned by REALTOR® Canada Inc. and licensed exclusively to The Canadian Real Estate Association (CREA). These certification marks identify real estate professionals who are members of CREA and who must abide by CREA’s By-Laws, Rules, and the REALTOR® Code. The MLS® trademark and the MLS® logo are owned by CREA and identify the professional real estate services provided by members of CREA.
Liability and Warranty Disclaimer
The information contained on this website is based in whole or in part on information that is provided by members of CREA, who are responsible for its accuracy. CREA reproduces and distributes this information as a service for its members, and assumes no responsibility for its completeness or accuracy.
Amendments
KELLER WILLIAMS REFERRED URBAN REALTY may at any time amend these Terms of Use by updating this posting. All users of this site are bound by these amendments should they wish to continue accessing the website, and should therefore periodically visit this page to review any and all such amendments.