

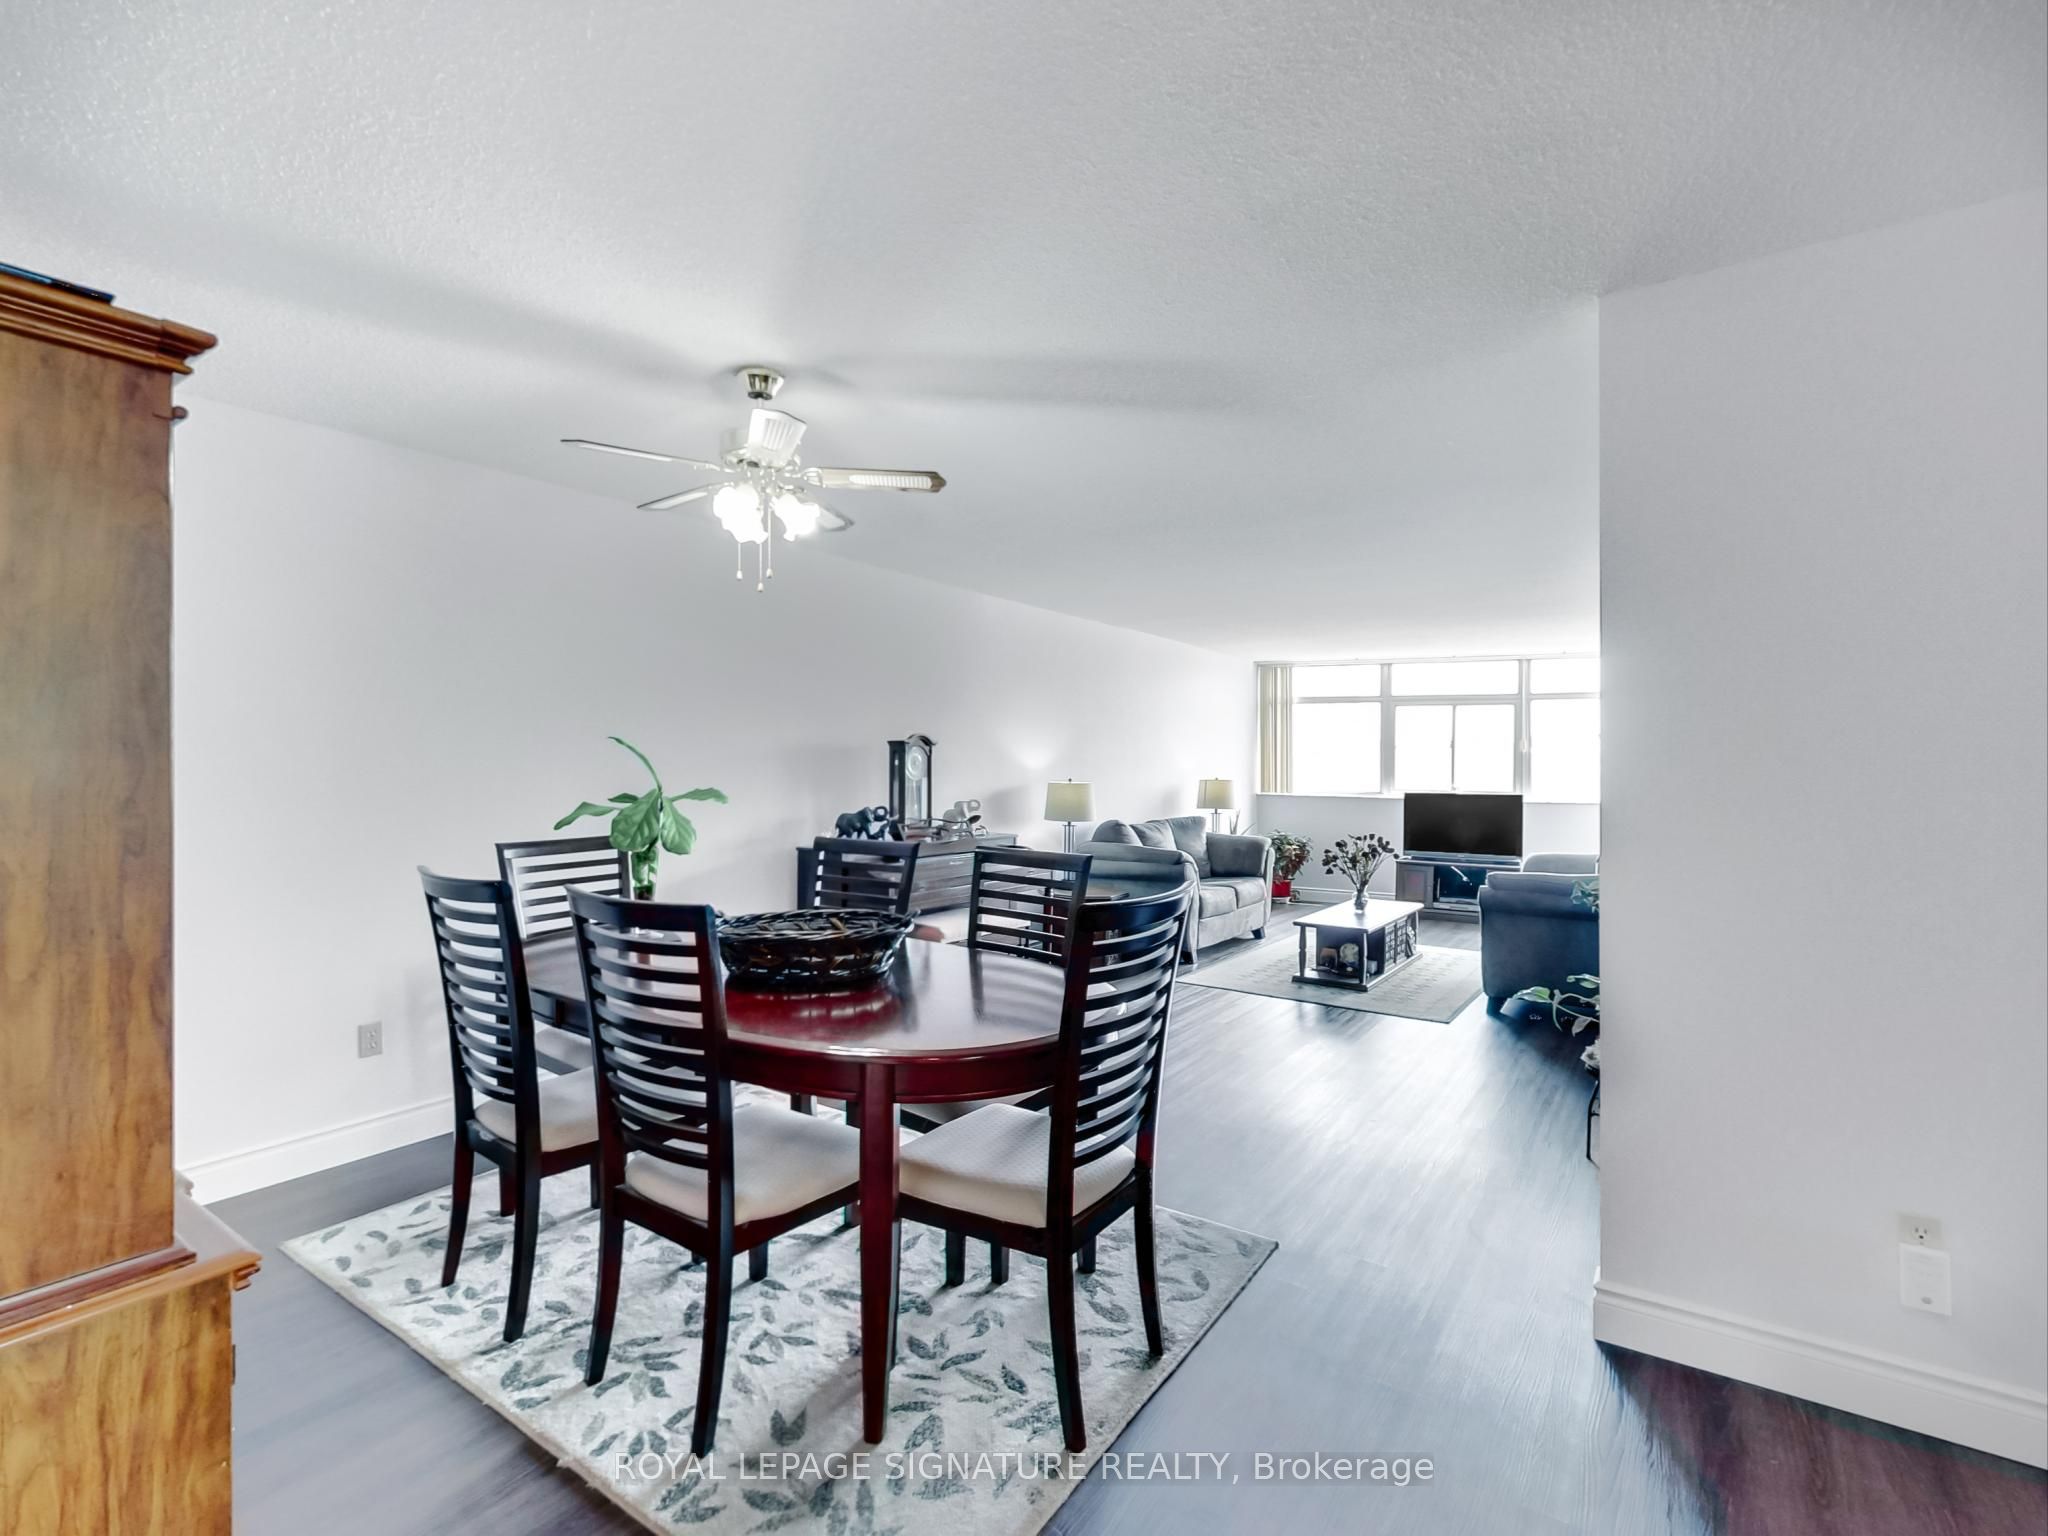
3151 Bridletowne Circle 506, Toronto, ON M1W 2T1
Toronto County
Key Facts
Description
Experience elevated condominium living in this expansive corner residence offering just over 1,500 sq ft at the prestigious Tridel-built Bridletowne 1. Thoughtfully designed with an exceptional layout, this spacious 2+1 bedroom, 2 bathroom suite seamlessly blends comfort, functionality, and sophistication, enhanced by sleek new flooring throughout. Bathed in natural light from its sought-after southeast exposure, the suite features two private balconies showcasing expansive, sun-filled views.The oversized living and dining areas offer an inviting setting for both everyday living and entertaining, while the generously sized bedrooms provide exceptional comfort and abundant natural light. Three walk-in closets and an ensuite locker deliver outstanding storage solutions rarely found in condominium living. The versatile den easily functions as a third bedroom, home office, or additional family space to suit your lifestyle needs.Ideally situated just steps to Bridlewood Mall, TTC transit, major highways, parks, and within the highly regarded Beverley Glen Public School district, this exceptional residence offers the perfect balance of convenience, space, and refined urban living. **Maintenance Fees Includes Heat, Hydro, Water, Ac & Cable Tv** Parking & Locker Included. Pet Friendly.
Property Information
Property Type
Residential
Sub-Type
Condominium
Style
Apartment
Stories
5
Parking Spaces
1
MLS® Listing#
E13187272
Property Features
- Exterior:
- Balcony
- Cooling:
- Central Air
- Heating:
- Natural Gas, Forced Air
- Basement:
- None
- Parking:
- Underground
- Construction:
- Brick, Concrete
HOA & Tax
- HOA:
- YCC — CA$1,479
- Annual Tax:
- CA$2,104 (2025)
- Parcel #:
- 113370033
Directions
North on Warden, West on Finch, North on Bridletowne
Affordability Calculator
$99,800
Estimated monthly payment
$2,656/mo
Principal $399,200 · Est. interest $556,920 over 30 yrs
Neighborhood Market Statistics
How this home compares to active listings in Toronto, ON
- CA$786,362
- Median Listing Price
- 48
- Median Days on Market
- 950
- Median Sq Ft
- CA$821
- Median Price / Sq Ft
- 19,842
- Active Listings
- This home’s price is 37% below the area median.
Market statistics compiled from active EXIT Realty® and MLS listings in Toronto, ON.
Location
- 3151 Bridletowne Circle 506, Toronto, ON M1W 2T1
Nearby Schools
Beverly Glen Jr PS
Elementary · 0.3 km away
Brookmill Boulevard Junior Public School
Elementary · 0.6 km away
L'Amoreaux Collegiate Institute
Secondary · 0.6 km away
Mary Ward Linc Esl
School · 0.7 km away
Epiphany of Our Lord Catholic Acad
School · 0.7 km away
St. Aidan Catholic School
School · 0.9 km away
Chester le Junior Public School
Elementary · 0.9 km away
North Bridlewood Junior Public School
Elementary · 1.0 km away
J B Tyrrell Senior Public School
Secondary · 1.0 km away
Sir John A. MacDonald Collegiate Institute
Secondary · 1.2 km away
Sir Samuel B Steele Junior PS
Elementary · 1.2 km away
Alathena International Academy
School · 1.2 km away
Timberbank Junior Elementary School
Elementary · 1.2 km away
Sir Ernest Macmillan Senior Public School
Secondary · 1.2 km away
McCanny Secondary School
Secondary · 1.3 km away
David Lewis Public School
School · 1.3 km away
Scarborough David Lewis YMCA Child Care Centre
School · 1.3 km away
Our Lady of Mount Carmel Catholic School
School · 1.3 km away
St Maximilian Kolbe Elementary School
Elementary · 1.3 km away
Fairglen Junior Public School
Elementary · 1.4 km away
Commute Calculator
Nearby Homes



Moving Cost Estimate
EXIT Agents in Toronto


Listing Courtesy: ROYAL LEPAGE SIGNATURE REALTY - 4162050355
Presented by: KEVIN ALVAREZ