5 Massey Square 903, Toronto, ON M4C 5L6
Toronto County
Key Facts
Description
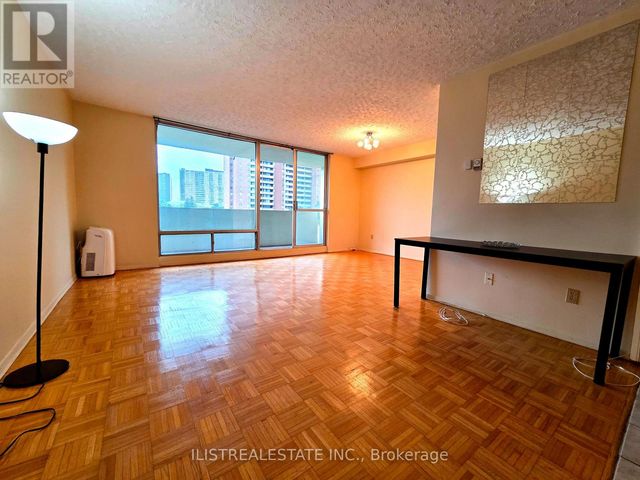
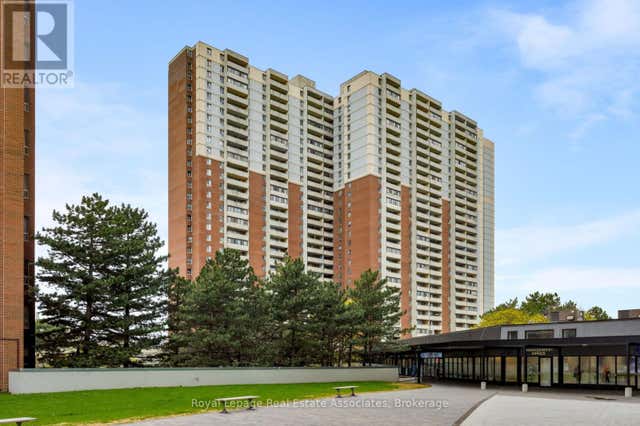
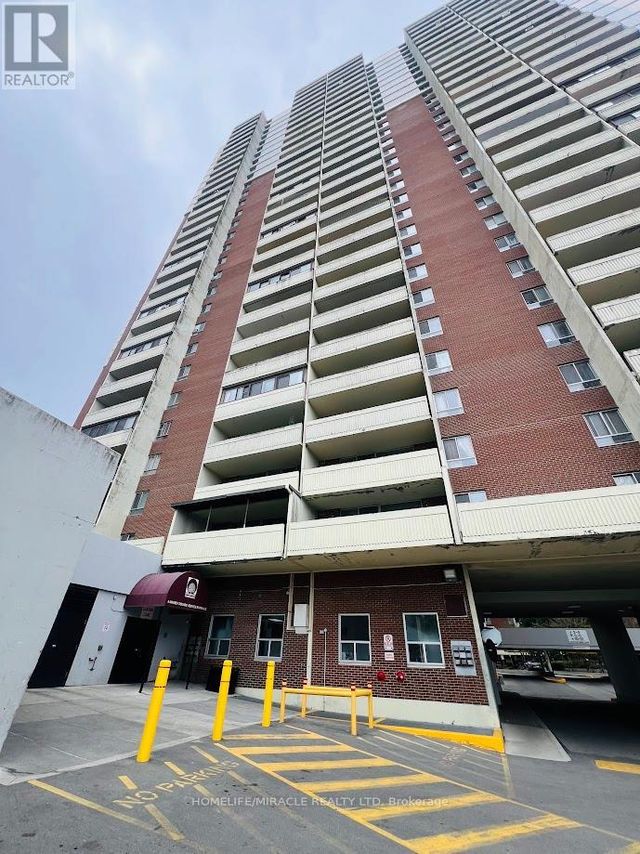
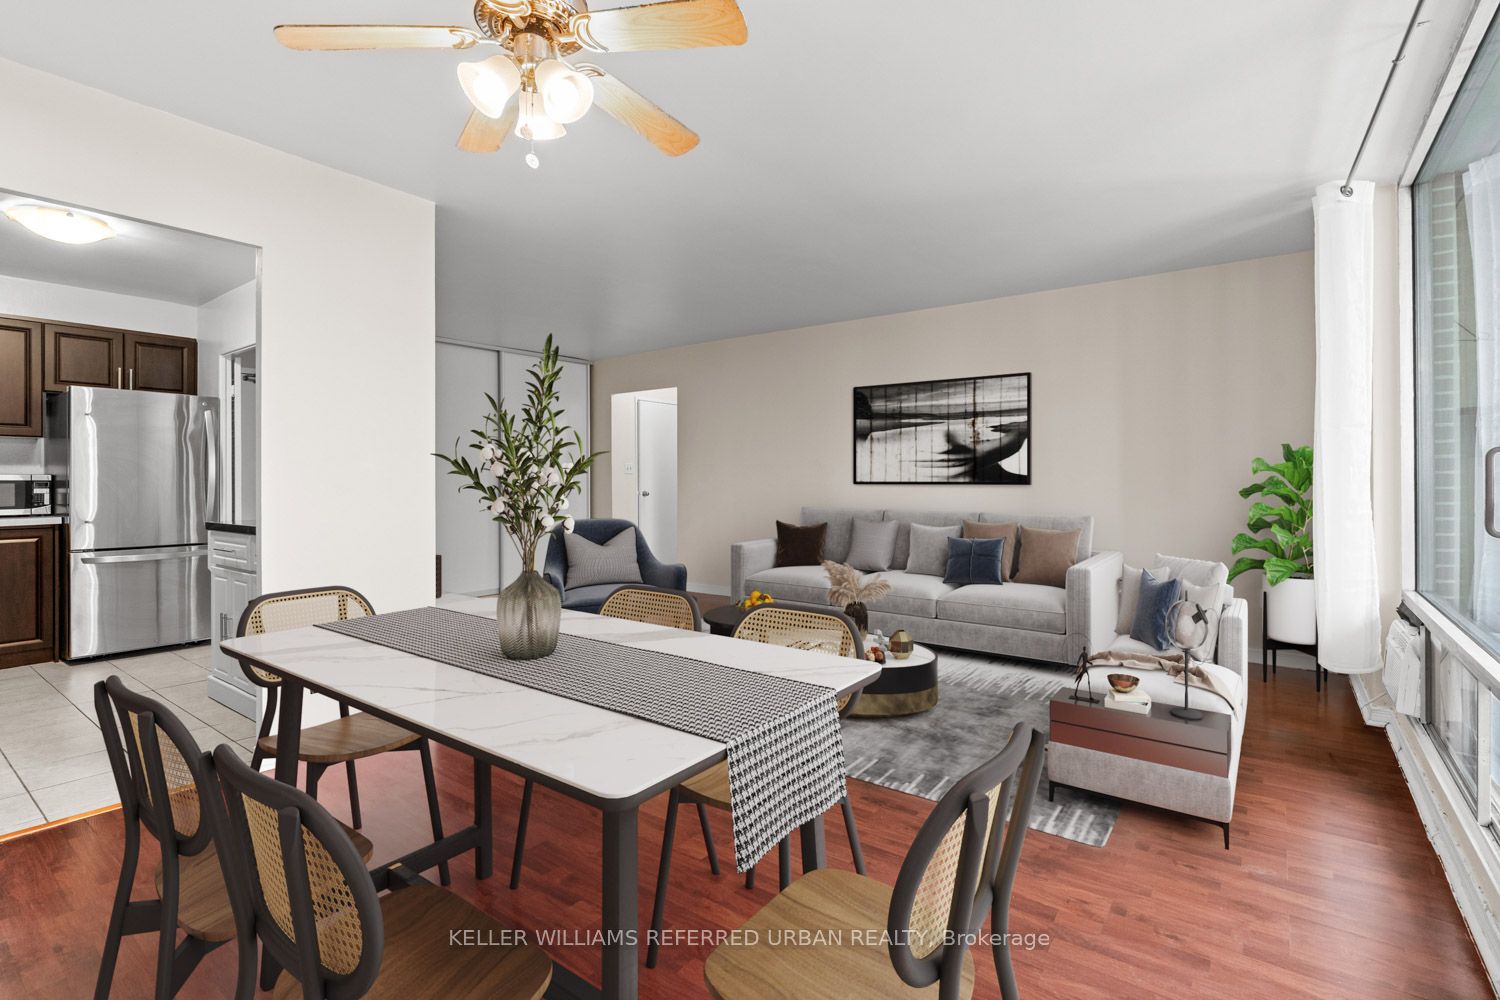
Beautifully updated and exceptionally spacious, this one bedroom suite offers a large private balcony with southwest views of downtown Toronto and the CN Tower. Enjoy sunsets and plenty of natural light throughout.The kitchen features quartz countertops, a full quartz backsplash, an undermount double sink, and soft close cabinetry, making it practical for everyday use and entertaining. The bathroom has been refreshed with a granite vanity and bright white tiled tub surround for a clean, modern feel. New closet doors add to the fresh, move in ready condition.This suite is a great option for first time buyers, investors, or those looking to downsize. The building is well managed with low maintenance fees and offers rental parking and lockers through property management.Amenities include 24 hour security, a gym, indoor pool, sauna, racquet and squash courts, weight room, party and meeting rooms, visitor parking, and an underground car wash. Electric vehicle charging stations are expected in the near future. A great opportunity in a convenient location.
Property Information
Property Type
Residential
Sub-Type
Condominium
Style
Multi-Level
Stories
9
Parking Spaces
1
MLS® Listing#
E13010676
Property Features
Interior
Exterior
Cooling
Heating
Basement
Parking
Laundry
Lot Features
Construction
Security
Rooms
- Dining Room2.29 x 3.51
- Kitchen2.13 x 3.43
- Living Room3.50 x 6.86
- Master Bedroom3.20 x 5.11
Financial Details
HOA
CA$613
YCC
Annual Taxes
CA$912
Tax year 2025
Parcel Number
110760965
Directions
Victoria Park/ Danforth
Affordability Calculator
$65,000
Estimated monthly payment
$1,730/mo
Principal $260,000 · Est. interest $362,723 over 30 yrs
Neighborhood Market Statistics
How this home compares to active listings in Toronto, ON
- CA$784,870
- Median Listing Price
- 41
- Median Days on Market
- 950
- Median Sq Ft
- CA$818
- Median Price / Sq Ft
- 20,012
- Active Listings
- This home’s price is 59% below the area median.
Market statistics compiled from active EXIT Realty® and MLS listings in Toronto, ON.
Location
- 5 Massey Square 903, Toronto, ON M4C 5L6
Getting Around
Points of Interest in Toronto, ON
Showing the Toronto area map.
Nearby Schools
Crescent Town Elementary School
Elementary · 0.1 km away
Community Life Christian School
School · 0.6 km away
Samuel Hearne Middle School
School · 0.7 km away
Marca College of Hair and Esthetics
Secondary School · 0.7 km away
Oakridge Junior Public School
Elementary · 0.8 km away
George Webster Elementary School
Elementary · 0.8 km away
William J McCordic School
Elementary · 0.9 km away
YMCA
School · 0.9 km away
Secord Elementary School
Elementary · 0.9 km away
Woodland Nursery School
School · 1.1 km away
Regent Heights Public School
Secondary · 1.2 km away
Taylor Creek Public School
School · 1.2 km away
Blantyre Public School
School · 1.4 km away
Adam Beck Junior Public School
Elementary · 1.5 km away
Malvern Collegiate Institute
Secondary · 1.5 km away
Our Lady of Fatima Shrine
School · 1.5 km away
Da Morrison Middle School
Secondary · 1.6 km away
Kimberley Junior Public School
Elementary · 1.6 km away
Gordon A. Brown Middle School
Secondary · 1.7 km away
Gledhill Junior Public School
Elementary · 1.7 km away