

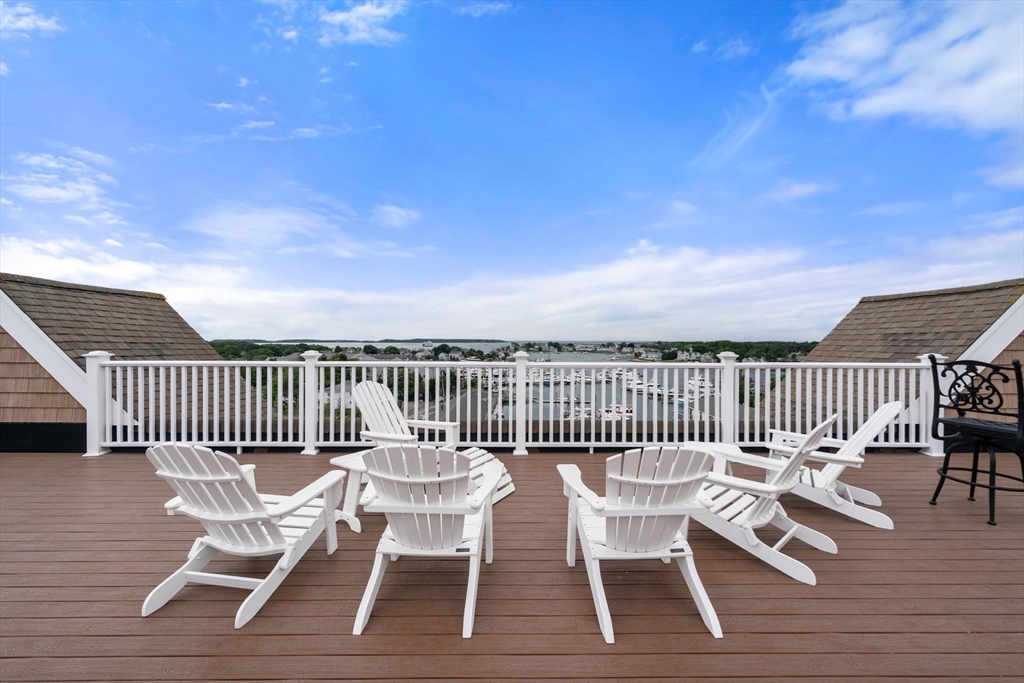
89 Lewis Bay Rd 202, Barnstable, MA 02601
Barnstable County
Key Facts
Description
Welcome to 89 Lewis Bay Rd #202 a beautifully updated 2bed, 2bath condo offering the perfect blend of comfort, convenience, & Cape Cod living. This move-in-ready unit features modern upgrades- including new appliances, updated flooring, & stylish finishes creating a fresh and inviting feel. Located in an exceptional Hyannis location, this condo puts you close to everything— from beaches & waterfront attractions to restaurants, shopping, entertainment, & Cape Cod Hospital. Enjoy the convenience of a walkable lifestyle while having parking and easy access to all major amenities.The well-maintained building offers excellent curb appeal, a clean and welcoming environment, and pride of ownership throughout. One of the standout features is the full rooftop area with incredible ocean views-the perfect place to relax& unwind.Whether you’re looking for a year-round residence, vacation getaway, or investment opportunity, this condo delivers the best of Cape Cod living in a desirable location
Property Information
Property Type
Residential
Sub-Type
Condominium
Year Built
1999
Stories
1
Living Area
1,115 sq ft
Parking Spaces
2
Zoning
DV;DN
Days on Market
4
MLS® Listing#
73544965
Property Features
- Cooling:
- Central Air
- Heating:
- Forced Air
- Parking:
- Common, Guest
- Community:
- Park, Golf
- Sewer:
- Public Sewer
- Water Source:
- Public
HOA & Tax
- HOA:
- $383/Monthly
- Annual Tax:
- $2,753 (2025)
- Assessed Value:
- $404,900
- Parcel #:
- 4832101
Directions
off of main st
Affordability Calculator
$119,980
Estimated monthly payment
$3,193/mo
Principal $479,920 · Est. interest $669,531 over 30 yrs
Neighborhood Market Statistics
How this home compares to active listings in Barnstable, MA
- $946,667
- Median Listing Price
- 46
- Median Days on Market
- 2,225
- Median Sq Ft
- $529
- Median Price / Sq Ft
- 156
- Active Listings
- This home’s price is 37% below the area median.
- Its price per sq ft is 2% above the area median.
Market statistics compiled from active EXIT Realty® and MLS listings in Barnstable, MA.
Location
- 89 Lewis Bay Rd 202, Barnstable, MA 02601
Nearby Schools
Sturgis Charter Public School
Secondary · 0.5 mi away
St. John Paul II School
Secondary · 0.6 mi away
Barnstable Community Innovation School
Elementary · 0.9 mi away
Sturgis Charter Public School
School · 1.4 mi away
Sturgis West
School · 1.4 mi away
Crystal Garden Children's Learning Center
School · 1.8 mi away
Marguerite E Small Elementary
Elementary · 2.1 mi away
Hyannis West Elementary School
Elementary · 2.1 mi away
Mattacheese Middle School
Elementary · 2.1 mi away
Trinity Christian Academy
School · 2.2 mi away
Barnstable Intermediate School
Secondary · 2.4 mi away
Barnstable High School
Secondary · 2.4 mi away
Vanguard Tabletop Gaming
School · 2.5 mi away
AS Wee Grow Learning Center
School · 3.9 mi away
Centerville Elementary
Elementary · 4.0 mi away
John Simpkins School
School · 4.1 mi away
West Barnstable Elementary
Elementary · 4.1 mi away
Dennis-Yarmouth Regional School District
School · 4.3 mi away
Station Avenue Elementary
Elementary · 4.4 mi away
Dennis-Yarmouth Middle School
Secondary · 4.5 mi away
Commute Calculator
Nearby Homes



Similar Homes Nearby



Moving Cost Estimate
EXIT Agents in Barnstable


Listing Courtesy: Coldwell Banker Realty - Leominster - 9788404014
Presented by: Kristen Corcoran