

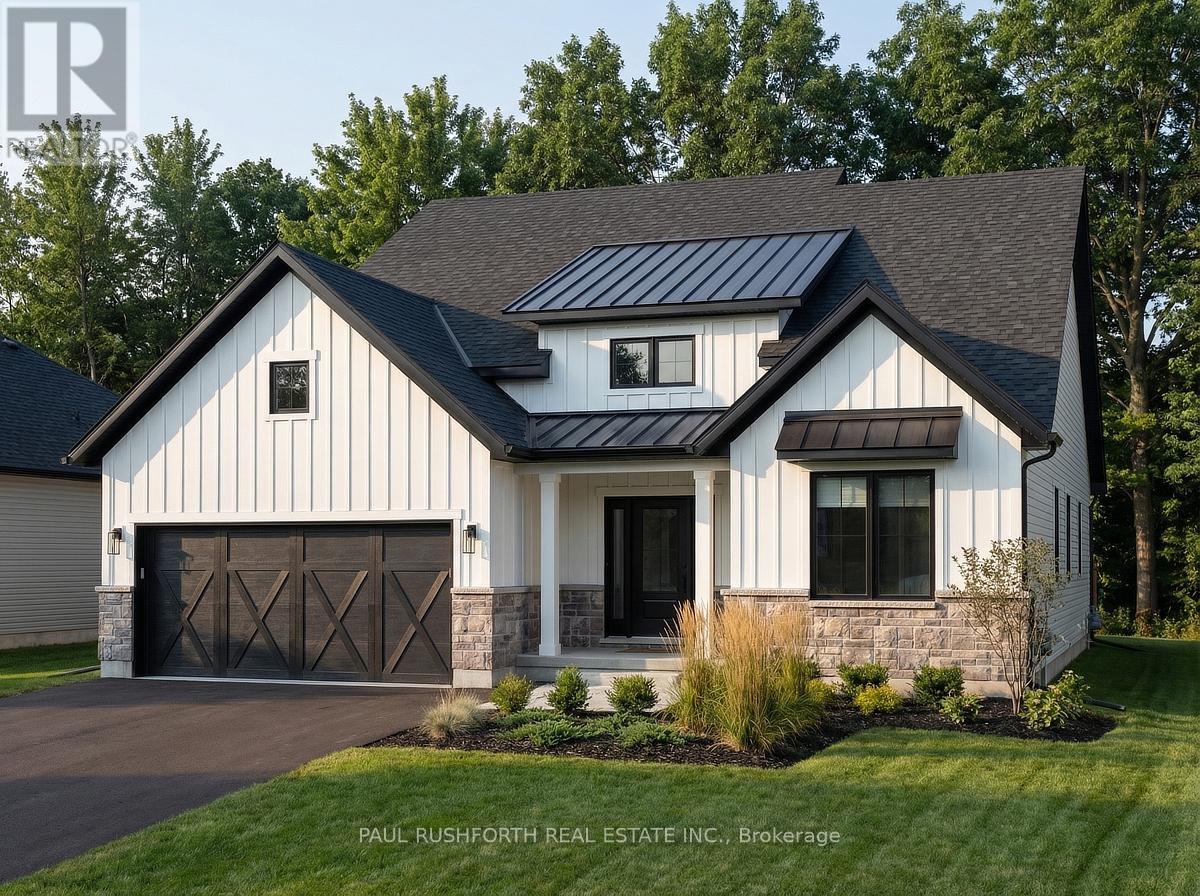
6550 WATERDOWN STREET, Ottawa, ON K4P0C1
1601 - Greely
Key Facts
Description
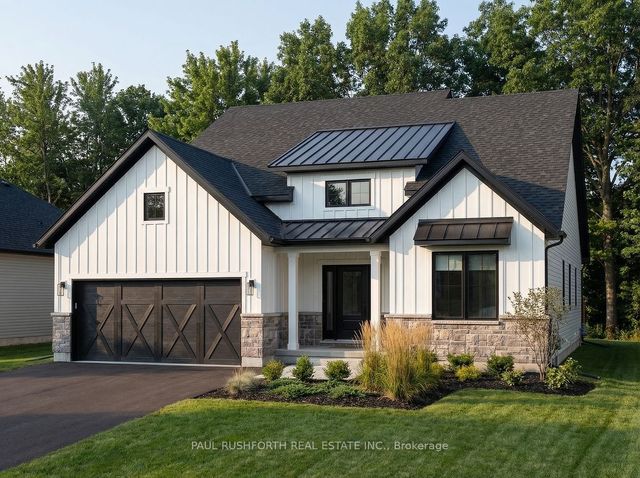
This is your opportunity to build your new home in Shadow Ridge Greely. The Springfield is an award-winning 1,859 sq. ft. bungalow that proves one-floor living doesn't mean compromising on space or style. Step into a dramatic 15'6" foyer that sets the tone immediately. Open, airy, and built to impress. The great room delivers soaring 12-foot ceilings and a wall of windows that flood the space with natural light, anchored by a gas fireplace and flowing seamlessly into a chef-ready kitchen with a large island, quartz countertops and a standout sunroom that's perfect for morning coffee or evening unwinding. The primary suite is a true retreat, complete with a generous walk-in closet and a 4-piece ensuite featuring a 60" soaker tub. A dedicated mudroom and linen closet keep everyday life organized, while a finished basement rec room adds over 1,352 sq. ft. of flexible bonus space for a gym, recreation room, or playroom. Sitting on a 68' x 131' lot - this home gives you the room to breathe, the space to grow, and the peace of a rural-inspired setting just steps from the park. Photos shown are of a previously built model home and are intended for inspirational purposes only. Finishes, features, and layout may vary. (id:31684)
Property Information
Property Type
Residential
Sub-Type
Single Family Residence
Style
Bungalow
Parking Spaces
6
Ownership
Freehold
Listing #
X13053476
Property Features
- Cooling:
- Central Air
- Heating:
- Forced Air, Natural Gas
- Parking:
- Attached
- Sewer:
- Septic Tank
Rooms
- 3.2766 m X 3.6576 mMain
- Bedroom 24.064 m X 3.0988 mMain
- Bedroom 33.4036 m X 3.3528 mMain
- Dining Room3.782 m X 3.3528 mMain
- Kitchen5.5118 m X 2.7178 mMain
- Living Room3.7084 m X 5.334 mMain
- Master Bedroom3.3528 m X 4.5466 mMain
Affordability Calculator
$208,000
Estimated monthly payment
$5,535/mo
Principal $832,000 · Est. interest $1,160,714 over 30 yrs
Neighborhood Market Statistics
How this home compares to active listings in Ottawa, ON
- CA$663,417
- Median Listing Price
- 42
- Median Days on Market
- 1,300
- Median Sq Ft
- CA$431
- Median Price / Sq Ft
- 4,465
- Active Listings
- This home’s price is 57% above the area median.
Market statistics compiled from active EXIT Realty® and MLS listings in Ottawa, ON.
Location
- 6550 WATERDOWN STREET, Ottawa, ON K4P0C1
Nearby Schools
St. Mary Elementary School
Elementary · 4.2 km away
Castor Valley Elementary School
Elementary · 5.0 km away
Manotick Montessori School
Elementary · 6.1 km away
St Mark Catholic High School
Secondary · 6.3 km away
Metcalfe Co-Operative Nursery School
School · 7.2 km away
Community Christian School
School · 7.3 km away
Metcalfe Public School
School · 7.7 km away
St Catherine Elementary School
Elementary · 7.8 km away
Osgoode Township High School
Secondary · 7.8 km away
Vimy Ridge Public School
School · 8.6 km away
Manotick Public School
Elementary · 9.1 km away
Ecole Elementaire Catholique Riverside Sud II
Elementary · 9.2 km away
St. Francis Xavier (9-12) Catholic School
Secondary · 9.5 km away
St Leonard Catholic School
Elementary · 9.7 km away
Riverside South Secondary School
Secondary · 9.8 km away
Ecole Bernard-Grandmaitre
Elementary · 10.1 km away
Steve Maclean Public School
School · 10.1 km away
Ecole Elementaire Publique Michel-Dupuis
School · 10.1 km away
St Jerome Elementary School
Elementary · 10.2 km away
Osgoode Public School
Elementary · 11.1 km away
Commute Calculator
Nearby Homes


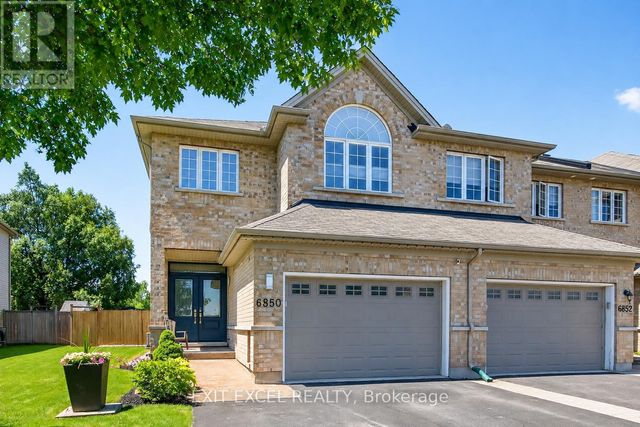

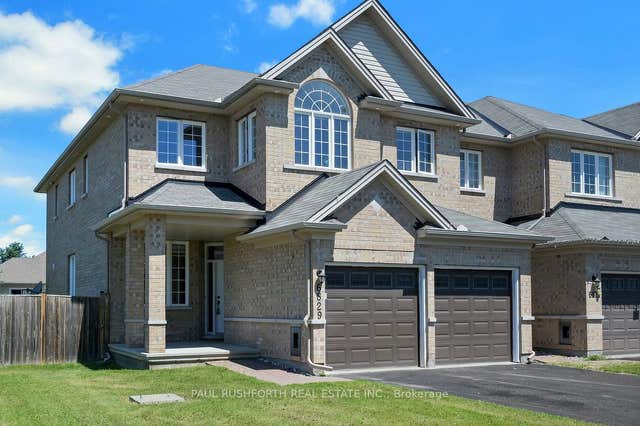
Similar Homes Nearby



Moving Cost Estimate
EXIT Agents in Ottawa



Listing Courtesy: PAUL RUSHFORTH REAL ESTATE INC.
Data Terms of Use
This website is operated by PAUL RUSHFORTH REAL ESTATE INC., a brokerage who is a member of The Canadian Real Estate Association (CREA). The content on this website is owned or controlled by CREA. By accessing this website, the user agrees to be bound by these terms of use as amended from time to time, and agrees that these terms of use constitute a binding contract between the user, PAUL RUSHFORTH REAL ESTATE INC., and CREA.
Copyright
The content on this website is protected by copyright and other laws, and is intended solely for the private, non-commercial use by individuals. Any other reproduction, distribution or use of the content, in whole or in part, is specifically prohibited. Prohibited uses include commercial use, “screen scraping”, “database scraping”, and any other activity intended to collect, store, reorganize or manipulate the content of this website.
Trademarks
REALTOR®, REALTORS®, and the REALTOR® logo are certification marks that are owned by REALTOR® Canada Inc. and licensed exclusively to The Canadian Real Estate Association (CREA). These certification marks identify real estate professionals who are members of CREA and who must abide by CREA’s By-Laws, Rules, and the REALTOR® Code. The MLS® trademark and the MLS® logo are owned by CREA and identify the professional real estate services provided by members of CREA.
Liability and Warranty Disclaimer
The information contained on this website is based in whole or in part on information that is provided by members of CREA, who are responsible for its accuracy. CREA reproduces and distributes this information as a service for its members, and assumes no responsibility for its completeness or accuracy.
Amendments
PAUL RUSHFORTH REAL ESTATE INC. may at any time amend these Terms of Use by updating this posting. All users of this site are bound by these amendments should they wish to continue accessing the website, and should therefore periodically visit this page to review any and all such amendments.