

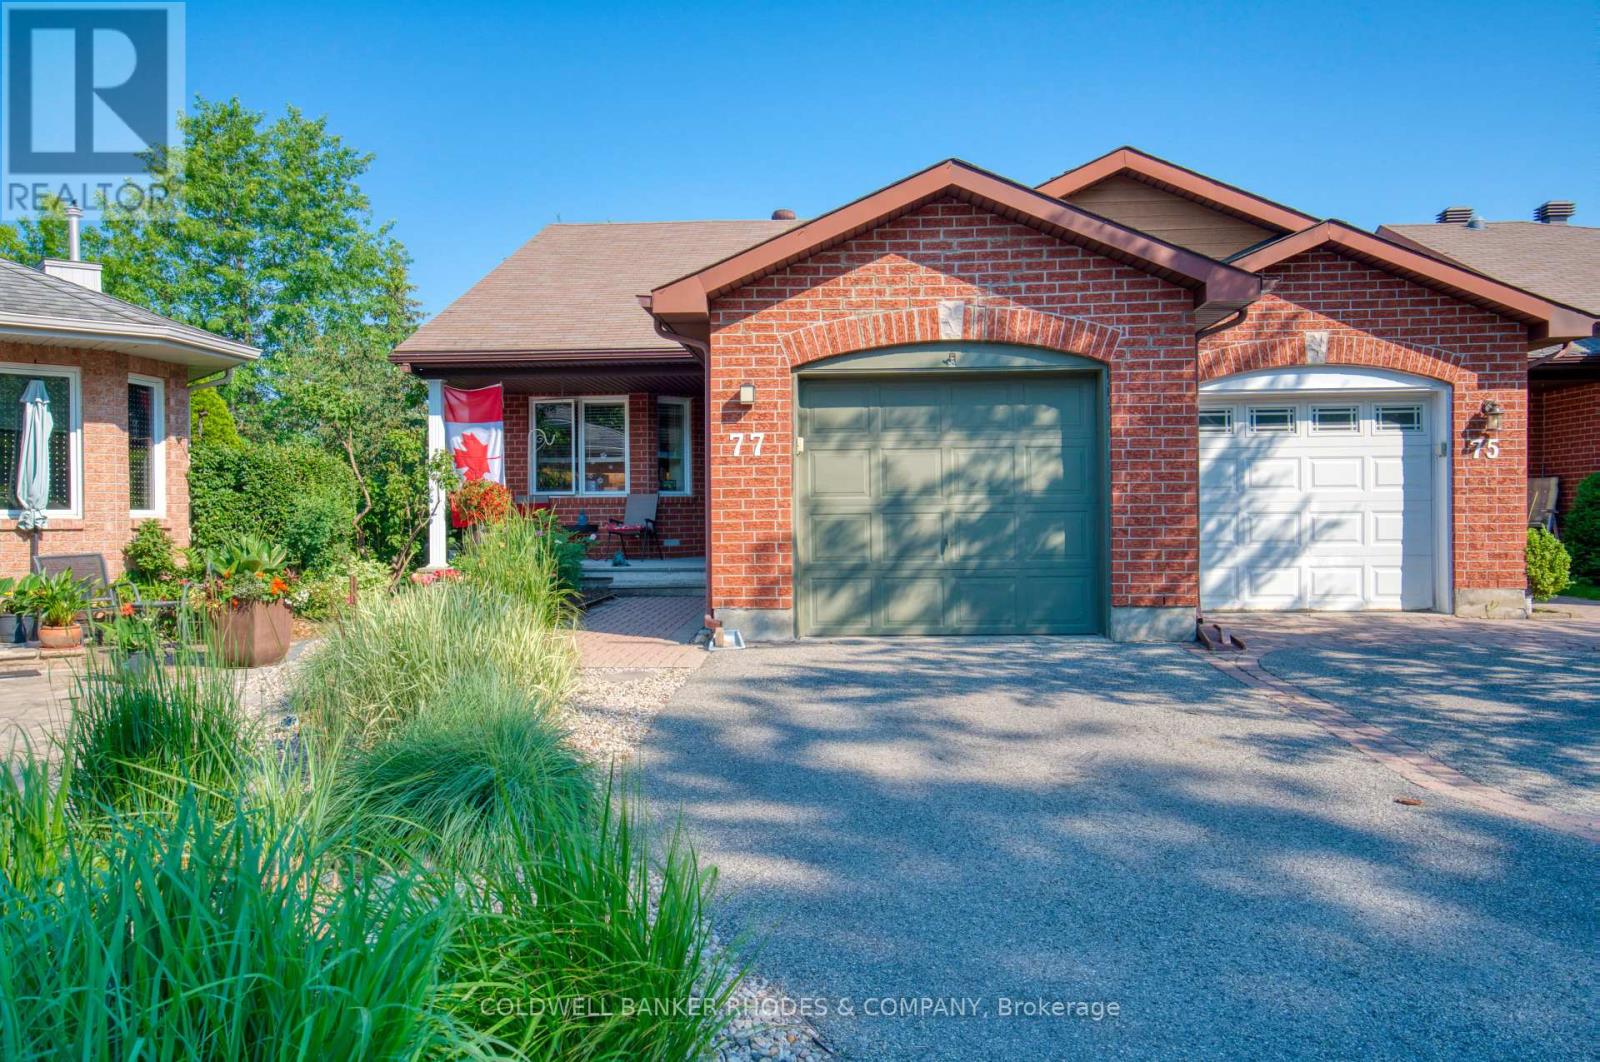
77 QUINTERRA COURT, Ottawa, ON K1V1K9
4801 - Quinterra
Key Facts
Description
Welcome to 77 Quinterra, a beautifully maintained end-unit bungalow nestled in a desirable adult lifestyle community. Surrounded by mature trees, and just steps to the Rideau River, residents enjoy a peaceful, community-oriented atmosphere while remaining close to shopping, restaurants, recreation, and everyday amenities. Set on a premium corner pie-shaped lot, this all-brick Tamarack-built bungalow offers exceptional outdoor space and privacy. Inside, rich Brazilian cherry hardwood flooring flows throughout the bright, open-concept main level. The kitchen, positioned at the front of the home, features ample cabinetry and an eating area. The living and dining rooms connect seamlessly, creating an ideal setting for both entertaining and everyday living. A cozy gas fireplace is in the living room, while patio doors lead to an oversized custom deck complete with privacy shutters and a gazebo. Privately located at the rear of the home, the primary suite offers a walk-in closet and a 4-piece ensuite bathroom. A generously sized second bedroom at the front of the home provides flexible space for guests. Second 4-piece bathroom completes this floor. The fully finished walkout basement adds outstanding additional living space. The spacious recreation room is filled with natural light and direct access to the back patio. This level also features a hobby room or den and a full 4-piece bathroom. The laundry room can also be found down here. A rare opportunity to enjoy bungalow living in a premium community. (id:31684)
Property Information
Property Type
Residential
Sub-Type
Single Family Residence
Style
Bungalow
Parking Spaces
3
Ownership
Freehold
Listing #
X13514324
Property Features
Cooling
Heating
Parking
Rooms
- 2.74 m X 2.18 mMain
- Bedroom 23.35 m X 3.04 mMain
- Dining Room3.91 m X 3.04 mMain
- Kitchen3.02 m X 2.74 mMain
- Living Room4.77 m X 3.65 mMain
- Master Bedroom3.96 m X 3.93 mMain
Affordability Calculator
$145,800
Estimated monthly payment
$3,880/mo
Principal $583,200 · Est. interest $813,616 over 30 yrs
Neighborhood Market Statistics
How this home compares to active listings in Ottawa, ON
- CA$661,612
- Median Listing Price
- 38
- Median Days on Market
- 1,300
- Median Sq Ft
- CA$431
- Median Price / Sq Ft
- 4,457
- Active Listings
- This home’s price is 10% above the area median.
Market statistics compiled from active EXIT Realty® and MLS listings in Ottawa, ON.
Location
- 77 QUINTERRA COURT, Ottawa, ON K1V1K9
Getting Around
Points of Interest in Ottawa, ON
Showing the Ottawa area map.
Nearby Schools
Redeemer Christian High School
Secondary · 1.4 km away
Conseil des Ecoles Catholiques de Langue Francaise D
Secondary · 2.0 km away
Ecole Laurier-Carriere
Elementary · 2.0 km away
Centro Giovanile Formativo Italo Canadese
School · 2.0 km away
Borden Farm Child Care Centre
School · 2.0 km away
Riverside Park Nursery School
Elementary · 2.1 km away
Ecole Secondaire Publique Omer-Deslauriers
Secondary · 2.1 km away
École Élémentaire Publique Omer-Deslauriers
Secondary · 2.2 km away
Carleton Heights Public School
Elementary · 2.2 km away
Frank Ryan Catholic Intermediate School
Secondary · 2.5 km away
St Rita Elementary School
Elementary · 2.6 km away
Holy Cross Elementary School
Elementary · 2.6 km away
Fielding Drive School
School · 2.6 km away
Holy Family Catholic School
Elementary · 2.7 km away
Spectrum Intervention Group
School · 2.7 km away
Merivale High School
Secondary · 2.7 km away
Bayview Public School
Elementary · 2.7 km away
Holy Family Elementary School
Elementary · 2.8 km away
St Monica Elementary School
Elementary · 2.8 km away
Ottawa Catholic Schools (Ocsb)
Elementary · 2.8 km away
Commute Calculator
Nearby Homes


Similar Homes Nearby



Similar Home Values
Comparable nearby listings and their asking prices.
| Address | Price | Beds | Baths | Sq Ft |
|---|---|---|---|---|
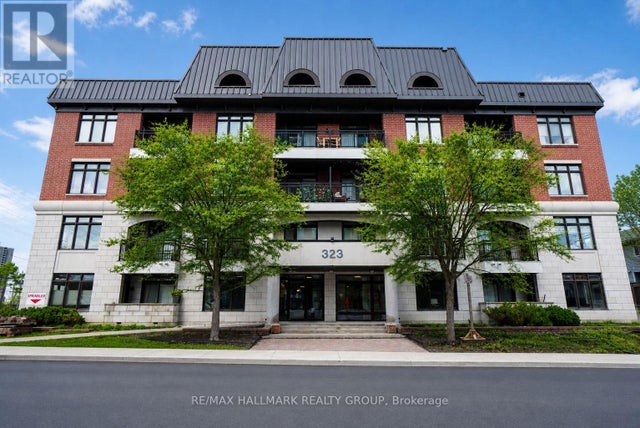
| 108 - 323 WINONA AVENUE, Ottawa, ON | CA$510,900 | 2 | 2 | — |
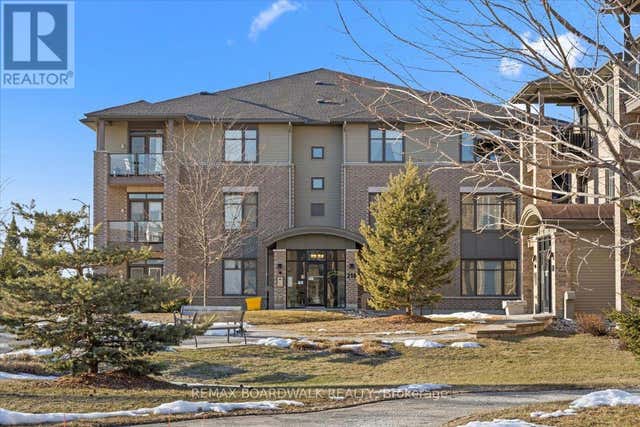
| B102 - 210 JANKA PRIVATE, Ottawa, ON | CA$512,000 | 2 | 2 | — |
| 547 OZAWA PRIVATE, Ottawa, ON | CA$514,900 | 2 | 2 | — |
| 342 SWEET GRASS CIRCLE, Ottawa, ON | CA$514,900 | 2 | 3 | — |
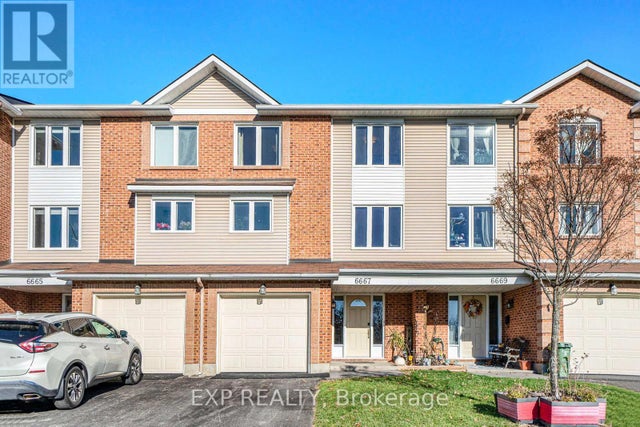
| 6667 BILBERRY DRIVE, Ottawa, ON | CA$514,900 | 3 | 3 | — |
| 2 - 19 MONTCALM STREET, Ottawa, ON | CA$515,000 | 2 | 2 | — |
Moving Cost Estimate
EXIT Agents in Ottawa



Listing Courtesy: COLDWELL BANKER RHODES & COMPANY
Data Terms of Use
This website is operated by COLDWELL BANKER RHODES & COMPANY, a brokerage who is a member of The Canadian Real Estate Association (CREA). The content on this website is owned or controlled by CREA. By accessing this website, the user agrees to be bound by these terms of use as amended from time to time, and agrees that these terms of use constitute a binding contract between the user, COLDWELL BANKER RHODES & COMPANY, and CREA.
Copyright
The content on this website is protected by copyright and other laws, and is intended solely for the private, non-commercial use by individuals. Any other reproduction, distribution or use of the content, in whole or in part, is specifically prohibited. Prohibited uses include commercial use, “screen scraping”, “database scraping”, and any other activity intended to collect, store, reorganize or manipulate the content of this website.
Trademarks
REALTOR®, REALTORS®, and the REALTOR® logo are certification marks that are owned by REALTOR® Canada Inc. and licensed exclusively to The Canadian Real Estate Association (CREA). These certification marks identify real estate professionals who are members of CREA and who must abide by CREA’s By-Laws, Rules, and the REALTOR® Code. The MLS® trademark and the MLS® logo are owned by CREA and identify the professional real estate services provided by members of CREA.
Liability and Warranty Disclaimer
The information contained on this website is based in whole or in part on information that is provided by members of CREA, who are responsible for its accuracy. CREA reproduces and distributes this information as a service for its members, and assumes no responsibility for its completeness or accuracy.
Amendments
COLDWELL BANKER RHODES & COMPANY may at any time amend these Terms of Use by updating this posting. All users of this site are bound by these amendments should they wish to continue accessing the website, and should therefore periodically visit this page to review any and all such amendments.