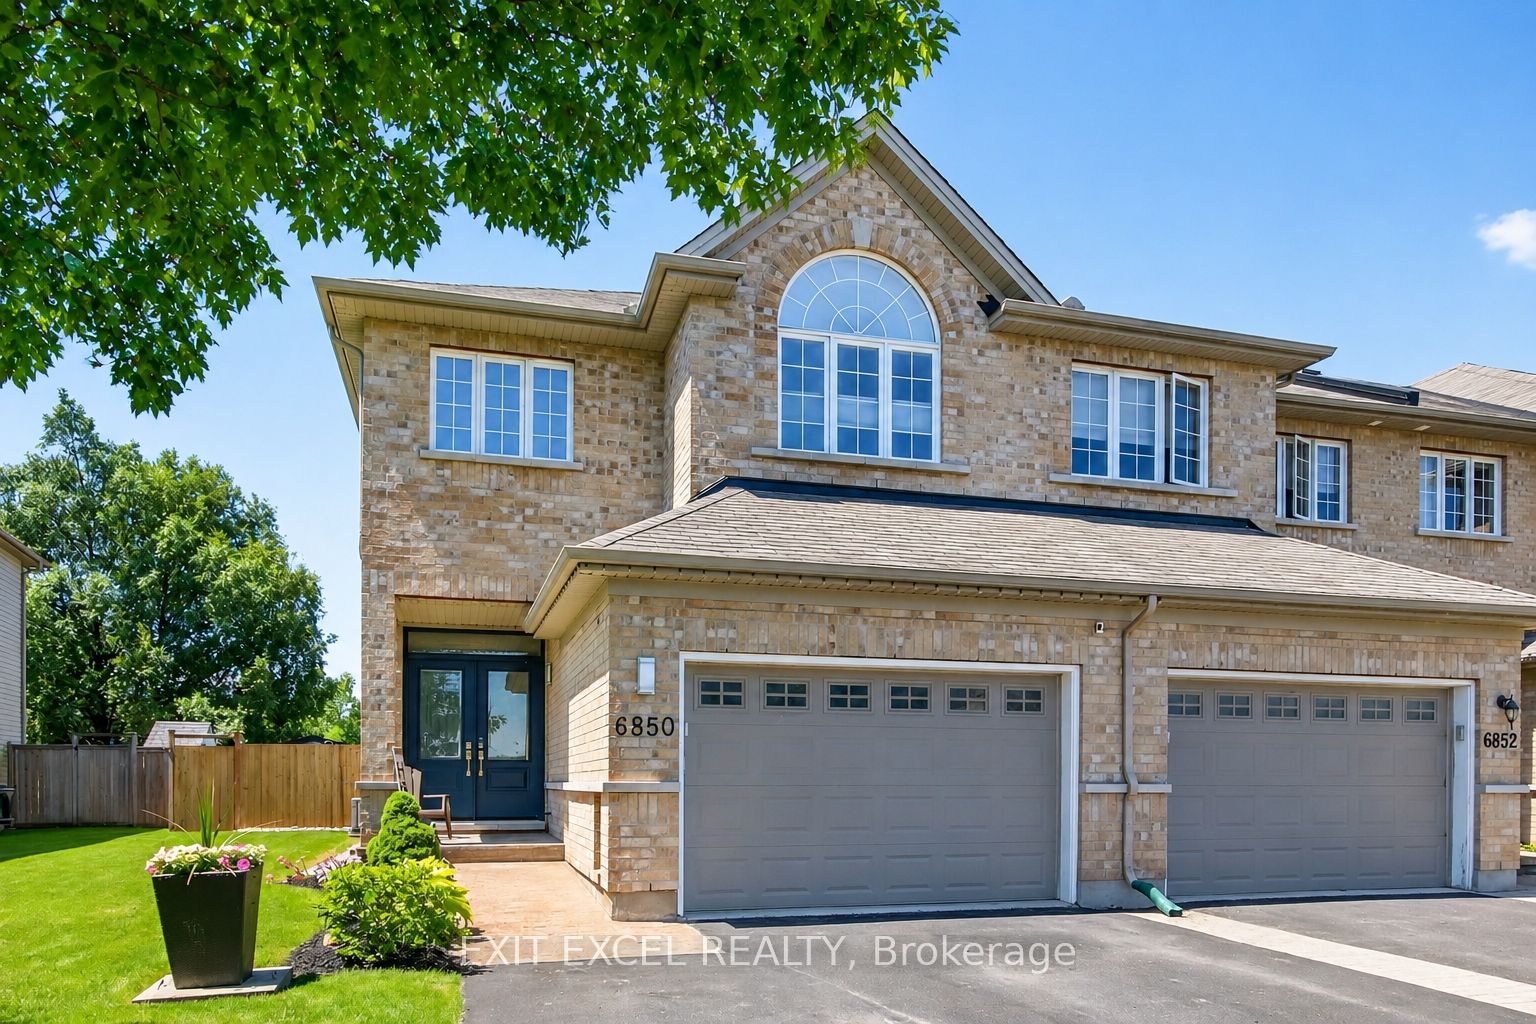
6850 Breanna Cardill Street, Greely - Metcalfe - Osgoode - Vernon and Area, ON K4P 0C1
Ottawa County
Key Facts
Description
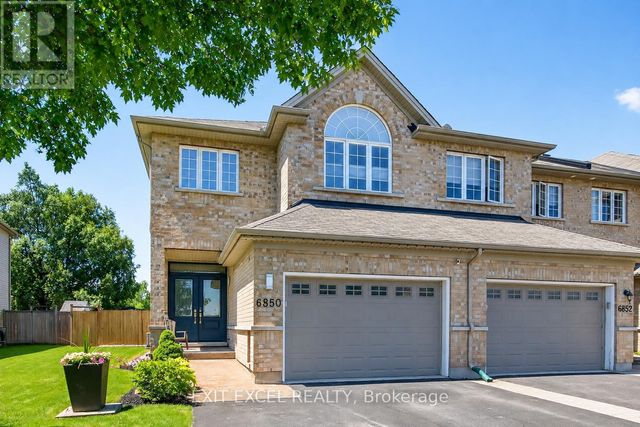
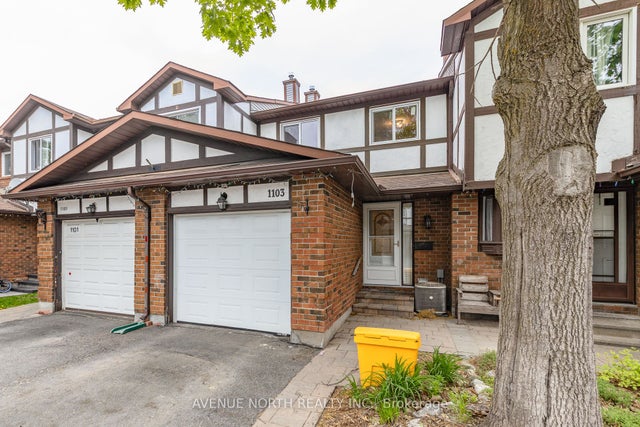
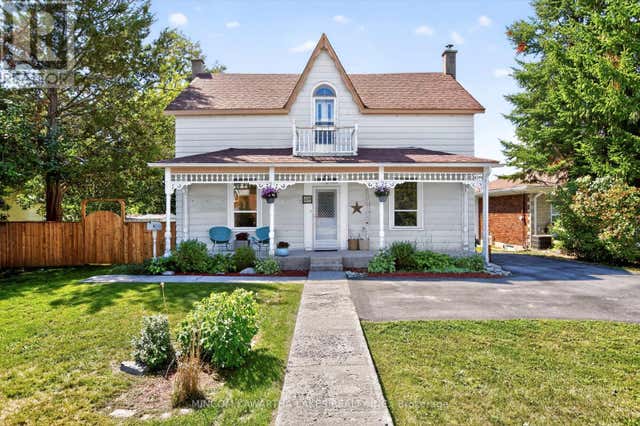
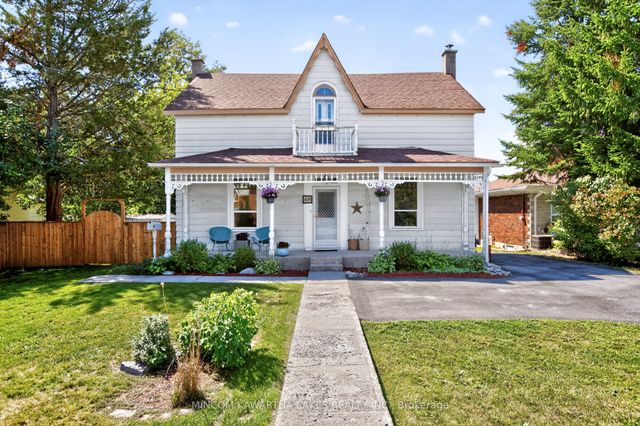
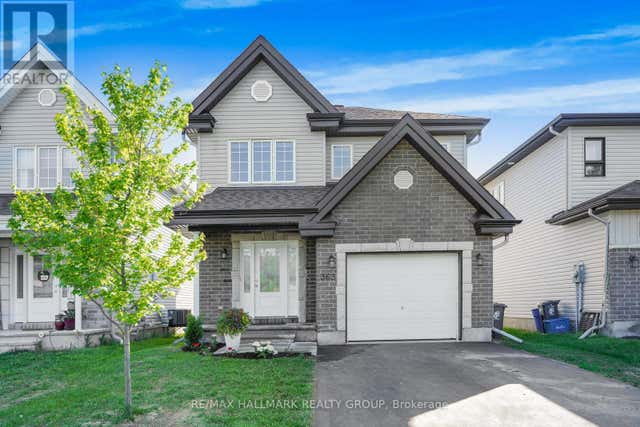
Some homes simply feel different the moment you arrive ~ and this beautifully finished and meticulously maintained executive end-unit is one of them. From the welcoming front entry to the thoughtful finishes throughout, every space has been designed with comfort, style, and everyday living in mind. The bright main level offers nine-foot ceilings, rich hardwood floors, a formal dining room, and a stunning kitchen with quartz countertops, quality cabinetry, and a large island overlooking the warm and spacious living room, where a custom mantel and stone surround frame the gas fireplace. Upstairs, you'll find four generously sized bedrooms, including a relaxing primary retreat with walk-in closet and ensuite. The finished lower level is the perfect extension of the home, complete with oversized windows, built-in ceiling speakers, a rough-in for a future bathroom, and flexible space for family, work, or fitness. That same attention to detail extends outdoors, where the oversized 38-by-130-foot lot offers the feel of a detached home, complete with beautifully maintained grounds, a gazebo, inviting entertaining space, and room to grow. Be sure to view the multimedia tour for additional photos, floor plans, and the attached Property Features & Updates sheet for the complete list of upgrades, improvements, and features. Better yet, reach out today to arrange your own private tour.
Property Information
Property Type
Residential
Sub-Type
Townhouse
Style
2-Storey
Stories
2
Lot Dimensions
38.29x131.23
Parking Spaces
7
MLS® Listing#
X13490714
Property Features
- Interior:
- Storage
- Appliances:
- Water Softener
- Cooling:
- Central Air
- Heating:
- Natural Gas, Forced Air
- Fireplace:
- Gas
- Basement:
- Full, Finished
- Pool:
- None
- Parking:
- Garage Door Opener, Attached
- Patio:
- Deck, Patio, Porch
- Construction:
- Brick, Vinyl Siding
- Roof:
- Asphalt
- Sewer:
- Septic Tank
Rooms
- 5.69 x 2.15Main
- 2.93 x 2.31Second
- 2.38 x 2.6Main
- 2.16 x 98.0Main
- 6.48 x 6.36Lower
- 2.2 x 1.22Lower
- 6.6 x 3.43Lower
- Bathroom2.59 x 2.82Second
- Bathroom3.87 x 2.97Second
- Bedroom 23.33 x 2.93Second
- Bedroom 34.49 x 2.98Second
- Bedroom 43.68 x 3.61Second
- Dining Room4.31 x 4.52Main
- Kitchen2.51 x 3.98Main
- Laundry2.0 x 1.22Second
- Living Room4.13 x 5.64Main
- Master Bedroom5.94 x 5.17Second
HOA & Tax
- Annual Tax:
- CA$3,836 (2026)
- Parcel #:
- 043192445
Directions
From Mitch Owens ~ South on Old Prescott, right on Breanna Cardill
Affordability Calculator
$145,380
Estimated monthly payment
$3,869/mo
Principal $581,520 · Est. interest $811,272 over 30 yrs
Location
- 6850 Breanna Cardill Street, Greely - Metcalfe - Osgoode - Vernon and Area, ON K4P 0C1
Walk Score
Nearby Schools
St. Mary Elementary School
Elementary · 3.9 km away
Castor Valley Elementary School
Elementary · 5.1 km away
Manotick Montessori School
Elementary · 6.1 km away
St Mark Catholic High School
Secondary · 6.3 km away
Metcalfe Co-Operative Nursery School
School · 7.2 km away
Community Christian School
School · 7.3 km away
Metcalfe Public School
School · 7.7 km away
St Catherine Elementary School
Elementary · 7.8 km away
Osgoode Township High School
Secondary · 7.8 km away
Vimy Ridge Public School
School · 8.4 km away
Manotick Public School
Elementary · 9.1 km away
Ecole Elementaire Catholique Riverside Sud II
Elementary · 9.2 km away
St. Francis Xavier (9-12) Catholic School
Secondary · 9.4 km away
St Leonard Catholic School
Elementary · 9.8 km away
Riverside South Secondary School
Secondary · 9.8 km away
Ecole Bernard-Grandmaitre
Elementary · 10.0 km away
Steve Maclean Public School
School · 10.1 km away
Ecole Elementaire Publique Michel-Dupuis
School · 10.1 km away
St Jerome Elementary School
Elementary · 10.1 km away
Osgoode Public School
Elementary · 11.4 km away