

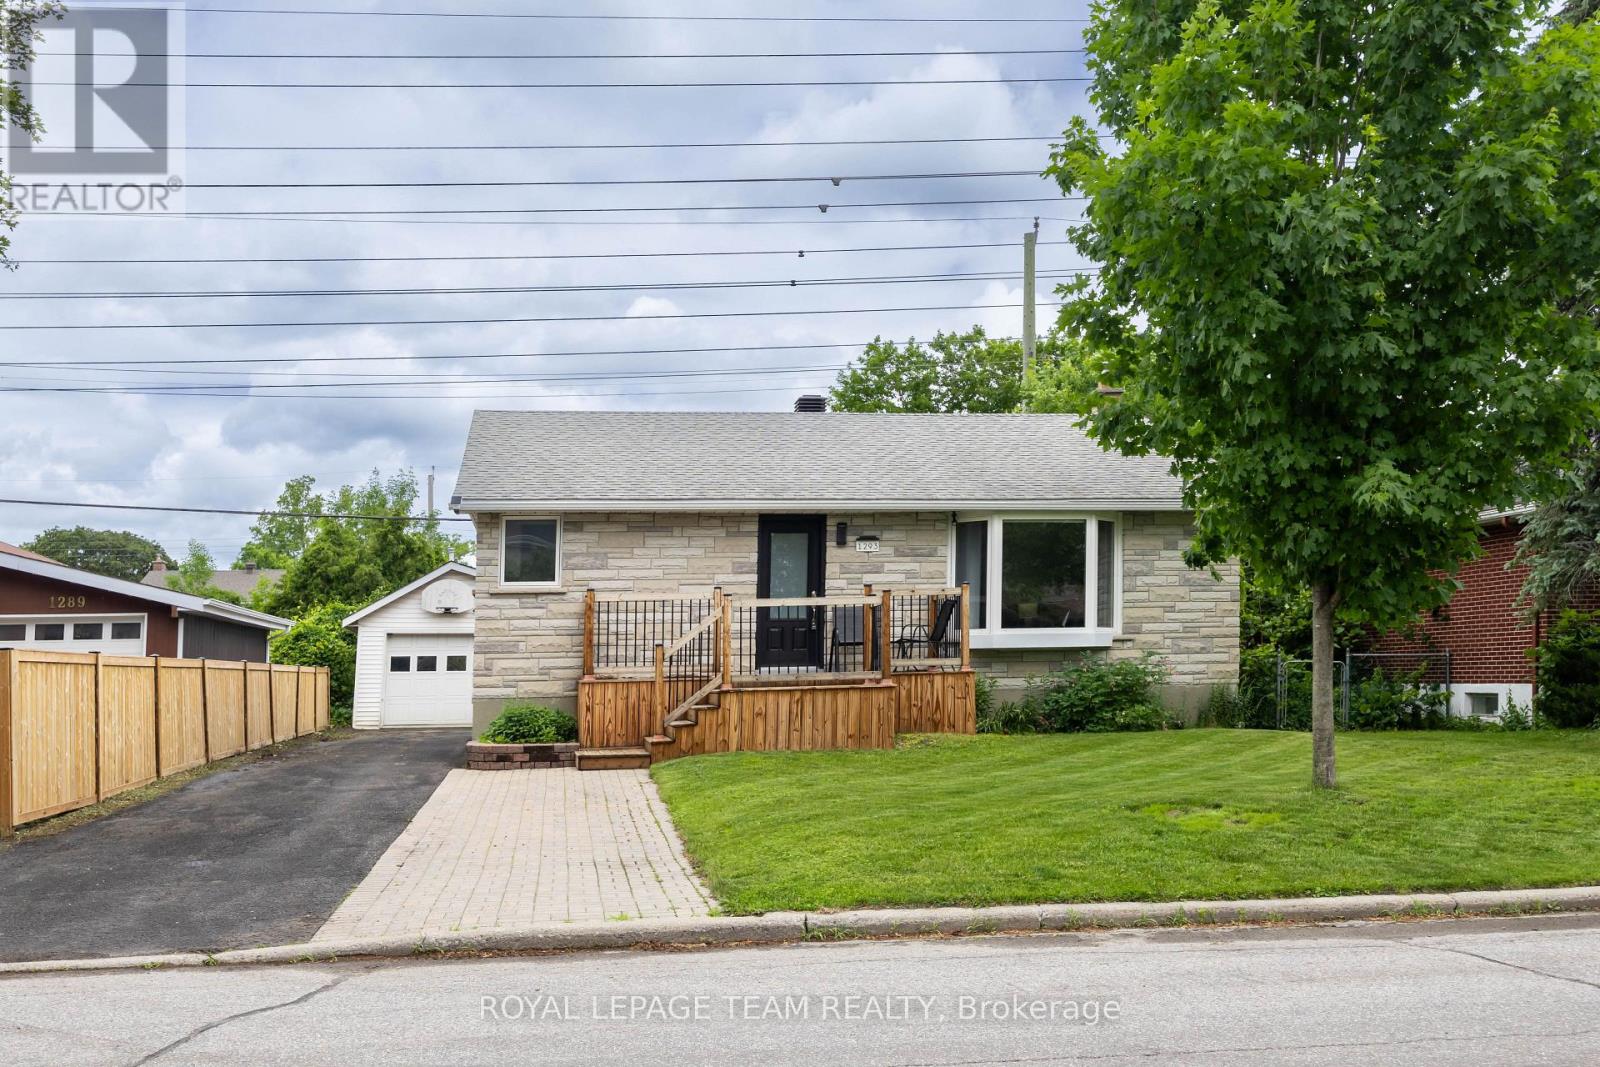
1293 WOODSIDE DRIVE, Ottawa, ON K2C2H1
5406 - Copeland Park
Key Facts
Description
CONDITIONAL SOLD! Welcome to this well-maintained detached bungalow in a highly convenient central Ottawa location, offering flexible living space, exceptional parking, and excellent income potential. Set behind a charming stone exterior, the home offers great curb appeal with a newer front wooden deck, an upgraded front door, and a private driveway with parking for up to 6 vehicles, plus an oversized detached single heated and insulated garage with 200-amp services. Step inside to a bright and practical main level featuring hardwood flooring, an inviting living room with a large bay window and cozy gas fireplace, and an updated kitchen with white cabinetry, stone countertops, stainless steel appliances, ample storage, and recently upgraded windows in both the kitchen and living room. This level also includes 3 comfortable bedrooms and a refreshed full bathroom, newly updated, along with lighting fixtures and door handles for a cleaner, more modern feel. The finished lower level adds valuable versatility with its own side entrance and a separate living setup, including 2 additional bedrooms, a bathroom, a spacious living area, a kitchen, and plenty of storage. Whether used for extended family, guests, a home office, or additional living flexibility, this lower level offers options that are hard to find. With a smart 3-bedroom main level and a 2-bedroom lower-level setup, it offers the everyday function and future flexibility today's buyers appreciate. The backyard is another major highlight, offering a deep, private feel with a large wooden deck, an above-ground pool, and plenty of space for relaxing, entertaining, gardening, or summer family fun. At the rear, the oversized detached single garage provides excellent room for parking, tools, storage, or a workshop. Additional peace of mind comes with an owned hot water tank. (id:31684)
Property Information
Property Type
Residential
Sub-Type
Single Family Residence
Style
Bungalow
Parking Spaces
7
Ownership
Freehold
Listing #
X13467200
Property Features
Cooling
Heating
Parking
Rooms
- 2.5 m X 1.47 mBasement
- Bathroom 12.4 m X 2 mBasement
- Bathroom 22.19 m X 1.5 mMain
- Bedroom 23.15 m X 2.87 mMain
- Bedroom 33.24 m X 2.55 mMain
- Bedroom 44.19 m X 2.46 mBasement
- Bedroom 54.2 m X 2.43 mBasement
- Kitchen4.63 m X 3 mMain
- Kitchen3.86 m X 2.85 mBasement
- Living Room4.59 m X 3.87 mBasement
- Living Room5.51 m X 4.12 mMain
- Master Bedroom4.19 m X 3.28 mMain
Affordability Calculator
$145,600
Estimated monthly payment
$3,875/mo
Principal $582,400 · Est. interest $812,500 over 30 yrs
Neighborhood Market Statistics
How this home compares to active listings in Ottawa, ON
- CA$661,612
- Median Listing Price
- 38
- Median Days on Market
- 1,300
- Median Sq Ft
- CA$431
- Median Price / Sq Ft
- 4,457
- Active Listings
- This home’s price is 10% above the area median.
Market statistics compiled from active EXIT Realty® and MLS listings in Ottawa, ON.
Location
- 1293 WOODSIDE DRIVE, Ottawa, ON K2C2H1
Points of Interest in Ottawa, ON
Showing the Ottawa area map.
Nearby Schools
Agincourt Road Public School
School · 0.3 km away
Playtime Daycare Centre
School · 0.5 km away
Herzing College-Ottawa West
Secondary School · 1.0 km away
Ecole Elementaire Publique Charlotte Lemieux
Elementary · 1.1 km away
Elizabeth Wyn Wood Alternate School
Secondary · 1.2 km away
Centre de L'Enfant aux 4 Vents
School · 1.2 km away
Torah Day School of Ottawa
Secondary · 1.2 km away
JH Putman Public School
School · 1.2 km away
St Daniel Elementary School
Elementary · 1.3 km away
Ottawa Adventist Elementary School
Elementary · 1.5 km away
Esther by Child Care Centre
School · 1.6 km away
Parkwood Hills Public School
Elementary · 1.7 km away
Sir Winston Churchill Public School
Elementary · 1.7 km away
Drkcoa Before & After Sch Program
School · 1.7 km away
D. Roy Kennedy Public School
Elementary · 1.7 km away
Ottawa Jewish Community School
School · 1.8 km away
Ecole Elementaire Catholique Terre-des-Jeunes
Elementary · 1.8 km away
Revel Academy
School · 1.8 km away
First Journey Montessori
Elementary · 1.9 km away
St Gregory Elementary School
Elementary · 1.9 km away
Commute Calculator
Nearby Homes


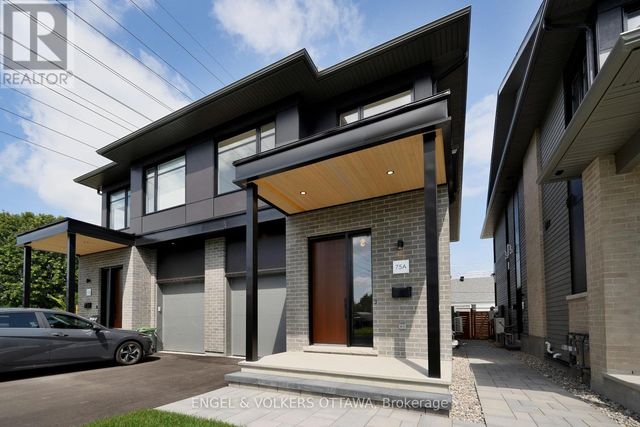
Similar Homes Nearby


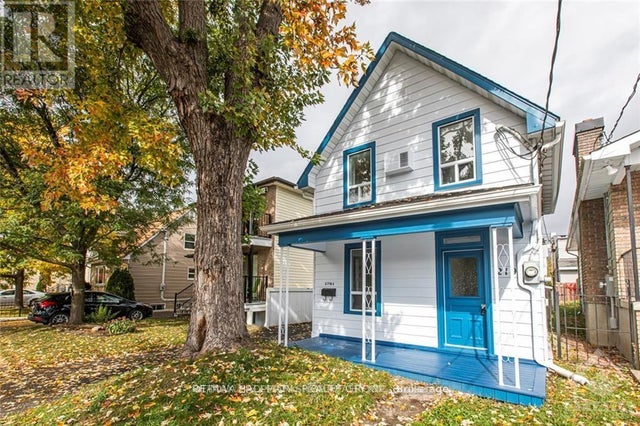
Similar Home Values
Comparable nearby listings and their asking prices.
| Address | Price | Beds | Baths | Sq Ft |
|---|---|---|---|---|
| 26 - 2415 SOUTHVALE CRESCENT, Ottawa, ON | CA$519,000 | 4 | 2 | — |
| 48 - 1900 MARQUIS AVENUE, Ottawa, ON | CA$524,900 | 4 | 2 | — |
| 5286 FRANK KENNY ROAD, Ottawa, ON | CA$525,000 | 5 | 3 | — |
| 219 DESCHAMPS AVENUE, Ottawa, ON | CA$529,900 | 4 | 3 | — |
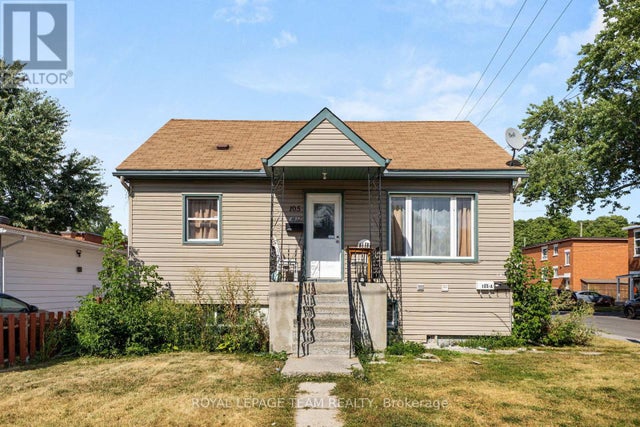
| 105 JOLLIET AVENUE, Ottawa, ON | CA$529,999 | 4 | 3 | — |
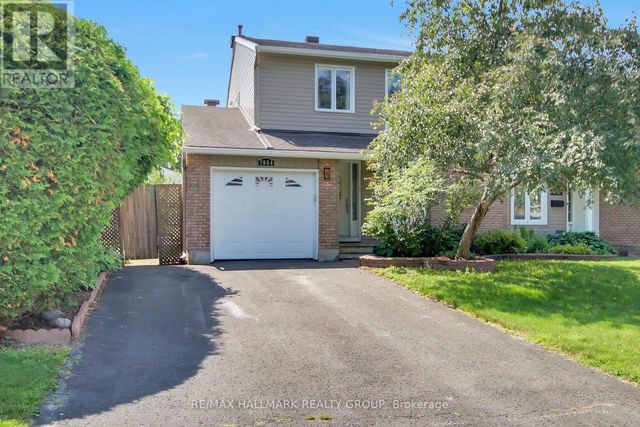
| 7954 DECARIE DRIVE, Ottawa, ON | CA$534,900 | 4 | 4 | — |
Moving Cost Estimate
EXIT Agents in Ottawa



Listing Courtesy: ROYAL LEPAGE TEAM REALTY
Data Terms of Use
This website is operated by ROYAL LEPAGE TEAM REALTY, a brokerage who is a member of The Canadian Real Estate Association (CREA). The content on this website is owned or controlled by CREA. By accessing this website, the user agrees to be bound by these terms of use as amended from time to time, and agrees that these terms of use constitute a binding contract between the user, ROYAL LEPAGE TEAM REALTY, and CREA.
Copyright
The content on this website is protected by copyright and other laws, and is intended solely for the private, non-commercial use by individuals. Any other reproduction, distribution or use of the content, in whole or in part, is specifically prohibited. Prohibited uses include commercial use, “screen scraping”, “database scraping”, and any other activity intended to collect, store, reorganize or manipulate the content of this website.
Trademarks
REALTOR®, REALTORS®, and the REALTOR® logo are certification marks that are owned by REALTOR® Canada Inc. and licensed exclusively to The Canadian Real Estate Association (CREA). These certification marks identify real estate professionals who are members of CREA and who must abide by CREA’s By-Laws, Rules, and the REALTOR® Code. The MLS® trademark and the MLS® logo are owned by CREA and identify the professional real estate services provided by members of CREA.
Liability and Warranty Disclaimer
The information contained on this website is based in whole or in part on information that is provided by members of CREA, who are responsible for its accuracy. CREA reproduces and distributes this information as a service for its members, and assumes no responsibility for its completeness or accuracy.
Amendments
ROYAL LEPAGE TEAM REALTY may at any time amend these Terms of Use by updating this posting. All users of this site are bound by these amendments should they wish to continue accessing the website, and should therefore periodically visit this page to review any and all such amendments.