6550 Waterdown Street, Greely - Metcalfe - Osgoode - Vernon and Area, ON K4P 0C1
Ottawa County
Key Facts
Description
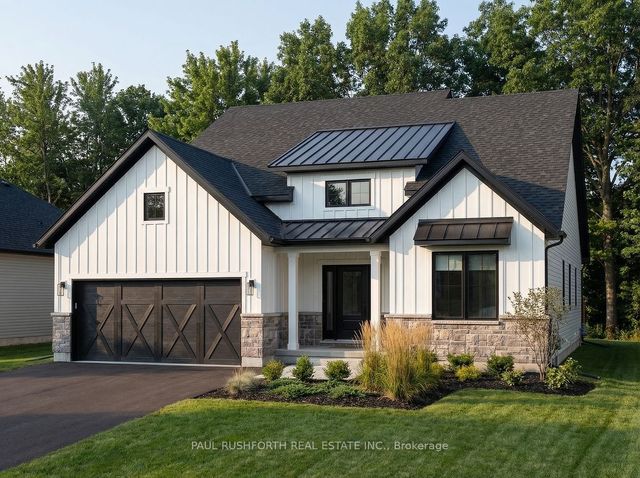
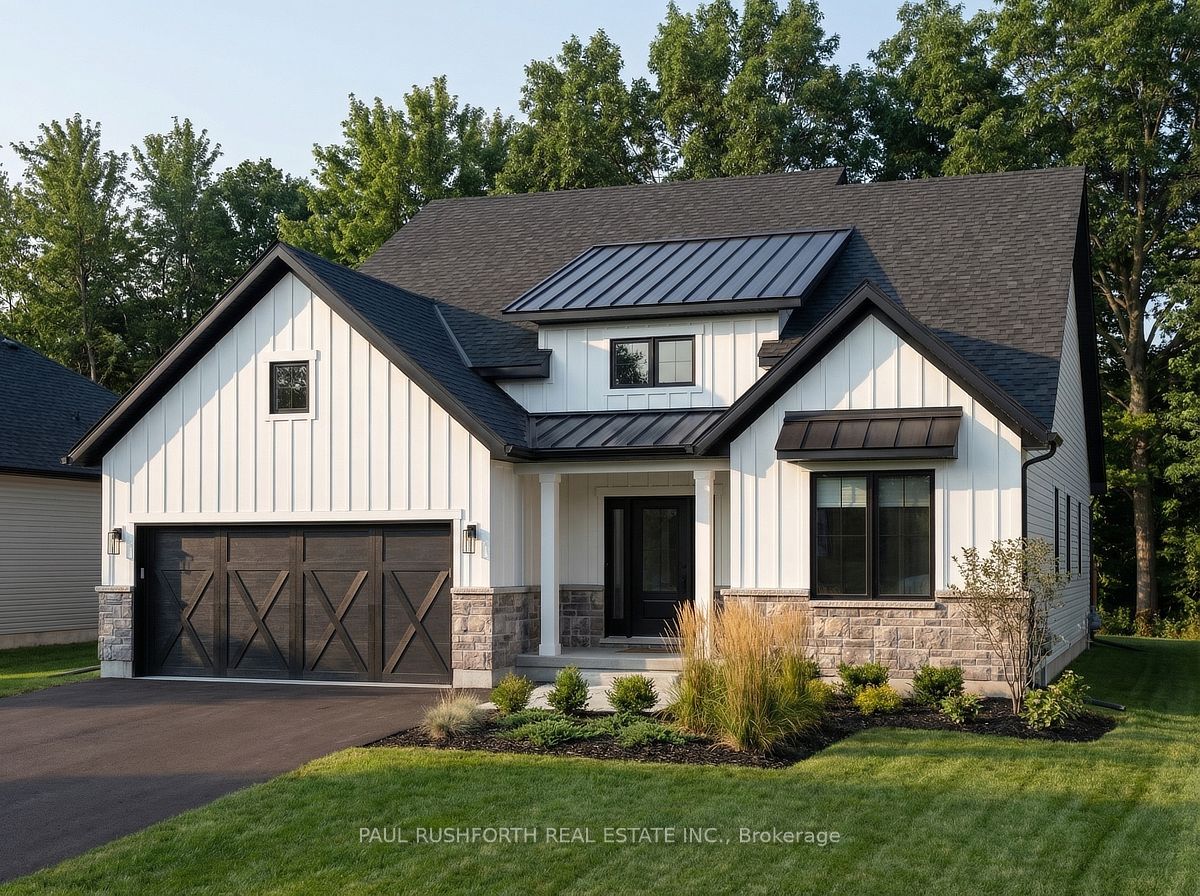
This is your opportunity to build your new home in Shadow Ridge Greely. The Springfield is an award-winning 1,859 sq. ft. bungalow that proves one-floor living doesn't mean compromising on space or style. Step into a dramatic 15'6" foyer that sets the tone immediately. Open, airy, and built to impress. The great room delivers soaring 12-foot ceilings and a wall of windows that flood the space with natural light, anchored by a gas fireplace and flowing seamlessly into a chef-ready kitchen with a large island, quartz countertops and a standout sunroom that's perfect for morning coffee or evening unwinding. The primary suite is a true retreat, complete with a generous walk-in closet and a 4-piece ensuite featuring a 60" soaker tub. A dedicated mudroom and linen closet keep everyday life organized, while a finished basement rec room adds over 1,352 sq. ft. of flexible bonus space for a gym, recreation room, or playroom. Sitting on a 68' x 131' lot - this home gives you the room to breathe, the space to grow, and the peace of a rural-inspired setting just steps from the park. Photos shown are of a previously built model home and are intended for inspirational purposes only. Finishes, features, and layout may vary.
Property Information
Property Type
Residential
Sub-Type
Single Family Residence
Style
Bungalow
Lot Dimensions
68.08x131.23
Parking Spaces
6
MLS® Listing#
X13053476
Property Features
- Cooling:
- Central Air
- Heating:
- Natural Gas, Forced Air
- Basement:
- Full
- Pool:
- None
- Parking:
- Attached
- Construction:
- Vinyl Siding, Stone
- Roof:
- Asphalt
- Sewer:
- Septic Tank
Rooms
- 3.2766 x 3.6576Main
- Bedroom 24.064 x 3.0988Main
- Bedroom 33.4036 x 3.3528Main
- Dining Room3.782 x 3.3528Main
- Kitchen5.5118 x 2.7178Main
- Living Room3.7084 x 5.334Main
- Master Bedroom3.3528 x 4.5466Main
HOA & Tax
- Parcel #:
- 043192761
Directions
Old Prescott Rd to Breanna Cardill St to Aldershot St to Waterdown St.
Affordability Calculator
$208,000
Estimated monthly payment
$5,535/mo
Principal $832,000 · Est. interest $1,160,714 over 30 yrs
Neighborhood Market Statistics
How this home compares to active listings in Greely - Metcalfe - Osgoode - Vernon and Area, ON
- CA$658,215
- Median Listing Price
- 36
- Median Days on Market
- 1,300
- Median Sq Ft
- CA$475
- Median Price / Sq Ft
- 2,903
- Active Listings
- This home’s price is 58% above the area median.
Market statistics compiled from active EXIT Realty® and MLS listings in Greely - Metcalfe - Osgoode - Vernon and Area, ON.
Location
- 6550 Waterdown Street, Greely - Metcalfe - Osgoode - Vernon and Area, ON K4P 0C1
Nearby Schools
St. Mary Elementary School
Elementary · 4.2 km away
Castor Valley Elementary School
Elementary · 5.0 km away
Manotick Montessori School
Elementary · 6.1 km away
St Mark Catholic High School
Secondary · 6.3 km away
Metcalfe Co-Operative Nursery School
School · 7.2 km away
Community Christian School
School · 7.3 km away
Metcalfe Public School
School · 7.7 km away
St Catherine Elementary School
Elementary · 7.8 km away
Osgoode Township High School
Secondary · 7.8 km away
Vimy Ridge Public School
School · 8.6 km away
Manotick Public School
Elementary · 9.1 km away
Ecole Elementaire Catholique Riverside Sud II
Elementary · 9.2 km away
St. Francis Xavier (9-12) Catholic School
Secondary · 9.5 km away
St Leonard Catholic School
Elementary · 9.7 km away
Riverside South Secondary School
Secondary · 9.8 km away
Ecole Bernard-Grandmaitre
Elementary · 10.1 km away
Steve Maclean Public School
School · 10.1 km away
Ecole Elementaire Publique Michel-Dupuis
School · 10.1 km away
St Jerome Elementary School
Elementary · 10.2 km away
Osgoode Public School
Elementary · 11.1 km away