

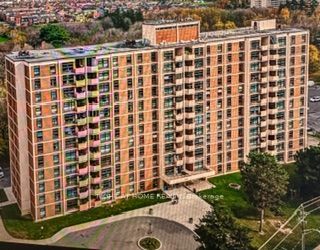
335 Driftwood Avenue 211, Toronto, ON M3N 2P3
Toronto County
Key Facts
Description
Welcome to this corner unit spacious and bright 3 Beds and 1 1/2 Baths, one underground parking. Wether you are investors or first home buyers seeking an affordable home, it is ready for moving in. The unit is free of carpet. Master Bed has 2 pieces En-suite, all windows have been upgraded, the Unit is newly painted, renovated main bath, big balcony. Insuite laundry room is big enough for extra storage. It is close to all amenities, public transit on door steps, York University is in walking distance, Elementary Schools nearby, close to Shoppings, Grovery stores and restaurants, minutes drive to highway 400 & The Village at Black Creek...
Property Information
Property Type
Residential
Sub-Type
Condominium
Style
Apartment
Stories
2
Parking Spaces
1
MLS® Listing#
W13548254
Property Features
Interior
Exterior
Cooling
Heating
Basement
Construction
Financial Details
HOA
CA$1,157
YCC
Annual Taxes
CA$897
Tax year 2025
Parcel Number
110700049
Directions
Travel from South of Jane St. to Driftwood Ave. then turn right to the address #335
Affordability Calculator
$84,000
Estimated monthly payment
$2,235/mo
Principal $335,999 · Est. interest $468,749 over 30 yrs
Neighborhood Market Statistics
How this home compares to active listings in Toronto, ON
- CA$784,870
- Median Listing Price
- 41
- Median Days on Market
- 950
- Median Sq Ft
- CA$818
- Median Price / Sq Ft
- 20,012
- Active Listings
- This home’s price is 46% below the area median.
Market statistics compiled from active EXIT Realty® and MLS listings in Toronto, ON.
Location
- 335 Driftwood Avenue 211, Toronto, ON M3N 2P3
Getting Around
Points of Interest in Toronto, ON
Showing the Toronto area map.
Nearby Schools
Driftwood Public School
Elementary · 0.5 km away
St Charles Garnier Elementary School
Elementary · 0.7 km away
Lassonde Satellite Design Team
School · 0.8 km away
Gosford Public School
Elementary · 0.8 km away
St. Wilfrid Catholic School
School · 1.0 km away
YMCA
School · 1.1 km away
Topcliff Public School
Elementary · 1.2 km away
C W Jefferys Collegiate Institute
Secondary · 1.3 km away
Blacksmith Public School
Elementary · 1.3 km away
James Cardinal McGuigan Catholic High School
Secondary · 1.5 km away
Lamberton Public School
Elementary · 1.6 km away
Derrydown Elementary School
Elementary · 1.7 km away
Derrydown Public School
Elementary · 1.7 km away
Safe-T-First Drivsity School of Motorn
School · 1.7 km away
Elia Middle School
Elementary · 1.8 km away
Yorkwoods Public School
Elementary · 1.8 km away
Westview Centennial Secondary School
Secondary · 1.9 km away
Oakdale Park MS
School · 2.1 km away
Finishing Trades Institute of Ontario
Secondary · 2.3 km away
Cathedral Christian Academy
School · 2.4 km away
Commute Calculator
Nearby Homes


Moving Cost Estimate
EXIT Agents in Toronto


Listing Courtesy: RIGHT AT HOME REALTY - 9055659200
Presented by: LINH TRAN