

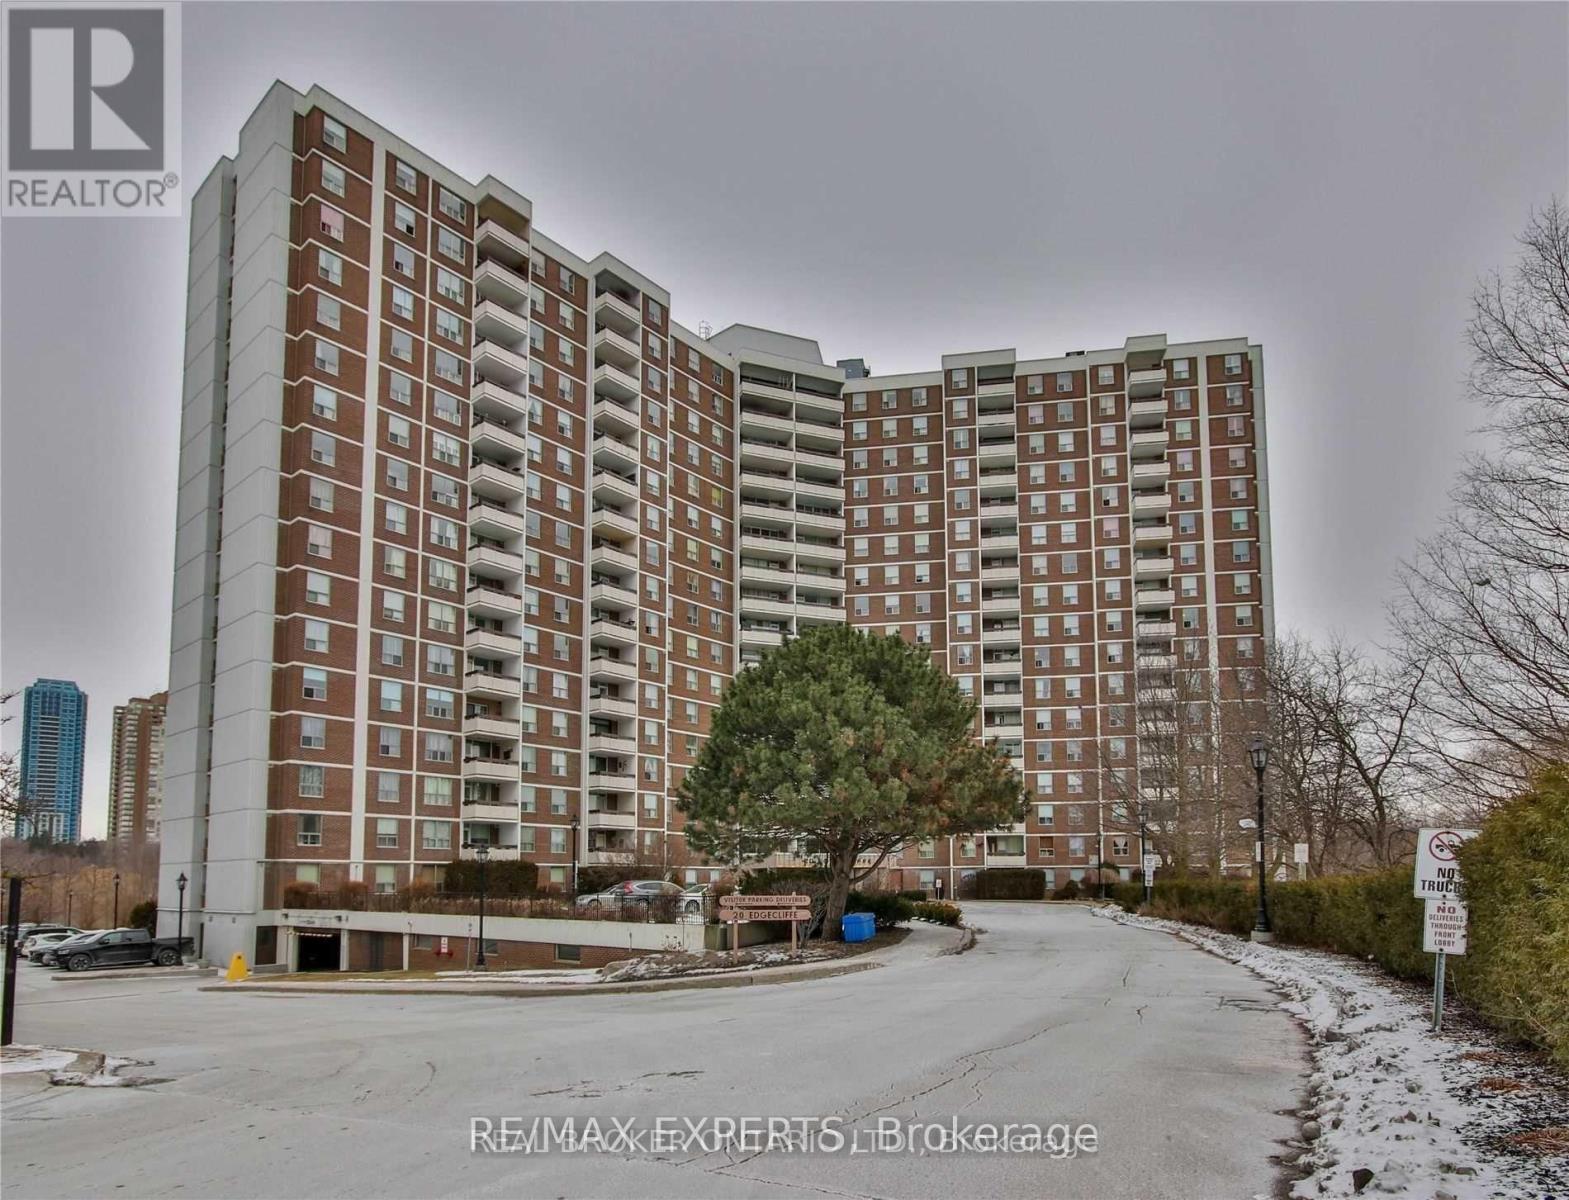
1101 - 20 EDGECLIFF GOLFWAY Unit 1101, Toronto (Flemingdon Park), ON M3C3A4
Flemingdon Park
Key Facts
Description
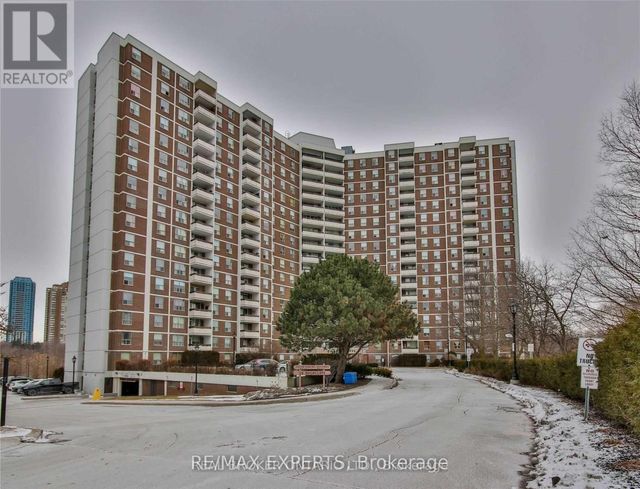
Welcome to this spacious 3-bedroom, 2-bathroom condo, featuring three large bedrooms, one with an en-suite bath. The home boasts a large kitchen and living room, with an uninterrupted view of the golf course. Ideally located near the DVP, LRT, and Aga Khan Museum, it includes a pantry, in-suite laundry, covered underground parking, a locker, and fantastic amenities like a gym, indoor pool, and a rec room. The maintenance fee covers hydro, water, cable, internet, and there's central air for comfort. With easy access to Wynford Station, this condo blends luxury, convenience, and value. Don't miss out-book your viewing today! (id:31684)
Property Information
Property Type
Residential
Sub-Type
Condominium
Parking Spaces
1
Ownership
Condominium/Strata
Listing #
C13011392
Property Features
- Cooling:
- Central Air
- Heating:
- Forced Air, Electric
- Parking:
- Detached
Rooms
- 2.4 m X 1.6 m
- Bedroom 23.6 m X 3.05 m
- Bedroom 33.05 m X 2.75 m
- Dining Room3.05 m X 2.4 m
- Kitchen3.35 m X 2.7 m
- Living Room6.04 m X 3.46 m
- Master Bedroom4.75 m X 3.35 m
HOA & Tax
- HOA:
- CA$890/Monthly
Affordability Calculator
$84,000
Estimated monthly payment
$2,235/mo
Principal $335,999 · Est. interest $468,749 over 30 yrs
Neighborhood Market Statistics
How this home compares to active listings in Toronto, ON
- CA$786,362
- Median Listing Price
- 48
- Median Days on Market
- 950
- Median Sq Ft
- CA$821
- Median Price / Sq Ft
- 19,842
- Active Listings
- This home’s price is 47% below the area median.
Market statistics compiled from active EXIT Realty® and MLS listings in Toronto, ON.
Location
- 1101 - 20 EDGECLIFF GOLFWAY Unit 1101, Toronto (Flemingdon Park), ON M3C3A4
Walk Score
Nearby Schools
Roots of Empathy
School · 0.5 km away
Grenoble Public School
Elementary · 0.7 km away
John XXIII School
School · 0.9 km away
Brighton School
Secondary · 0.9 km away
Labour Education Centre
School · 0.9 km away
Gateway Public School
Elementary · 1.0 km away
Metro College of Technology
Secondary School · 1.0 km away
Youflair
School · 1.3 km away
Valley Park Middle School
Elementary · 1.3 km away
Marc Garneau Collegiate Institute
Secondary · 1.4 km away
Canadian Space Resouce Centre
School · 1.4 km away
Presteign Heights es
Elementary · 1.7 km away
Ecole Elementaire Jeanne-Lajoie
Elementary · 1.7 km away
O'Connor Public School
Elementary · 1.7 km away
Sloane Public School
Elementary · 1.8 km away
My Little School
School · 1.9 km away
Greenland Public School
Elementary · 1.9 km away
Selwyn Elementary School
Elementary · 1.9 km away
Victoria Village Public School
Elementary · 2.0 km away
Gordon A. Brown Middle School
Secondary · 2.1 km away
Commute Calculator
Nearby Homes


Similar Homes Nearby



Moving Cost Estimate
EXIT Agents in Toronto (Flemingdon Park)



Listing Courtesy: RE/MAX EXPERTS
Data Terms of Use
This website is operated by RE/MAX EXPERTS, a brokerage who is a member of The Canadian Real Estate Association (CREA). The content on this website is owned or controlled by CREA. By accessing this website, the user agrees to be bound by these terms of use as amended from time to time, and agrees that these terms of use constitute a binding contract between the user, RE/MAX EXPERTS, and CREA.
Copyright
The content on this website is protected by copyright and other laws, and is intended solely for the private, non-commercial use by individuals. Any other reproduction, distribution or use of the content, in whole or in part, is specifically prohibited. Prohibited uses include commercial use, “screen scraping”, “database scraping”, and any other activity intended to collect, store, reorganize or manipulate the content of this website.
Trademarks
REALTOR®, REALTORS®, and the REALTOR® logo are certification marks that are owned by REALTOR® Canada Inc. and licensed exclusively to The Canadian Real Estate Association (CREA). These certification marks identify real estate professionals who are members of CREA and who must abide by CREA’s By-Laws, Rules, and the REALTOR® Code. The MLS® trademark and the MLS® logo are owned by CREA and identify the professional real estate services provided by members of CREA.
Liability and Warranty Disclaimer
The information contained on this website is based in whole or in part on information that is provided by members of CREA, who are responsible for its accuracy. CREA reproduces and distributes this information as a service for its members, and assumes no responsibility for its completeness or accuracy.
Amendments
RE/MAX EXPERTS may at any time amend these Terms of Use by updating this posting. All users of this site are bound by these amendments should they wish to continue accessing the website, and should therefore periodically visit this page to review any and all such amendments.