

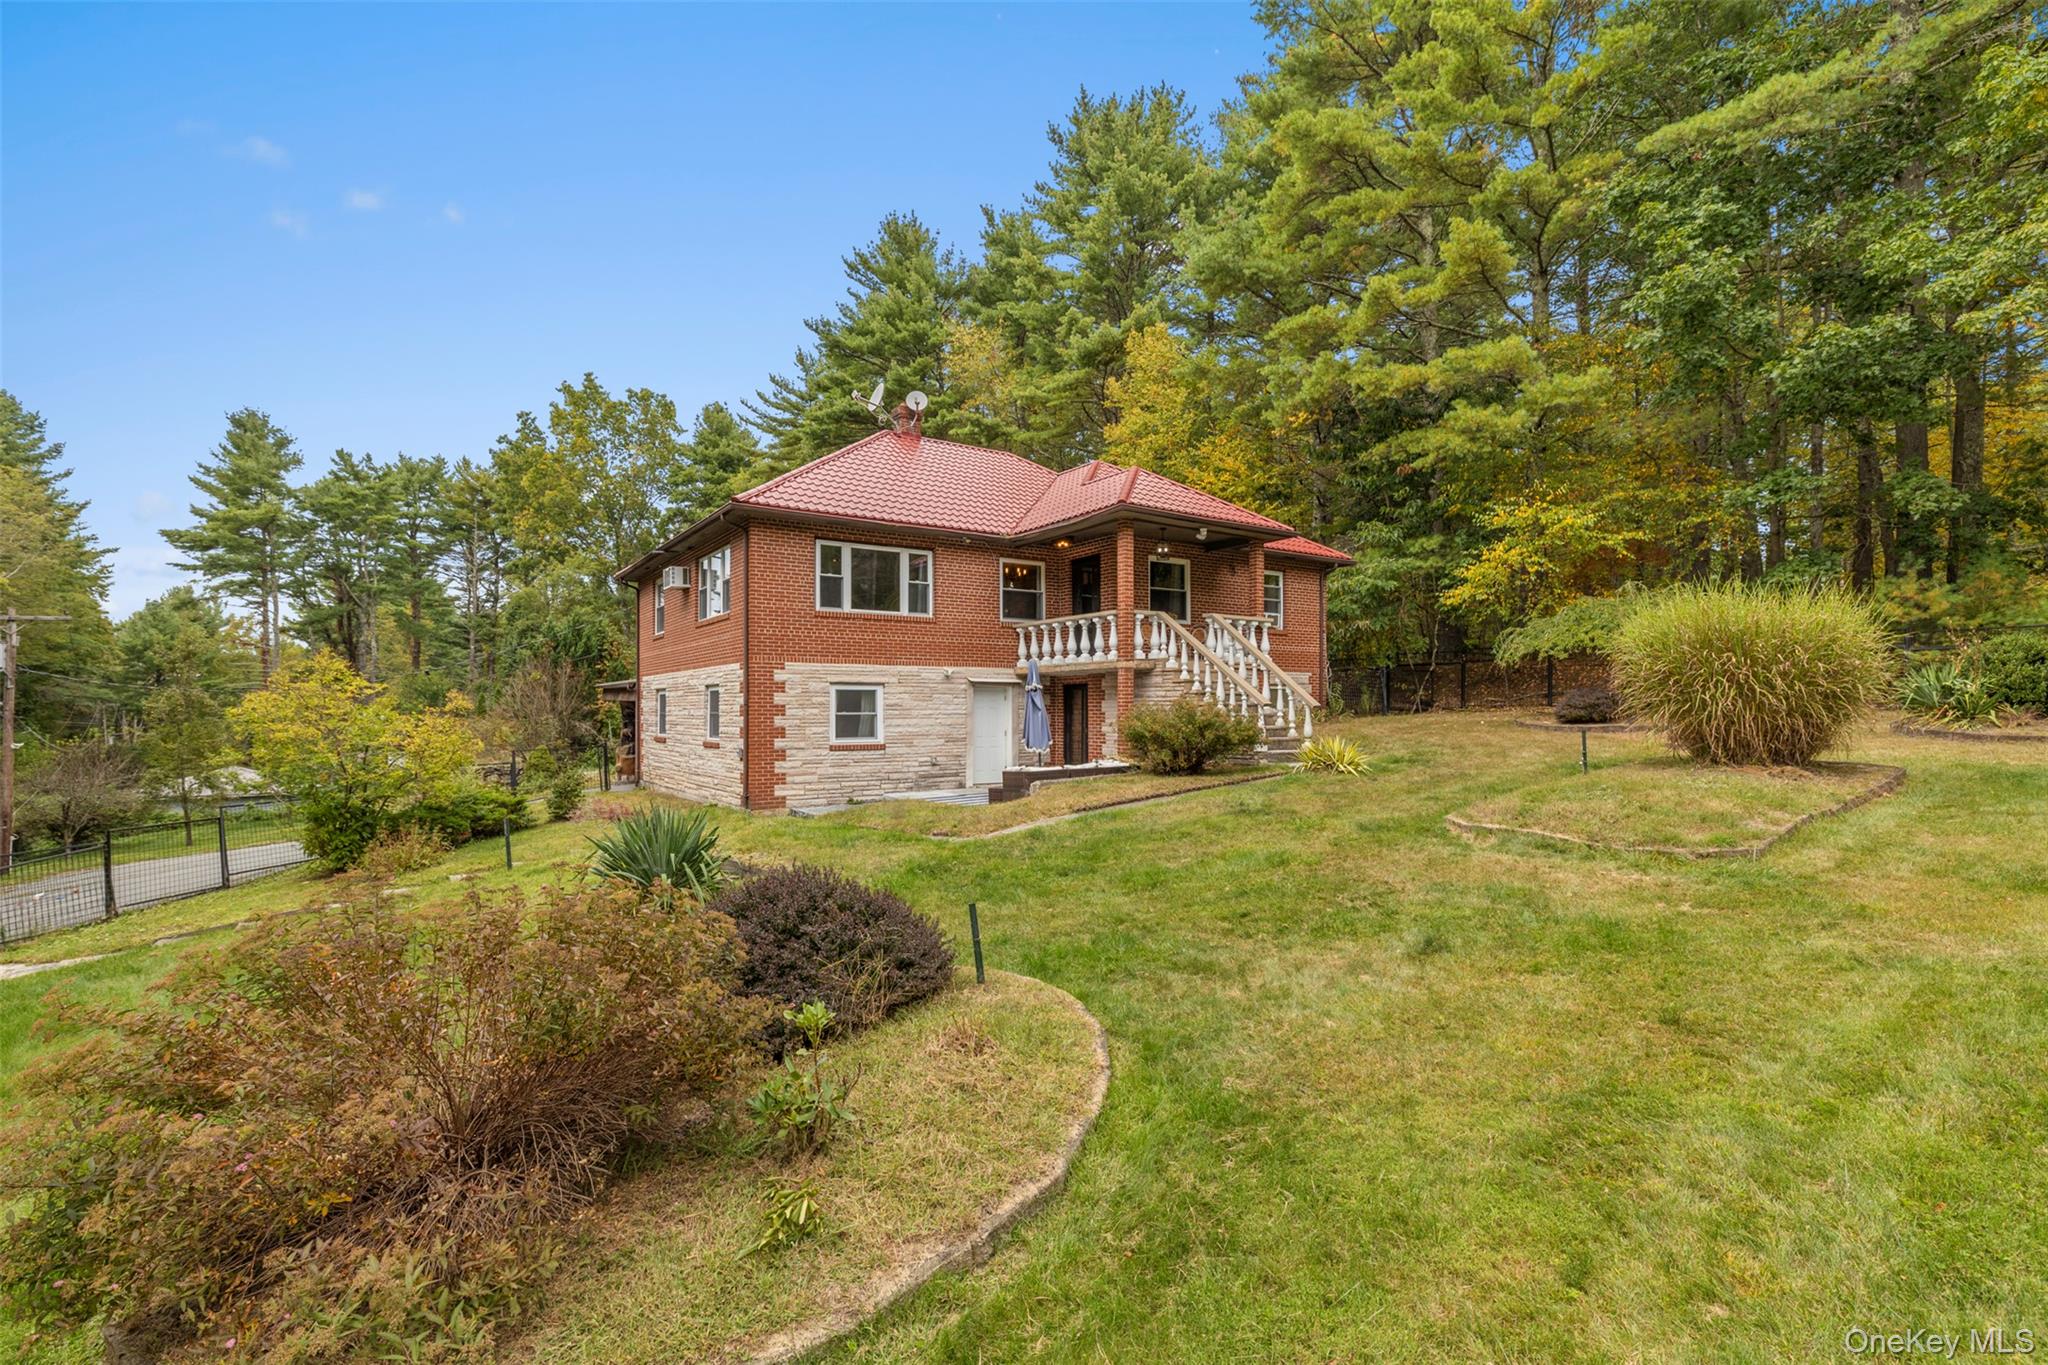
2 May Place, Glen Spey, NY 12737
Sullivan County
Key Facts
Description
Lakefront Beautifully Maintained Brick Home with Pond! This charming brick home blends timeless character with modern comforts, set on a picturesque property with its own private pond. Inside, the main level features a spacious kitchen with granite countertops and stainless steel appliances, a living room, dining room, with wood stove, and four bedrooms with hardwood floors. Upstairs, a finished attic offers a cozy family room with heat and air conditioning. The walkout basement, once a mother-daughter setup, provides incredible flexibility with a full kitchen, living room, bedroom, and bath, plus a family room with propane fireplace, sitting area, and game room. Outdoors, enjoy the peaceful pond, a covered porch, pizza oven/barbecue patio, hot tub, fire pit, and fenced yard. Along with a one car attached garage, there’s also a detached two car garage for extra storage or hobby space. An old hen house adds rustic charm and could easily be reimagined as a studio, office, or brought back as a chicken coop. A durable tin roof and blacktop driveway complete this well-maintained home.
Property Information
Property Type
Residential
Sub-Type
Single Family Residence
Style
Ranch
Year Built
1968
Living Area
3,152 sq ft
Lot Size
1.07 acres
Garage Spaces
3
Days on Market
1
MLS® Listing#
1012823
Property Features
- Interior:
- Ceiling Fan(s), Granite Counters
- Exterior:
- Garden, Dock, Fire Pit
- Appliances:
- Dishwasher, Oven, Range, Refrigerator
- Cooling:
- Electric, Multi Units, Wall/Window Unit(s)
- Heating:
- Wood Stove, Oil, Propane, Wood
- Flooring:
- Hardwood, Tile, Wood
- Fireplace:
- Basement, Family Room, Gas, Wood Burning, Wood Burning Stove
- Basement:
- Finished, Full, Walk-Out Access
- Parking:
- Attached, Detached, Driveway
- Patio:
- Covered, Deck, Patio, Porch
- Fencing:
- Fenced, Back Yard, Front Yard
- Lot Features:
- Waterfront, Back Yard, Cleared, Corner Lot, Front Yard, Garden, Level
- Construction:
- Brick
- Utilities:
- See Remarks
- Sewer:
- Septic Tank
- Water Source:
- Private, Well
Schools
- Elementary:
- George Ross Mackenzie Elem Sch
- Middle:
- Eldred Junior-Senior High School
- High:
- Eldred Junior-Senior High School
HOA & Tax
- Annual Tax:
- $8,769
- Parcel #:
- 3800-008-0-0001-112-000
Affordability Calculator
$105,800
Estimated monthly payment
$2,816/mo
Principal $423,200 · Est. interest $590,402 over 30 yrs
Neighborhood Market Statistics
How this home compares to active listings in Glen Spey, NY
- $825,000
- Median Listing Price
- 52
- Median Days on Market
- 1,807
- Median Sq Ft
- $510
- Median Price / Sq Ft
- 160
- Active Listings
- This home’s price is 36% below the area median.
- Its price per sq ft is 67% below the area median.
Market statistics compiled from active EXIT Realty® and MLS listings in Glen Spey, NY.
Location
- 2 May Place, Glen Spey, NY 12737
Nearby Schools
George Ross MacKenzie Elementary School
Elementary · 2.4 mi away
Eldred Central School
Secondary · 3.7 mi away
Homestead School
Secondary · 3.8 mi away
Robert J Kaiser Middle School
Secondary · 10.4 mi away
Monticello High School
Secondary · 10.4 mi away
Shohola Elementary School
Elementary · 10.5 mi away
Kenneth L Rutherford School
Elementary · 10.6 mi away
Cornelius Duggan School
School · 11.2 mi away
George L Cooke School
Elementary · 11.3 mi away
Sullivan County Boces
School · 11.4 mi away
Monticello Central School District
School · 11.4 mi away
Port Jervis City School District
School · 11.5 mi away
Port Jervis City School District
School · 11.5 mi away
New Life Christian Day School
School · 11.5 mi away
N A Hamilton Bicentennial School
Elementary · 11.6 mi away
Discover the Rainbow
School · 11.7 mi away
Port Jervis High School
Secondary · 11.8 mi away
Delaware Valley Elementary School
Elementary · 12.0 mi away
Delaware Valley School District
Elementary · 12.1 mi away
Delaware Valley001high School003
Elementary · 12.1 mi away
Commute Calculator
Nearby Homes


Similar Homes Nearby



Moving Cost Estimate
EXIT Agents in Glen Spey


Listing Courtesy: Payne Team LLC - 8456491720
Presented by: Dawn M. Payne
 Fair Housing Notice