

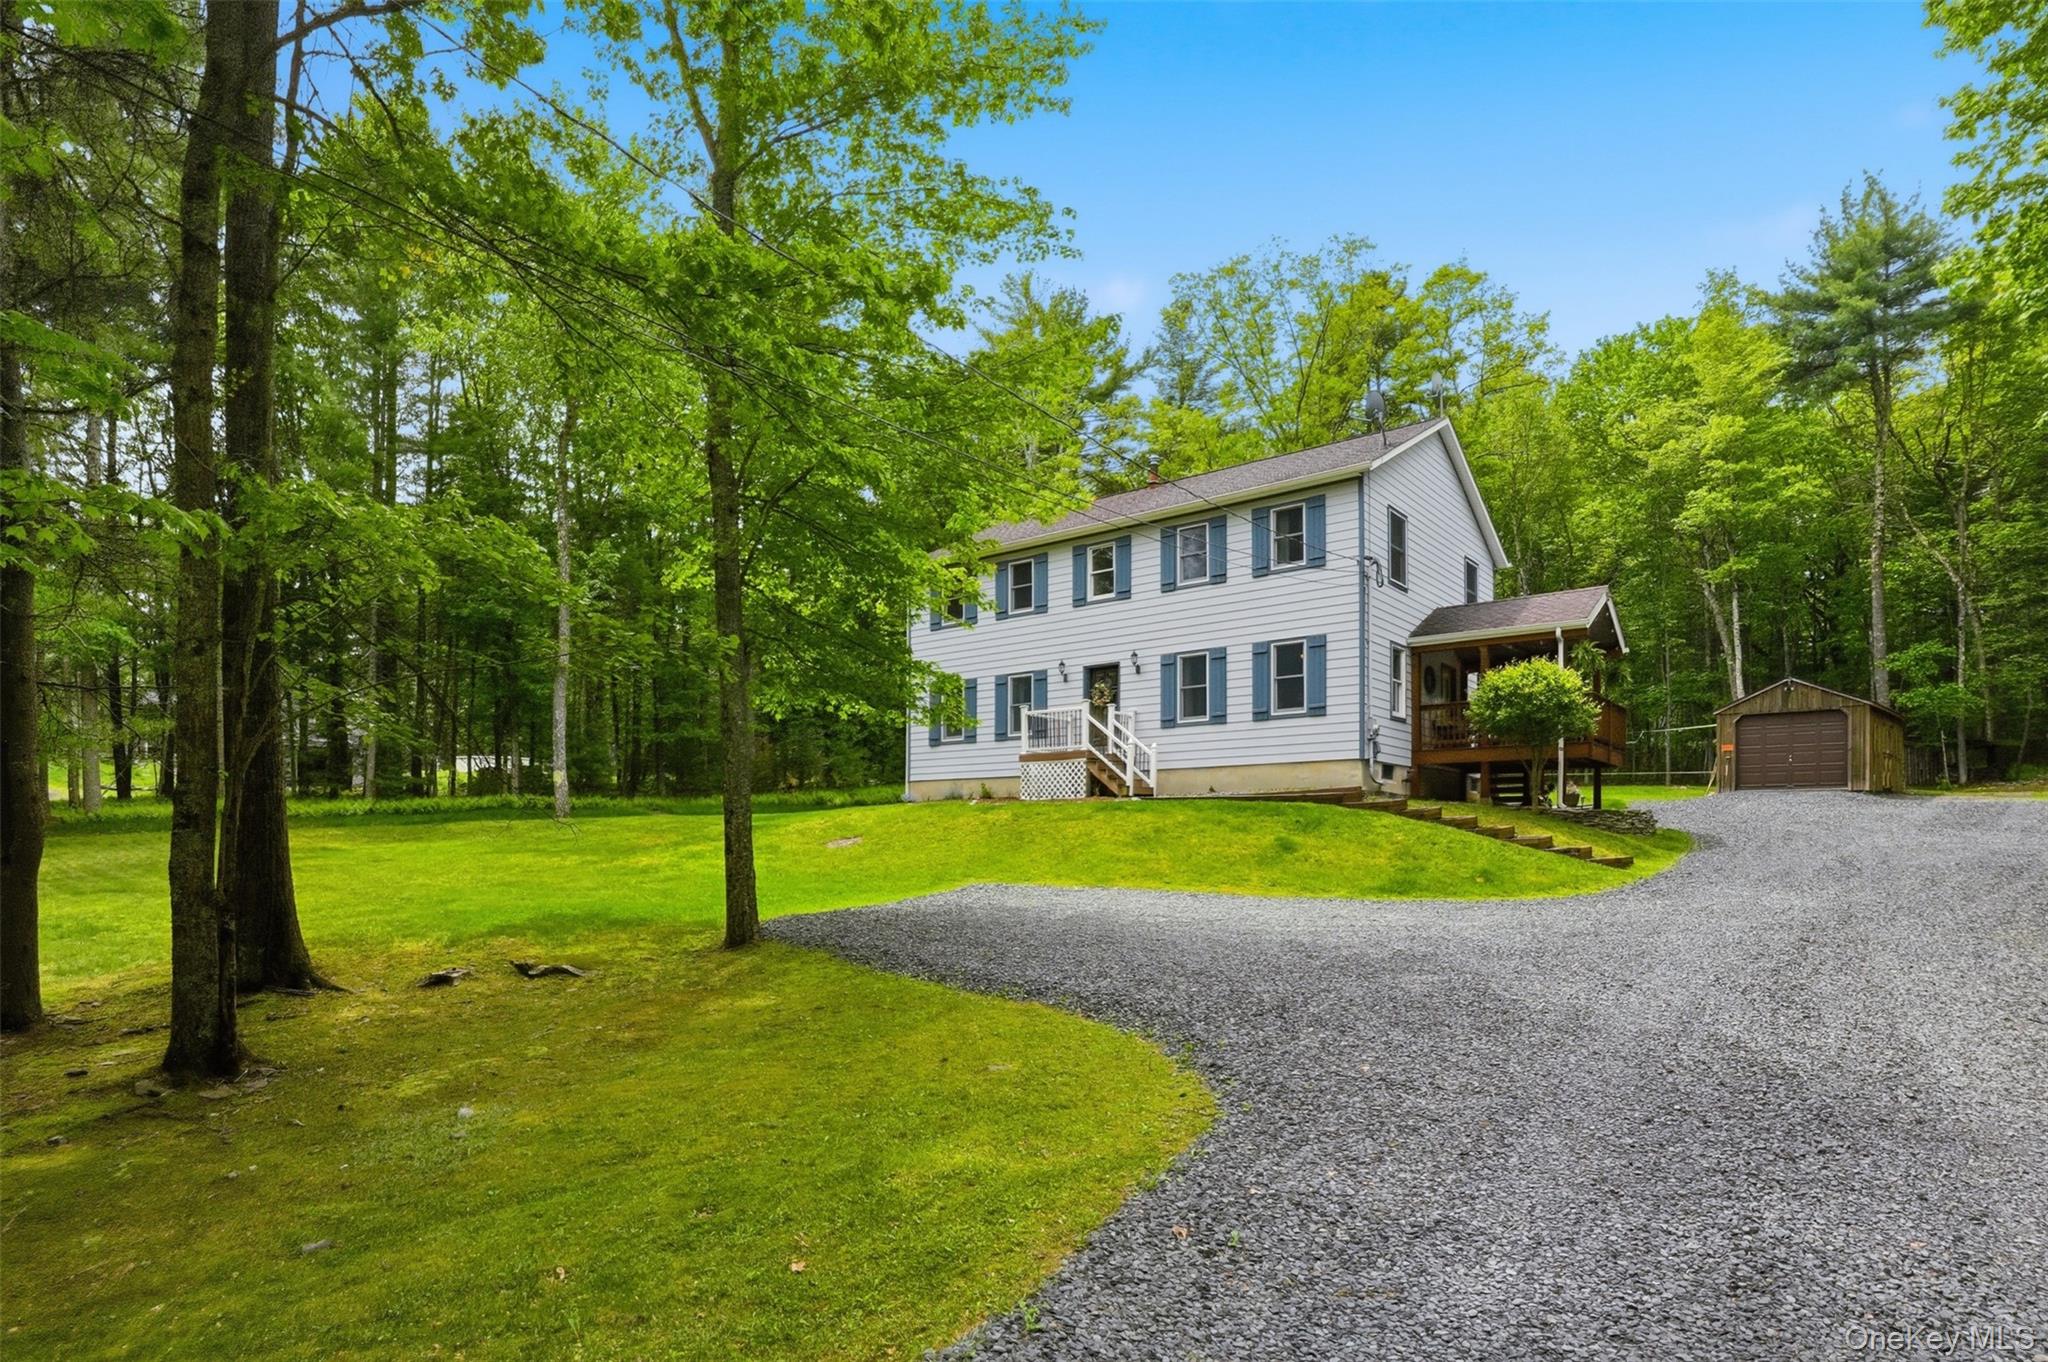
63 Geba Drive, Glen Spey, NY 12737
Sullivan County
Key Facts
Description
Welcome home to this inviting 3 bedroom, 2 1/2 bath Center Hall Colonial along with a full basement. Tucked away on a peaceful dead end country road, offering privacy and tranquility. Just 15 minutes to Metro North and only 2 hours from NYC. Step inside and feel instantly at home with beautiful private hickory hardwood floors, a classic center hall layout, spacious living room, flexible formal dining room and an impressive great room with existing hardwired speakers perfect for entertaining, cozy evenings, or everyday living. The heart of the home is the spacious kitchen featuring warm maple cabinetry, center island, large pantry, and plenty of space to gather, cook, and create memories. Step outside to enjoy two expansive gathering decks, a custom stone patio with rock wall and steps, and a stunning outdoor stone firepit overlooking the peaceful country landscape. Upstairs, the generous primary suite offers a relaxing private retreat with a walk-in closet and luxurious jetted soaking tub. Additional conveniences new dishwasher & refrigerator, fresh driveway gravel, and beautiful landscaping. Outdoor enthusiasts and homestead dreamers will love the custom-built chicken coop with predator-proof run, expanded driveway parking, and thoughtfully designed outdoor spaces made for enjoying nature year-round along with a 1 car garage. Perfectly positioned for outdoor lovers and lifestyle seekers alike, you’re just minutes from the Delaware River for boating, fishing, kayaking, and recreation, plus nearby Rio Reservoir public access for boating, fishing, and unforgettable bald eagle sightings. Enjoy nearby skiing, charming restaurants, farmers markets, the local nest where you can enjoy specialty coffees, and meeting, wonderful people, antique shops, and the world-renowned Kadamba Meditation Center just minutes away. Whether you’re seeking a full-time residence, weekend escape, or country lifestyle property, this special home offers country charm, modern comforts, outdoor enjoyment, and an unbeatable location surrounded by natural beauty and recreation.
Property Information
Property Type
Residential
Sub-Type
Single Family Residence
Style
Colonial
Year Built
2004
Living Area
2,240 sq ft
Lot Size
1.50 acres
Garage Spaces
1
Days on Market
24
MLS® Listing#
1005672
Property Features
- Interior:
- Ceiling Fan(s), Eat-in Kitchen, Entrance Foyer
- Appliances:
- Dishwasher, Refrigerator, Tankless Water Heater
- Cooling:
- Ductless, Wall/Window Unit(s)
- Heating:
- Baseboard, Oil
- Basement:
- Full
- Parking:
- Detached
- Patio:
- Deck, Porch
- Lot Features:
- Sloped, Cul-De-Sac, Level, Near Public Transit
- Construction:
- Frame
- Utilities:
- See Remarks
- Sewer:
- Septic Tank
- Water Source:
- Private, Well
Rooms
- Second
- Bathroom 1Second
- Bathroom 2Second
- Bedroom 1Second
- Bedroom 2Second
- Bonus RoomFirst
- Dining RoomFirst
- KitchenFirst
- LaundryFirst
- Living RoomFirst
Schools
- Elementary:
- George Ross Mackenzie Elem Sch
- Middle:
- Eldred Junior-Senior High School
- High:
- Eldred Junior-Senior High School
HOA & Tax
- Annual Tax:
- $6,261
- Assessed Value:
- $190,000
- Parcel #:
- 3800-020-0-0001-018-011
Affordability Calculator
$113,800
Estimated monthly payment
$3,028/mo
Principal $455,200 · Est. interest $635,045 over 30 yrs
Neighborhood Market Statistics
How this home compares to active listings in Glen Spey, NY
- $825,000
- Median Listing Price
- 52
- Median Days on Market
- 1,807
- Median Sq Ft
- $510
- Median Price / Sq Ft
- 160
- Active Listings
- This home’s price is 31% below the area median.
- Its price per sq ft is 50% below the area median.
Market statistics compiled from active EXIT Realty® and MLS listings in Glen Spey, NY.
Location
- 63 Geba Drive, Glen Spey, NY 12737
Walk Score
Nearby Schools
Homestead School
Secondary · 1.0 mi away
George Ross MacKenzie Elementary School
Elementary · 1.4 mi away
Eldred Central School
Secondary · 5.8 mi away
Shohola Elementary School
Elementary · 7.3 mi away
New Life Christian Day School
School · 8.5 mi away
Port Jervis City School District
School · 8.5 mi away
Discover the Rainbow
School · 8.6 mi away
Port Jervis City School District
School · 8.6 mi away
Delaware Valley School District
Elementary · 8.6 mi away
Delaware Valley001high School003
Elementary · 8.6 mi away
Delaware Valley Elementary School
Elementary · 8.7 mi away
Delaware Valley High School
Secondary · 8.7 mi away
Delaware Valley High School
Secondary · 8.7 mi away
Kinderhaus Montessori of PA
Elementary · 9.0 mi away
The Sunshine Station Early Learning Center
School · 9.0 mi away
Delaware Valley Elementary School
Elementary · 9.0 mi away
Port Jervis High School
Secondary · 9.2 mi away
Port Jervis Middle School
Secondary · 9.2 mi away
Hamilton Bicentennial Elementary School
Elementary · 9.5 mi away
Delaware Valley Adult
School · 9.7 mi away
Commute Calculator
Nearby Homes


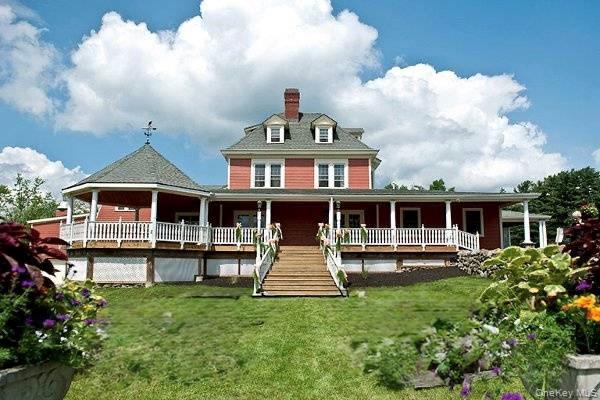
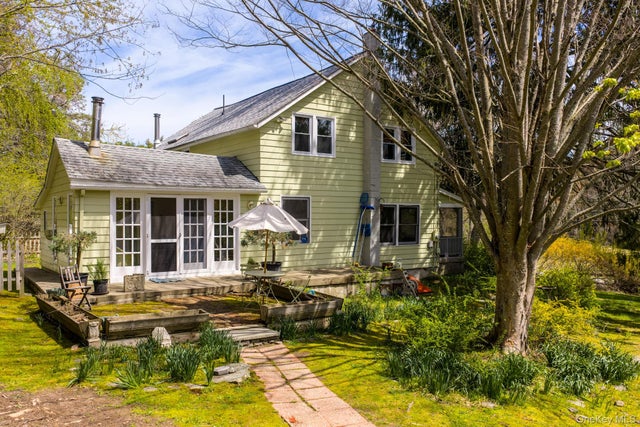
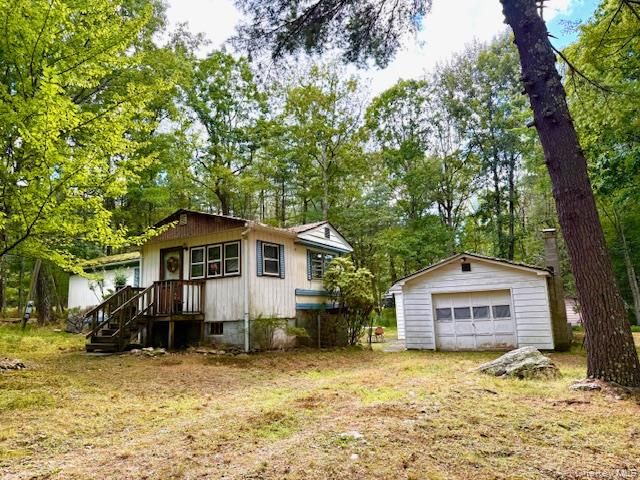
Similar Homes Nearby

Moving Cost Estimate
EXIT Agents in Glen Spey


Listing Courtesy: Payne Team LLC - 8456491720
Presented by: Dawn M. Payne
 Fair Housing Notice