

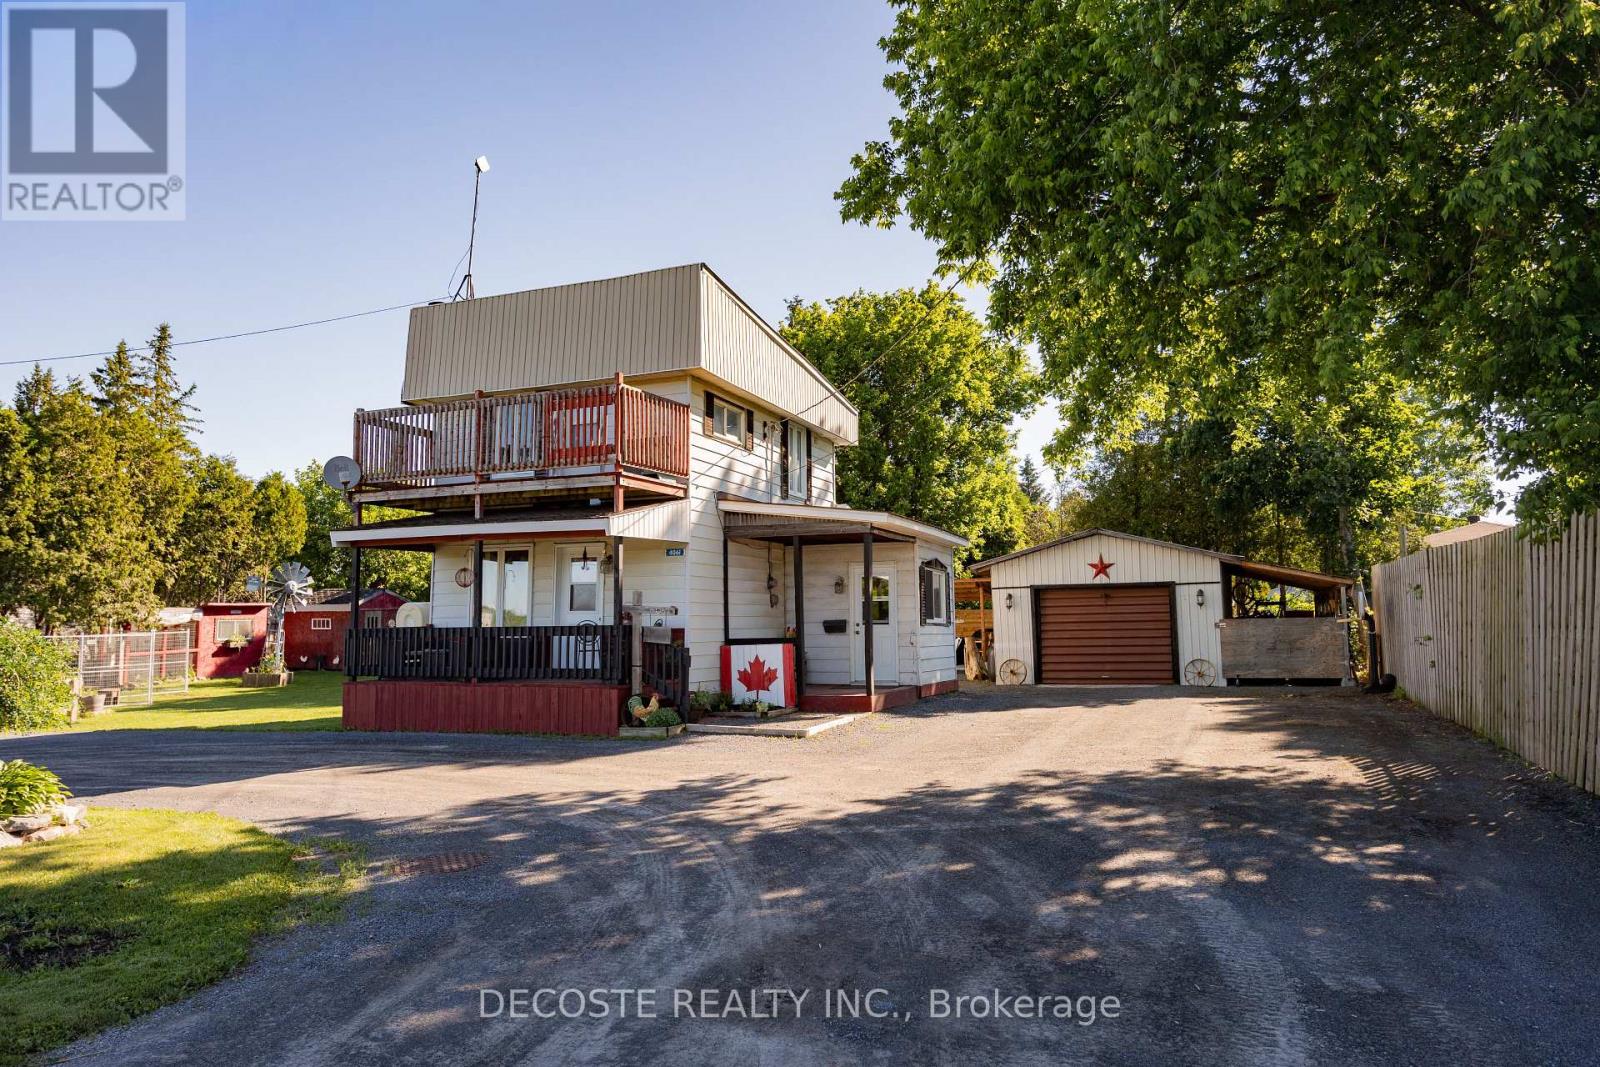
4061 COUNTY 34 ROAD, South Glengarry, ON K0C1L0
724 - South Glengarry (Lancaster) Twp
Key Facts
Description
Affordable country living with the convenience of nearby amenities! This charming 3-bedroom, 1-bathroom home is located in the peaceful community of Green Valley, just minutes from the amenities of Alexandria and Lancaster. Ideal for first-time buyers, downsizers, or those seeking a quieter lifestyle, this well-maintained home offers comfort and practical features throughout. The carpet-free interior includes a cozy living room with an oil fireplace, creating a warm and inviting atmosphere, while the convenience of main-floor laundry adds to the home's functionality. Outside, the spacious yard provides plenty of room for gardens, outdoor hobbies, and enjoying a rural lifestyle. A circular driveway offers ample parking and easy access. The property is serviced by a drilled well and municipal sewer, providing the benefits of both rural and municipal services. A durable metal roof adds peace of mind, while the detached 32' x 16' garage is equipped with electricity and 100-amp service, making it an excellent space for a workshop or additional storage. The garage also features a wood stove for added comfort during the colder months. Don't miss this opportunity to own an affordable home in a desirable location with plenty of potential. (id:31684)
Property Information
Property Type
Residential
Sub-Type
Single Family Residence
Parking Spaces
11
Ownership
Freehold
Listing #
X13467338
Property Features
Cooling
Heating
Fireplace
Parking
Lot Features
Rooms
- Bathroom 12.17 m X 1.72 mSecond
- Bedroom 23.44 m X 2.22 mSecond
- Bedroom 32.74 m X 3.47 mSecond
- Kitchen4.6 m X 2.85 mMain
- Laundry2.31 m X 2.24 mMain
- Living Room3.7 m X 2.96 mMain
- Master Bedroom4.69 m X 3.44 mMain
Affordability Calculator
$51,980
Estimated monthly payment
$1,383/mo
Principal $207,920 · Est. interest $290,067 over 30 yrs
Location
- 4061 COUNTY 34 ROAD, South Glengarry, ON K0C1L0
Points of Interest in South Glengarry, ON
Showing the South Glengarry area map.
Nearby Schools
St Finnan's Catholic School
School · 5.3 km away
Ecole Elementaire Publique Terre des Jeunes
Secondary · 5.4 km away
Conseil Scolaire de District Catholique de L'Est Ontarien
School · 5.6 km away
École Secondaire Catholique le Relais
Secondary · 6.4 km away
Glengarry District High School
Secondary · 6.5 km away
Conseil Sclre De DSTRCT Cthlque De
School · 8.0 km away
Char Lan District High School
Secondary · 13.4 km away
Williamstown Public School
Elementary · 13.4 km away
Laggan Public School - Ucdsb
School · 16.3 km away
Maxville Public School
School · 20.3 km away
Holy Trinity Catholic Secondary School
Secondary · 24.6 km away
Cornwall Meat Cutting School
Secondary · 26.1 km away
Eamer's Corners Public School
Elementary · 26.1 km away
Ecole Elementaire Catholique Marie-Tanguay
Elementary · 26.4 km away
Bridgewood Public School - Ucdsb
School · 26.5 km away
St Peter Catholic School
Elementary · 26.7 km away
Rose des Vents Ecole
School · 26.8 km away
St Lawrence Secondary School
Secondary · 27.0 km away
Tagwi Secondary School
Secondary · 27.3 km away
Saint-Isidore
School · 27.4 km away
Commute Calculator
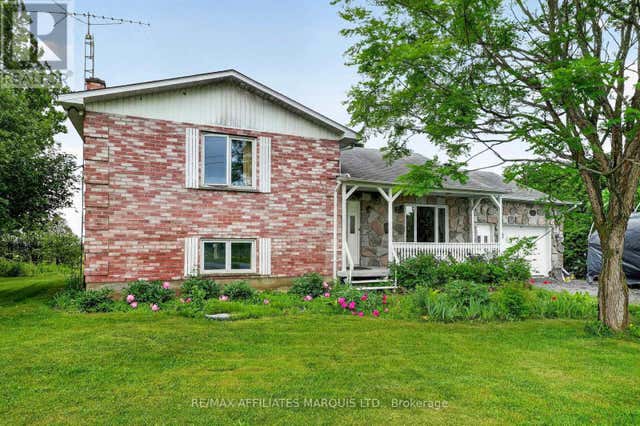
Nearby Homes




Moving Cost Estimate
EXIT Agents in South Glengarry



Listing Courtesy: DECOSTE REALTY INC.
Data Terms of Use
This website is operated by DECOSTE REALTY INC., a brokerage who is a member of The Canadian Real Estate Association (CREA). The content on this website is owned or controlled by CREA. By accessing this website, the user agrees to be bound by these terms of use as amended from time to time, and agrees that these terms of use constitute a binding contract between the user, DECOSTE REALTY INC., and CREA.
Copyright
The content on this website is protected by copyright and other laws, and is intended solely for the private, non-commercial use by individuals. Any other reproduction, distribution or use of the content, in whole or in part, is specifically prohibited. Prohibited uses include commercial use, “screen scraping”, “database scraping”, and any other activity intended to collect, store, reorganize or manipulate the content of this website.
Trademarks
REALTOR®, REALTORS®, and the REALTOR® logo are certification marks that are owned by REALTOR® Canada Inc. and licensed exclusively to The Canadian Real Estate Association (CREA). These certification marks identify real estate professionals who are members of CREA and who must abide by CREA’s By-Laws, Rules, and the REALTOR® Code. The MLS® trademark and the MLS® logo are owned by CREA and identify the professional real estate services provided by members of CREA.
Liability and Warranty Disclaimer
The information contained on this website is based in whole or in part on information that is provided by members of CREA, who are responsible for its accuracy. CREA reproduces and distributes this information as a service for its members, and assumes no responsibility for its completeness or accuracy.
Amendments
DECOSTE REALTY INC. may at any time amend these Terms of Use by updating this posting. All users of this site are bound by these amendments should they wish to continue accessing the website, and should therefore periodically visit this page to review any and all such amendments.