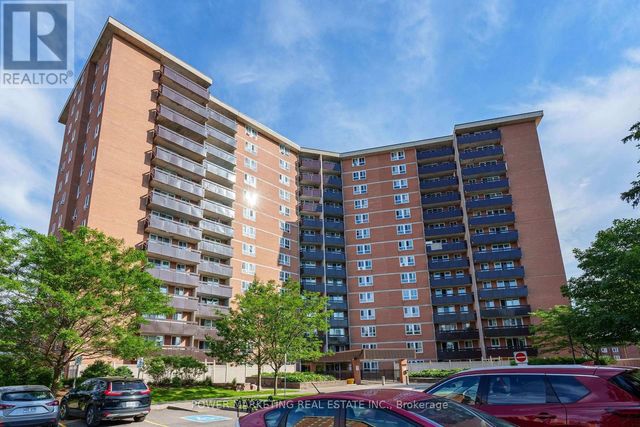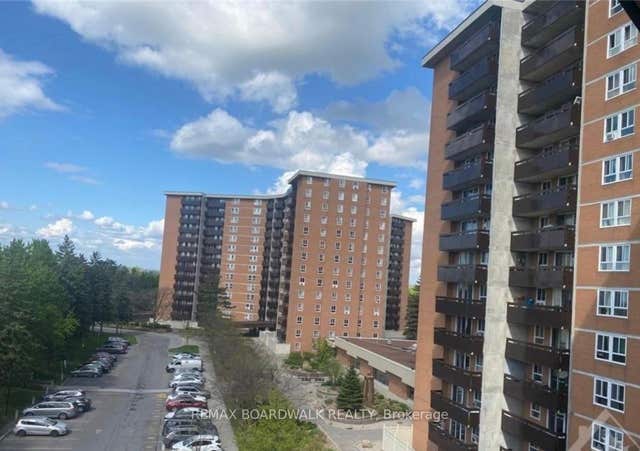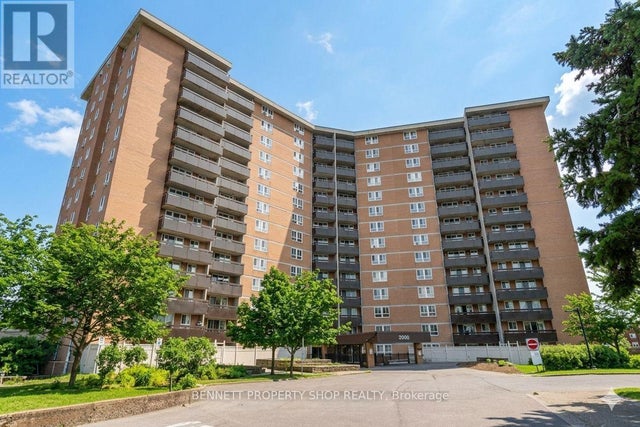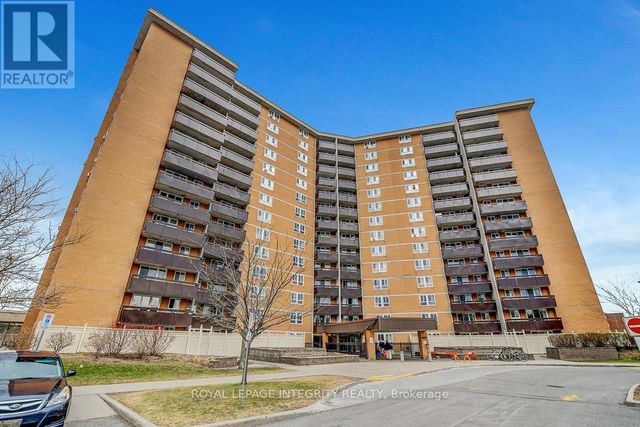
2000 Jasmine Crescent 1107, Beacon Hill North - South and Area, ON K1J 8K4
Ottawa County
Key Facts
Description
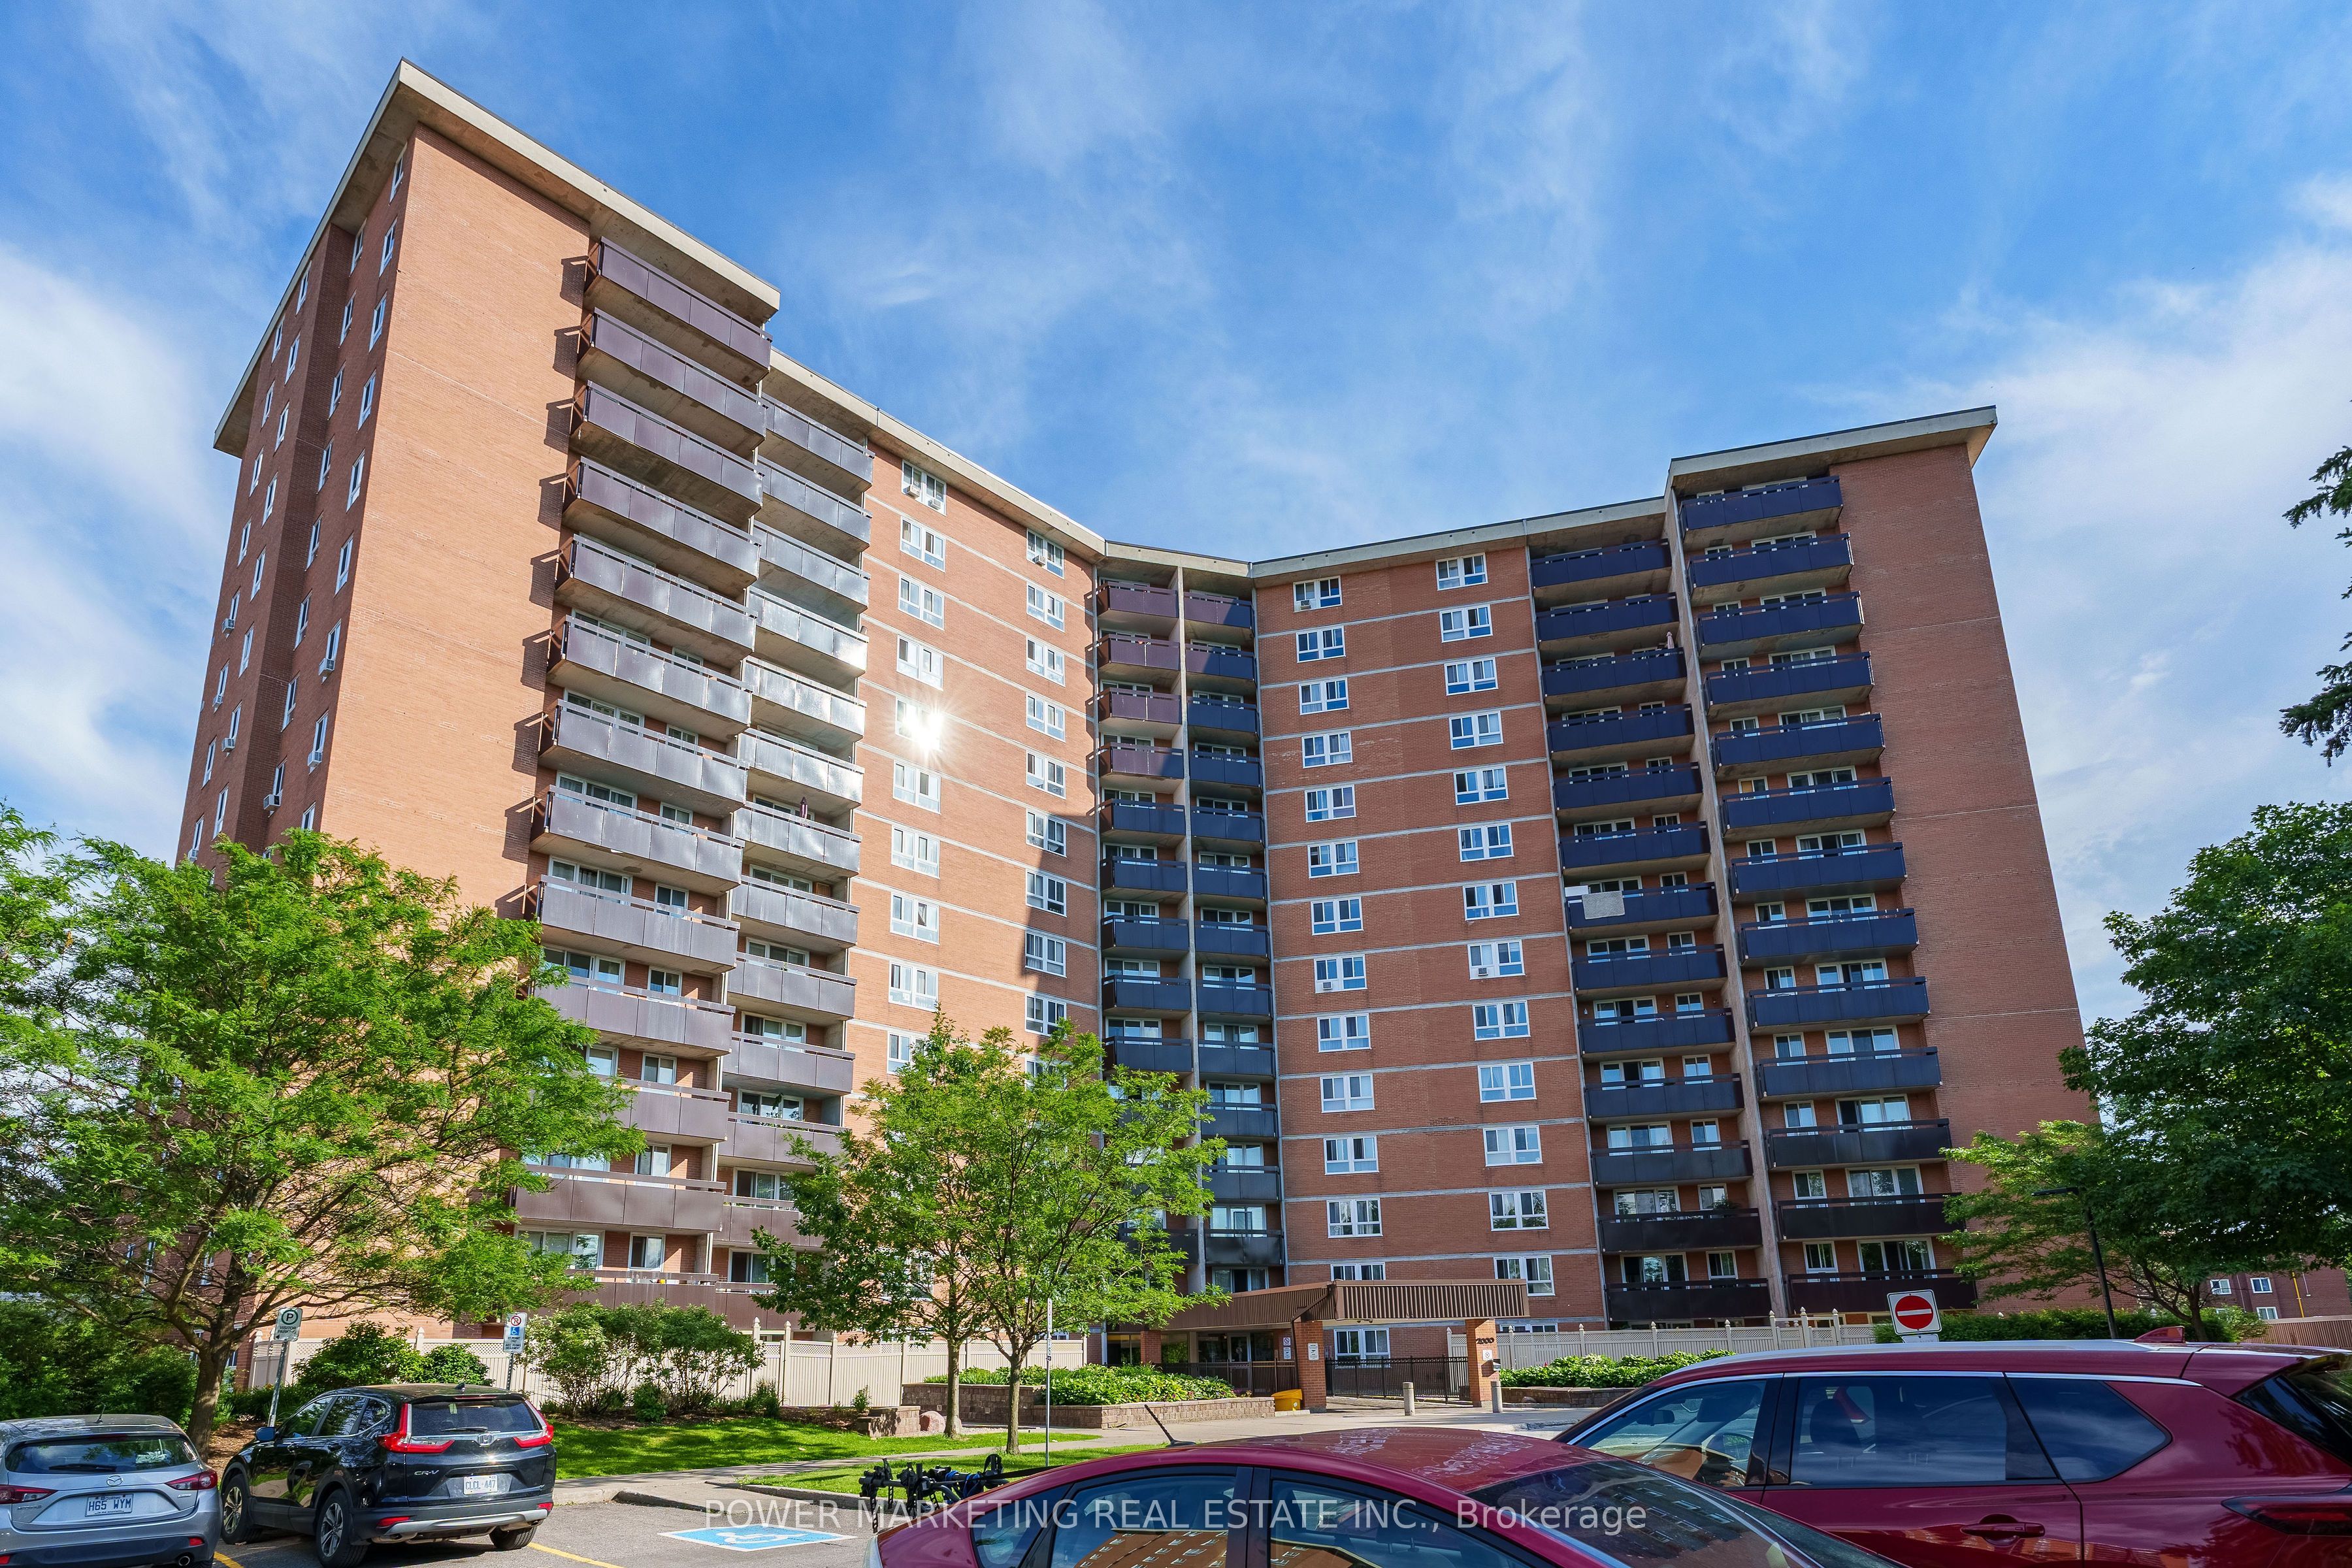
Opportunity knock! One of the largest 2 bedroom units offering spacious living room, Sun-field dining room, large kitchen, great size bedroom with good size, closets, large balcony, underground parking#131. This great building offers indoor pool sauna Gym, party room, and much more! Walk to shopping centre, schools, Tennis court, Express Bus and all amenities! Condo fees Include heat, hydro, water, building maintenance, building insurance and management. Call for viewing.
Property Information
Property Type
Residential
Sub-Type
Condominium
Style
Apartment
Stories
11
Parking Spaces
1
MLS® Listing#
X13506212
Property Features
- Exterior:
- Balcony
- Cooling:
- Window Unit(s)
- Heating:
- Electric, Baseboard
- Basement:
- Unfinished
- Parking:
- Underground
- Laundry:
- Common Area
- Construction:
- Brick
Rooms
- 1.8 x 1.3Main
- Bathroom0.0 x 0.0Main
- Bedroom3.6 x 2.7Main
- Dining Room2.9 x 2.9Main
- Kitchen3.8 x 2.3Main
- Living Room3.2 x 5.9Main
- Master Bedroom4.6 x 3.2Main
HOA & Tax
- HOA:
- CCC — CA$681
- Annual Tax:
- CA$1,616 (2025)
- Parcel #:
- 150250385
Directions
FROM ST. LAURENT BLVD. TAKE OGILVIE HEADING EAST, PASS BLAIR YOU WILL FIND JASMINE CRESCENT ON YOUR RIGHT
Affordability Calculator
$43,800
Estimated monthly payment
$1,166/mo
Principal $175,200 · Est. interest $244,420 over 30 yrs
Location
- 2000 Jasmine Crescent 1107, Beacon Hill North - South and Area, ON K1J 8K4
Nearby Schools
Gloucester High School
Secondary · 0.3 km away
Lester B Pearson Catholic High School
Secondary · 0.5 km away
Brother Andre Catholic School
Elementary · 0.6 km away
Paroisse St Gabriel
School · 1.0 km away
Le Phare Elementary School
Elementary · 1.3 km away
Ecole Elementaire Publique Seraphin-Marion
Secondary · 1.5 km away
Thomas D'Arcy McGee Catholic School
School · 1.8 km away
Colonel by Secondary School
Secondary · 1.8 km away
Little Acorn Early Learning
School · 1.8 km away
École Secondaire Publique Louis-Riel
Secondary · 1.9 km away
St. John Paul II Elementary School
Elementary · 1.9 km away
John Paul II
Secondary · 1.9 km away
Glen Ogilvie Public School
Elementary · 2.0 km away
Henry Munro Middle School
Elementary · 2.1 km away
Ecole Elementaire Catholique des Pins
Elementary · 2.1 km away
Robert Hopkins Public School
Elementary · 2.1 km away
Carson Grove Elementary School
Elementary · 2.2 km away
Ottawa Walls and Ceilings Training Centre
Secondary · 2.3 km away
Ecole Elementaire Catholique la Verendrye
Elementary · 2.3 km away
Correctional Facilities Institutions and Programs
Elementary · 2.3 km away