

3838 KENYON DAM ROAD, North Glengarry, ON K0C1A0
720 - North Glengarry (Kenyon) Twp
Key Facts
Description
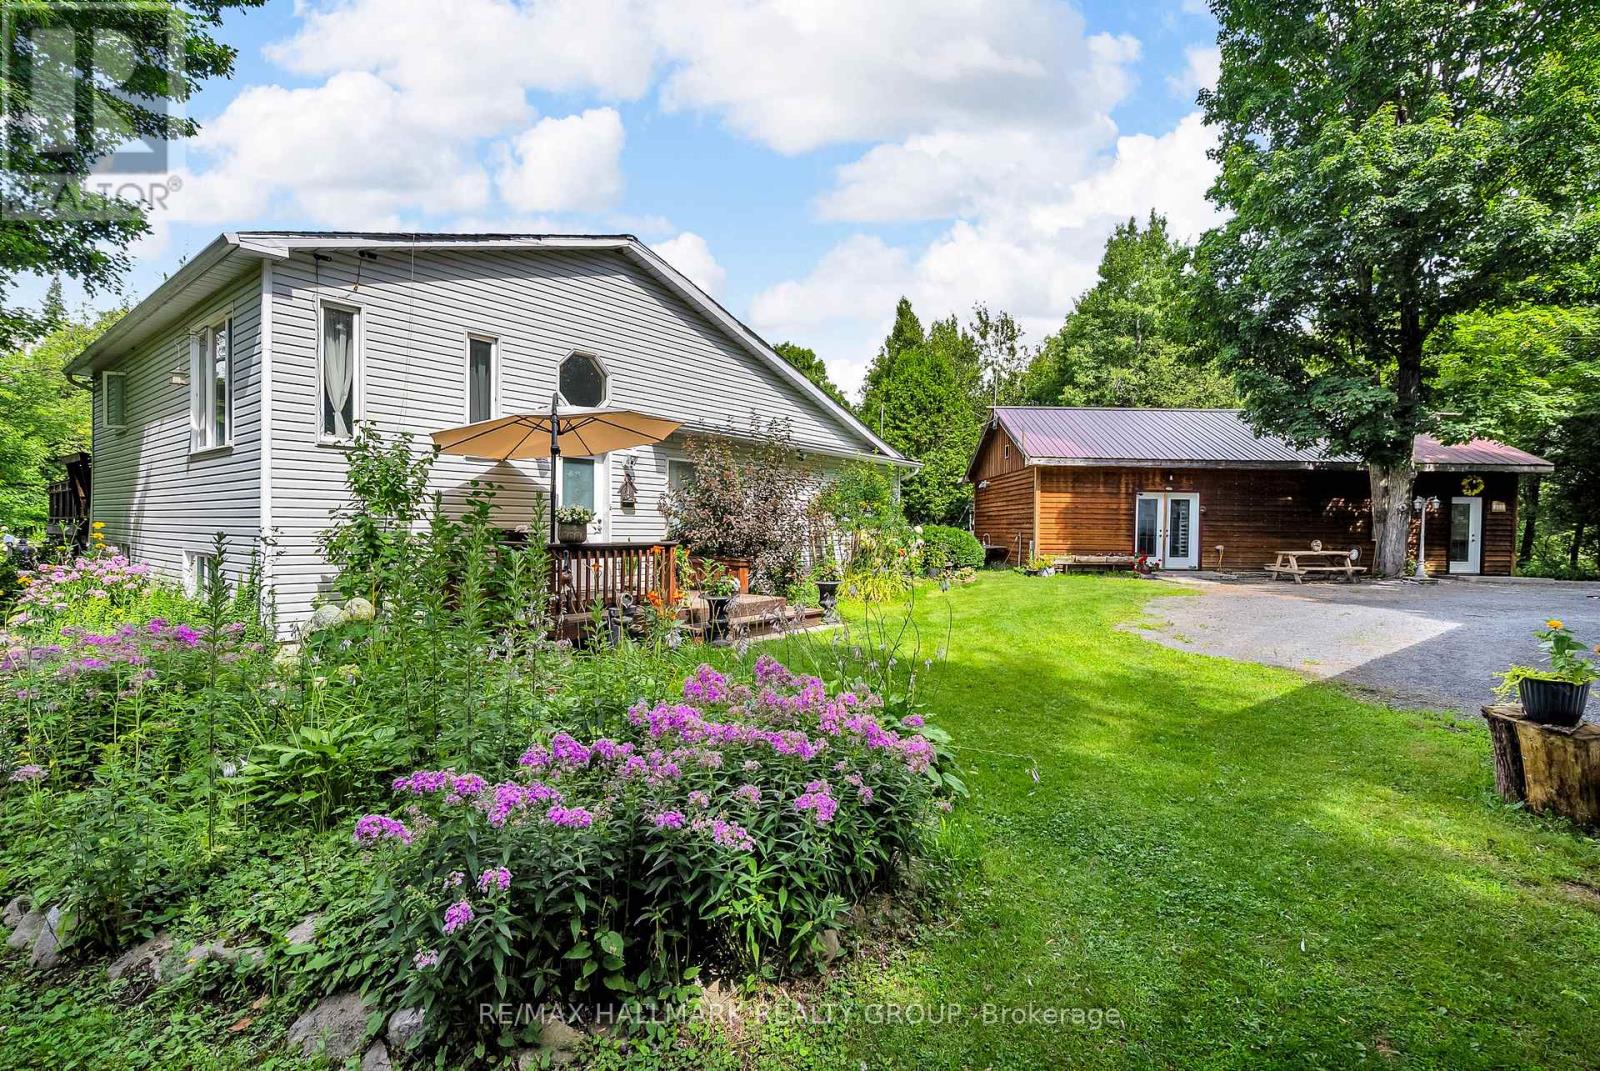
Welcome to 3838 Kenyon Dam Road, exceptional live/work or investment opportunity on 4.49 acres just minutes from Alexandria's core. Rare zoning allowing residential + commercial use. Located about an hour from both Ottawa and Montreal. Whether you're dreaming of a peaceful country residence, a thriving home-based business, or both, this property features two distinct buildings: a sidesplit bungalow residence and a separate commercial building housing a fully equipped SB10-compliant kitchen, newly constructed in 2022. Designed with energy efficiency and functionality in mind, it features a wood-fired oven, dedicated seating area, customer washroom, and all up-to-date permits. This turnkey space is ideal for launching or expanding a food-based business from a bakery, gourmet pizzeria to a sugar shack, catering service, or event-hosting venue. The bungalow boasts a spacious, open-concept kitchen that flows into a cozy dining and living area complete with a wood stove, offering 2+1 bedrooms, with potential to convert the downstairs living room into one more, making the space highly adaptable. Many upgrades in recent years, including a roof reshingled within the last six years (with a smaller section redone in 2024), brand-new flooring in 2025, newly painted, complete heating system conversion from oil to propane in 2023. A new, owned hot water tank was added in 2025, and the home is serviced by forced air. Outside, enjoy the updated 2022 patio and above-ground pool, surrounded by mature trees, perennial gardens, two vegetable plots, and a tranquil private pond. The expansive 4.49-acre property provides privacy, space, and future potential while remaining just minutes from town. With a separate commercial building and rare mixed-use zoning, few properties offer such a seamless combination of home, land, and ready-to-use commercial infrastructure all in one place. Don't miss this one of a kind opportunity to own a truly unique property & book your visit today! (id:31684)
Property Information
Property Type
Residential
Sub-Type
Single Family Residence
Parking Spaces
20
Ownership
Freehold
Listing #
X12864344
Property Features
Cooling
Heating
Lot Features
Sewer
Rooms
- 2.13 m X 3.42 mMain
- Bathroom 11.57 m X 2.41 mMain
- Bedroom 12.38 m X 4.52 mLower
- Family Room4.85 m X 6.32 mSecond
- Game Room4.52 m X 5.86 mLower
- Kitchen4.82 m X 3.09 mSecond
- Living Room4.74 m X 4.64 mMain
- Living Room2.61 m X 4.64 mMain
- Master Bedroom4.57 m X 3.55 mMain
- Office3.53 m X 3.2 mMain
- Utility Room7.36 m X 3.5 mBasement
Affordability Calculator
$154,800
Estimated monthly payment
$4,120/mo
Principal $619,200 · Est. interest $863,839 over 30 yrs
Neighborhood Market Statistics
How this home compares to active listings in North Glengarry, ON
- CA$682,886
- Median Listing Price
- 44
- Median Days on Market
- 1,750
- Median Sq Ft
- CA$455
- Median Price / Sq Ft
- 4,217
- Active Listings
- This home’s price is 13% above the area median.
Market statistics compiled from active EXIT Realty® and MLS listings in North Glengarry, ON.
Location
- 3838 KENYON DAM ROAD, North Glengarry, ON K0C1A0
Points of Interest in North Glengarry, ON
Showing the North Glengarry area map.
Nearby Schools
St Finnan's Catholic School
School · 4.3 km away
Ecole Elementaire Publique Terre des Jeunes
Secondary · 4.4 km away
Conseil Scolaire de District Catholique de L'Est Ontarien
School · 4.8 km away
Glengarry District High School
Secondary · 5.3 km away
École Secondaire Catholique le Relais
Secondary · 5.4 km away
Conseil Sclre De DSTRCT Cthlque De
School · 10.7 km away
Char Lan District High School
Secondary · 14.5 km away
Williamstown Public School
Elementary · 14.6 km away
Laggan Public School - Ucdsb
School · 14.7 km away
Maxville Public School
School · 17.6 km away
Holy Trinity Catholic Secondary School
Secondary · 24.5 km away
Saint-Isidore
School · 24.9 km away
Tagwi Secondary School
Secondary · 24.9 km away
Eamer's Corners Public School
Elementary · 25.3 km away
Cornwall Meat Cutting School
Secondary · 26.0 km away
Ecole Elementaire Catholique Marie-Tanguay
Elementary · 26.2 km away
Bridgewood Public School - Ucdsb
School · 26.2 km away
St Peter Catholic School
Elementary · 26.5 km away
Rose des Vents Ecole
School · 26.6 km away
St Lawrence Secondary School
Secondary · 26.8 km away
Commute Calculator
Nearby Homes


Similar Homes Nearby


Similar Home Values
Comparable nearby listings and their asking prices.
| Address | Price | Beds | Baths | Sq Ft |
|---|---|---|---|---|
| LOT 00 STAN STREET, North Stormont, ON | CA$543,363 | 2 | 1 | — |
| Lot 00 STAN Street, North Stormont, ON | CA$543,363 | 2 | 1 | — |
| 242 Queen Street, North Dundas, ON | CA$544,900 | 2 | 1 | — |
| 242 QUEEN STREET, North Dundas, ON | CA$544,900 | 2 | 1 | — |
| 933 SARNIA ROAD, London North (North M), ON | CA$545,000 | 4 | 3 | — |
| 301 Oxford Street E, North Grenville, ON | CA$545,000 | 3 | 2 | — |
Moving Cost Estimate
EXIT Agents in North Glengarry



Listing Courtesy: RE/MAX HALLMARK REALTY GROUP
Data Terms of Use
This website is operated by RE/MAX HALLMARK REALTY GROUP, a brokerage who is a member of The Canadian Real Estate Association (CREA). The content on this website is owned or controlled by CREA. By accessing this website, the user agrees to be bound by these terms of use as amended from time to time, and agrees that these terms of use constitute a binding contract between the user, RE/MAX HALLMARK REALTY GROUP, and CREA.
Copyright
The content on this website is protected by copyright and other laws, and is intended solely for the private, non-commercial use by individuals. Any other reproduction, distribution or use of the content, in whole or in part, is specifically prohibited. Prohibited uses include commercial use, “screen scraping”, “database scraping”, and any other activity intended to collect, store, reorganize or manipulate the content of this website.
Trademarks
REALTOR®, REALTORS®, and the REALTOR® logo are certification marks that are owned by REALTOR® Canada Inc. and licensed exclusively to The Canadian Real Estate Association (CREA). These certification marks identify real estate professionals who are members of CREA and who must abide by CREA’s By-Laws, Rules, and the REALTOR® Code. The MLS® trademark and the MLS® logo are owned by CREA and identify the professional real estate services provided by members of CREA.
Liability and Warranty Disclaimer
The information contained on this website is based in whole or in part on information that is provided by members of CREA, who are responsible for its accuracy. CREA reproduces and distributes this information as a service for its members, and assumes no responsibility for its completeness or accuracy.
Amendments
RE/MAX HALLMARK REALTY GROUP may at any time amend these Terms of Use by updating this posting. All users of this site are bound by these amendments should they wish to continue accessing the website, and should therefore periodically visit this page to review any and all such amendments.