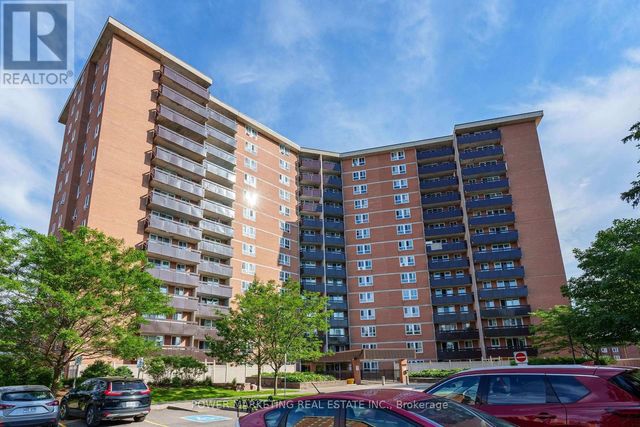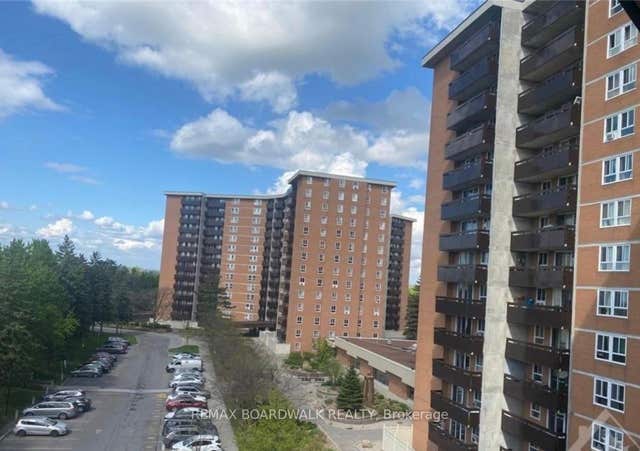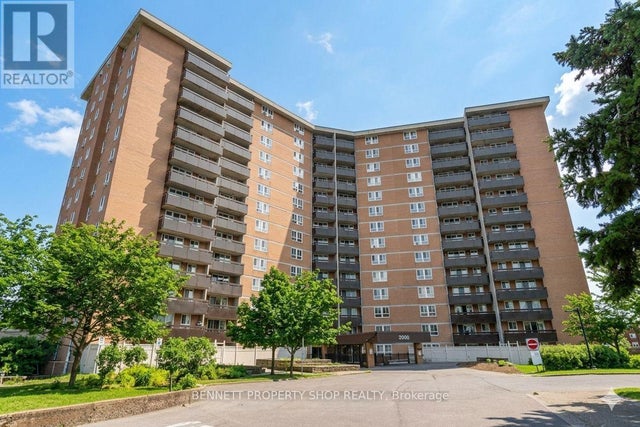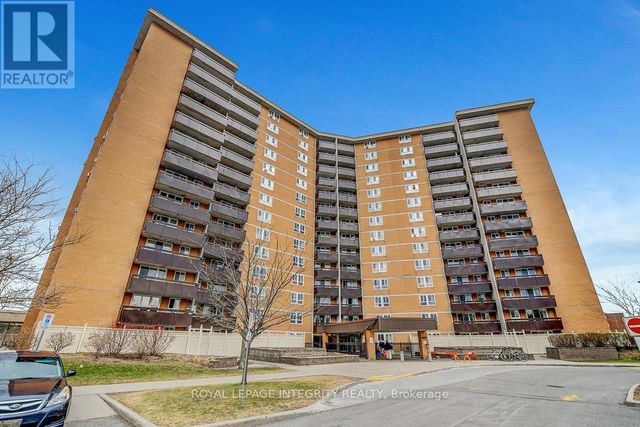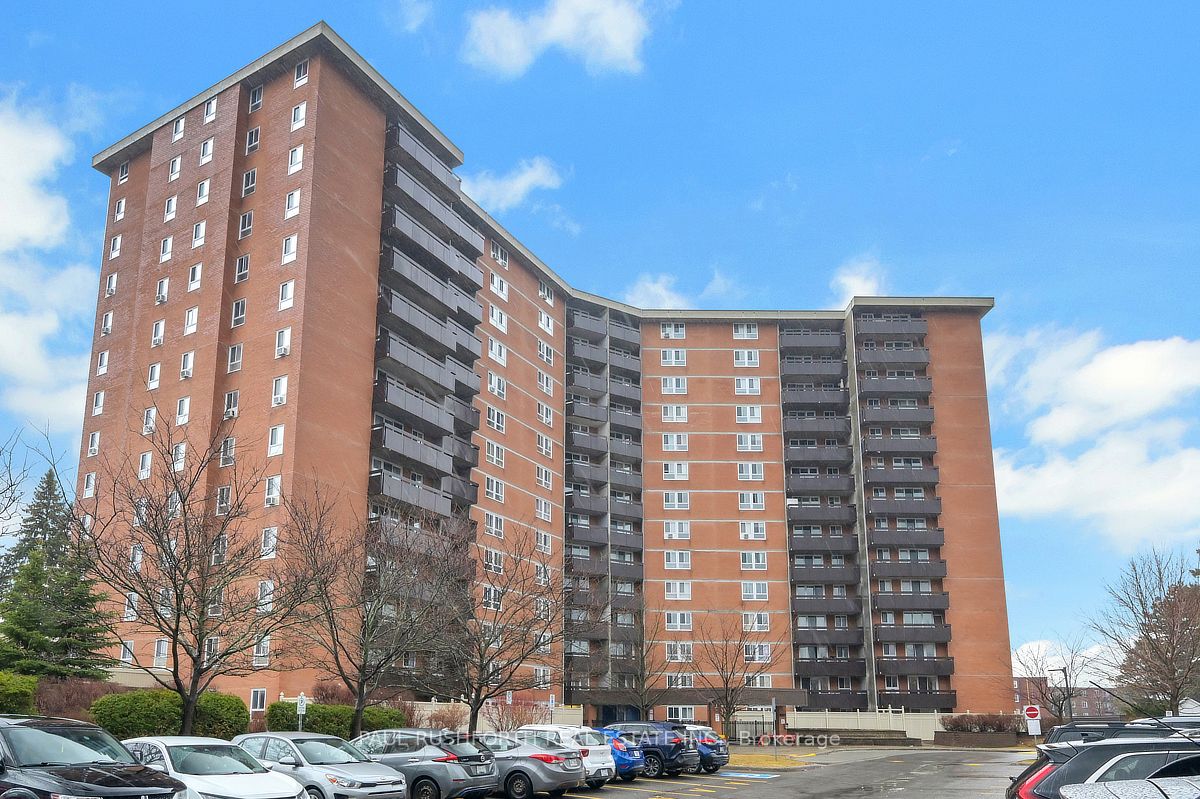
2000 Jasmine Crescent 1517, Beacon Hill North - South and Area, ON K1J 8K4
Ottawa County
Key Facts
Description
Light, simplicity, and smart use of space come together in this thoughtfully reimagined 1 bedroom apartment (formerly 2 bedrooms) offering a more open, airy layout designed for comfortable everyday living. This one level unit features an open concept kitchen, living, and dining area that flows seamlessly, creating a bright and functional space for relaxing or entertaining. The kitchen connects naturally to the main living space, keeping everything within reach while maintaining a clean, uncluttered feel. The spacious primary bedroom includes a walk in closet, providing excellent storage rarely found in similar units. A full bathroom with tub/shower combination adds everyday comfort, while the private balcony extends your living space outdoors, perfect for fresh air, morning coffee, or a quiet evening unwind. Includes 1 outdoor parking space for added convenience .Located steps from parks, schools, shopping, Costco, Walmart, Gloucester Centre, and just a short walk to Blair LRT, this condo offers unbeatable access to transit and daily essentials. Whether you're looking to stop renting, simplify your lifestyle, or invest smartly, this is an affordable opportunity in a location that truly connects you to everything. Some photos have been virtually staged.
Property Information
Property Type
Residential
Sub-Type
Condominium
Style
1 Storey/Apt
Stories
14
Parking Spaces
1
MLS® Listing#
X13029292
Property Features
- Exterior:
- Balcony
- Cooling:
- Window Unit(s)
- Heating:
- Electric, Baseboard
- Basement:
- None
- Laundry:
- Common Area
- Construction:
- Brick
Rooms
- 2.32 x 2.29Main
- Bathroom1.52 x 2.22Main
- Bedroom3.78 x 5.94Main
- Dining Room1.73 x 1.99Main
- Kitchen3.43 x 1.99Main
- Living Room5.16 x 3.59Main
HOA & Tax
- HOA:
- 25 — CA$669
- Annual Tax:
- CA$2,292 (2025)
- Parcel #:
- 150250483
Directions
Heading northeast on Ogilvie Rd. toward Jasmine Cres. Turn right onto Jasmine Cres. Turn right onto Sutton Pl
Affordability Calculator
$41,980
Estimated monthly payment
$1,117/mo
Principal $167,920 · Est. interest $234,263 over 30 yrs
Neighborhood Market Statistics
How this home compares to active listings in Beacon Hill North - South and Area, ON
- CA$702,761
- Median Listing Price
- 52
- Median Days on Market
- 1,300
- Median Sq Ft
- CA$500
- Median Price / Sq Ft
- 13,318
- Active Listings
- This home’s price is 70% below the area median.
Market statistics compiled from active EXIT Realty® and MLS listings in Beacon Hill North - South and Area, ON.
Location
- 2000 Jasmine Crescent 1517, Beacon Hill North - South and Area, ON K1J 8K4
Nearby Schools
Gloucester High School
Secondary · 0.3 km away
Lester B Pearson Catholic High School
Secondary · 0.5 km away
Brother Andre Catholic School
Elementary · 0.6 km away
Paroisse St Gabriel
School · 1.0 km away
Le Phare Elementary School
Elementary · 1.3 km away
Ecole Elementaire Publique Seraphin-Marion
Secondary · 1.5 km away
Thomas D'Arcy McGee Catholic School
School · 1.8 km away
Colonel by Secondary School
Secondary · 1.8 km away
Little Acorn Early Learning
School · 1.8 km away
École Secondaire Publique Louis-Riel
Secondary · 1.9 km away
St. John Paul II Elementary School
Elementary · 1.9 km away
John Paul II
Secondary · 1.9 km away
Glen Ogilvie Public School
Elementary · 2.0 km away
Henry Munro Middle School
Elementary · 2.1 km away
Ecole Elementaire Catholique des Pins
Elementary · 2.1 km away
Robert Hopkins Public School
Elementary · 2.1 km away
Carson Grove Elementary School
Elementary · 2.2 km away
Ottawa Walls and Ceilings Training Centre
Secondary · 2.3 km away
Ecole Elementaire Catholique la Verendrye
Elementary · 2.3 km away
Correctional Facilities Institutions and Programs
Elementary · 2.3 km away