

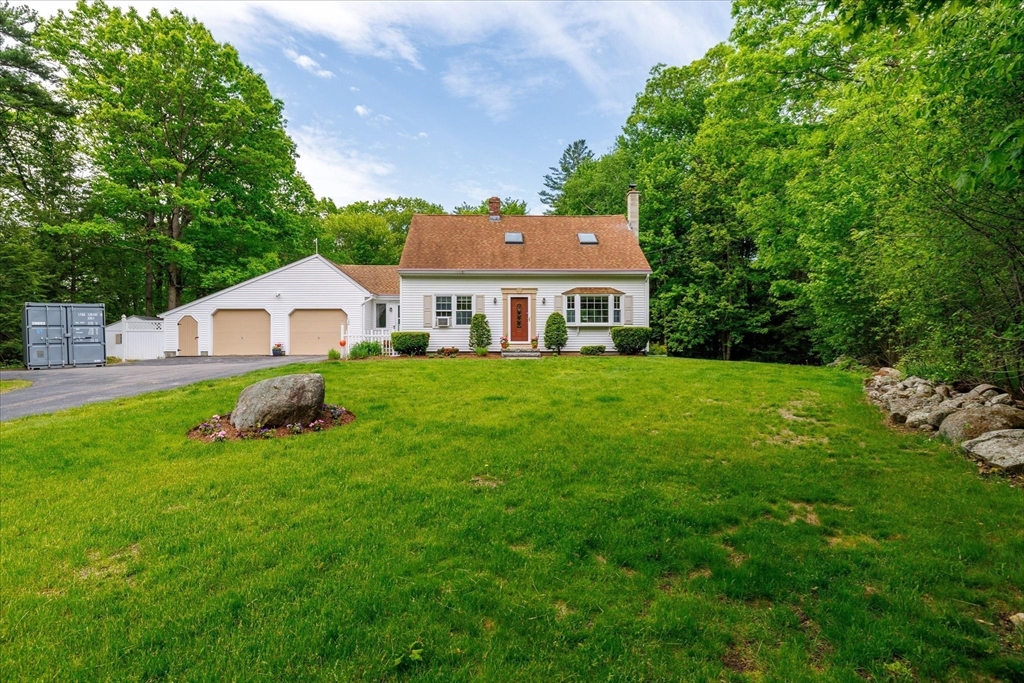
100 Corey Hill Rd, Ashburnham, MA 01430
Worcester County
Key Facts
Description
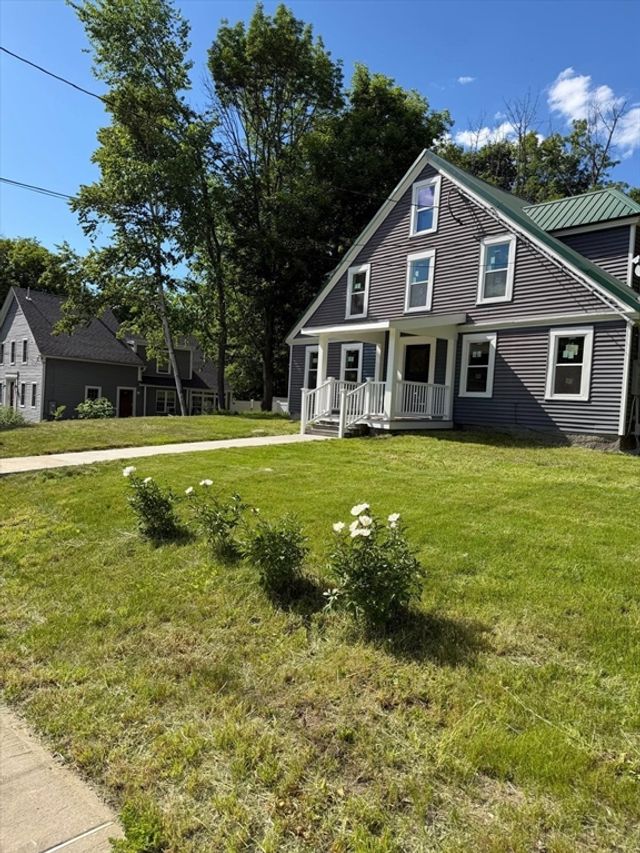
OPEN HOUSE CANCELLED! Nestled in a desirable neighborhood close to schools, the town center, and major commuting routes, this well-maintained home offers the perfect blend of comfort, convenience, and versatility. The flexible layout features 3 bedrooms and 1.5 bathrooms, with bright, inviting living spaces designed for everyday living and entertaining. The finished walkout basement adds valuable additional living space, ideal for a family room, home office, playroom, gym, or guest area, with direct access to the backyard. Outside, enjoy a spacious yard with room to relax, garden, or entertain. The classic breezeway seamlessly connects the attached two car garage. Additional highlights include town water and sewer, ample storage, and a location that provides easy access to local amenities while maintaining the charm of small-town living. Whether you're looking for extra space, a convenient location, or room to grow, this home delivers exceptional value and opportunity.
Property Information
Property Type
Residential
Sub-Type
Single Family Residence
Style
Cape
Year Built
1977
Living Area
2,518 sq ft
Lot Size
2.24 acres
Garage Spaces
2
Parking Spaces
8
Zoning
RA
Days on Market
16
MLS® Listing#
73528862
Property Features
- Appliances:
- Electric Water Heater, Range, Dishwasher, Microwave, Refrigerator, Range Hood
- Cooling:
- Window Unit(s)
- Heating:
- Baseboard, Oil, Pellet Stove
- Flooring:
- Wood, Vinyl
- Basement:
- Finished, Walk-Out Access
- Parking:
- Attached, Off Street, Garage
- Patio:
- Deck, Patio
- Lot Features:
- Wooded, Gentle Sloping
- Construction:
- Frame
- Foundation:
- Concrete Perimeter
- Roof:
- Shingle
- Sewer:
- Public Sewer
- Water Source:
- Public
Rooms
- Bathroom 1First
- Bathroom 2Second
- Bedroom 2Second
- Bedroom 3Second
- Dining RoomFirst
- Family RoomBasement
- KitchenFirst
- Living RoomFirst
- Master BedroomSecond
Schools
- Elementary:
- J.R Briggs
- Middle:
- Overlook
- High:
- Oakmont/Monty Tech
HOA & Tax
- HOA:
- None
- Annual Tax:
- $7,356 (2025)
- Assessed Value:
- $494,700
- Parcel #:
- M:0020 B:000024,3573073
Directions
Please use GPS
Affordability Calculator
$99,980
Estimated monthly payment
$2,661/mo
Principal $399,920 · Est. interest $557,924 over 30 yrs
Neighborhood Market Statistics
How this home compares to active listings in Ashburnham, MA
- $500,000
- Median Listing Price
- 30
- Median Days on Market
- 1,550
- Median Sq Ft
- $306
- Median Price / Sq Ft
- 13
- Active Listings
- This home’s price is right around the area median.
- Its price per sq ft is 35% below the area median.
Market statistics compiled from active EXIT Realty® and MLS listings in Ashburnham, MA.
Location
- 100 Corey Hill Rd, Ashburnham, MA 01430
Nearby Schools
Cushing Academy
School · 0.7 mi away
John R Briggs Elementary School
Elementary · 0.8 mi away
Town of Ashburnham Ashburnham Westminster Regional School District
School · 1.5 mi away
Oakmont Regional High School
Secondary · 1.5 mi away
Overlook Middle School
Secondary · 1.6 mi away
Gardner Middle School
Secondary · 3.8 mi away
Wachusett Hills Christian School
School · 4.0 mi away
Gardner Elementary School
Elementary · 4.0 mi away
Gardner High School
Secondary · 4.0 mi away
Helen Mae Sauter Elementary School
Elementary · 4.5 mi away
Gardner Elementary School
Elementary · 4.6 mi away
Sacred Heart of Jesus School
School · 4.7 mi away
Holy Family Academy
School · 5.2 mi away
Bethany Christian Nursery School
School · 5.2 mi away
Waterford Street
School · 5.4 mi away
Montachusett Regional Votech School
Secondary · 5.5 mi away
Prospect Primary School
Elementary · 5.5 mi away
Gardner Academy for Learning and Technology
School · 5.5 mi away
Meetinghouse School
Elementary · 5.7 mi away
Westminster Elementary
Elementary · 5.8 mi away
Commute Calculator
Nearby Homes



Similar Homes Nearby


Moving Cost Estimate
EXIT Agents in Ashburnham


Listing Courtesy: Coldwell Banker Realty - Leominster - 9788404014
Presented by: Maurissa Thibeault