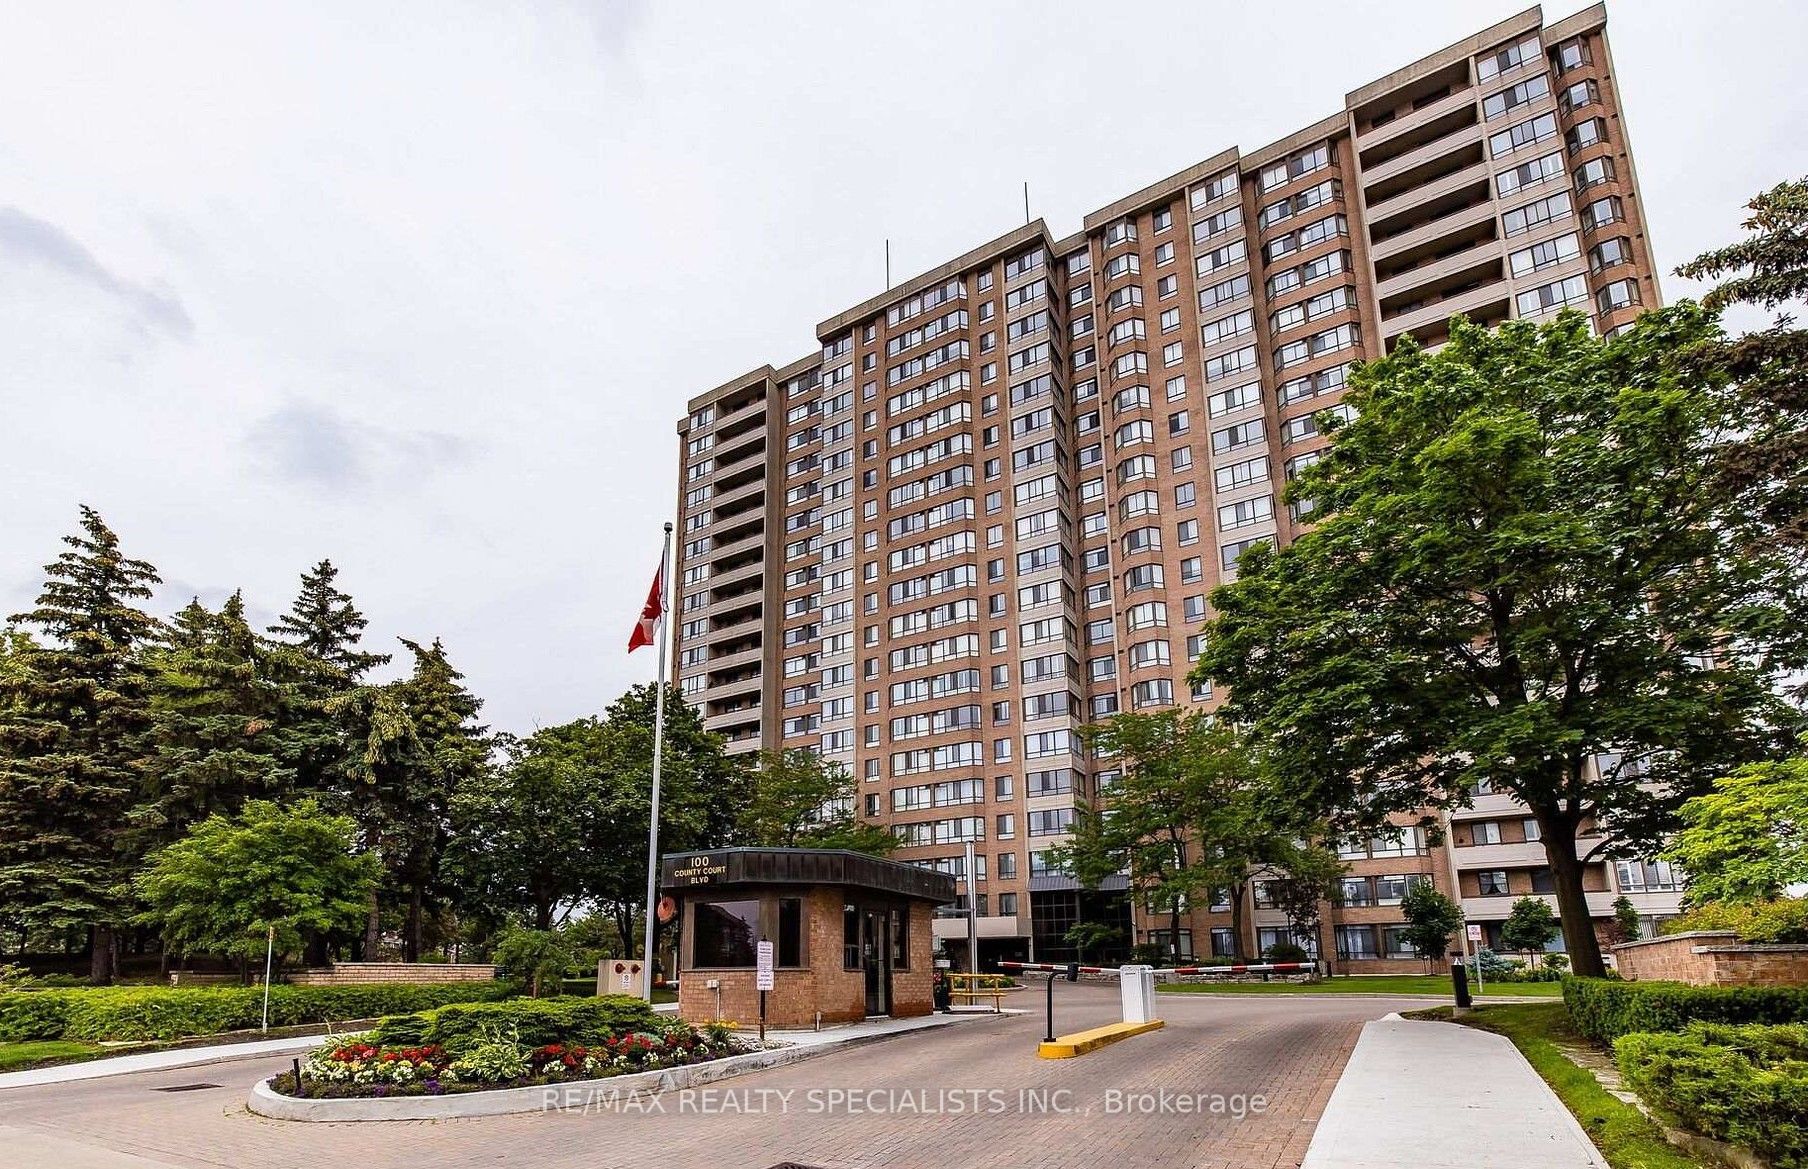
100 County Court Boulevard 1604, Brampton, ON L6W 3X1
Peel County
Key Facts
Description
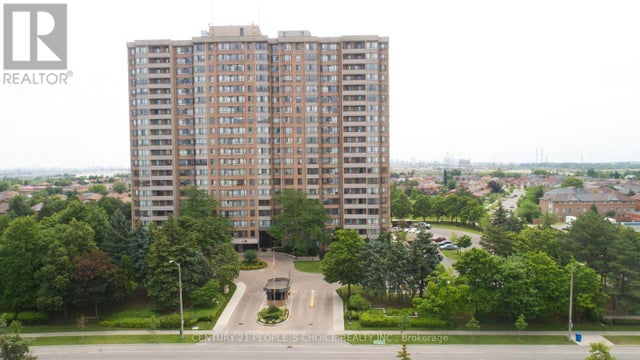
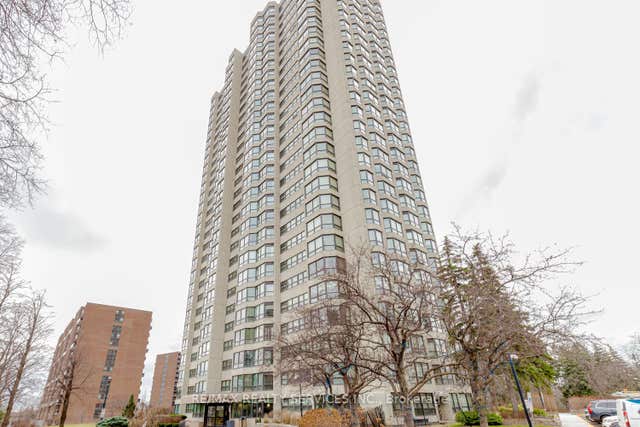
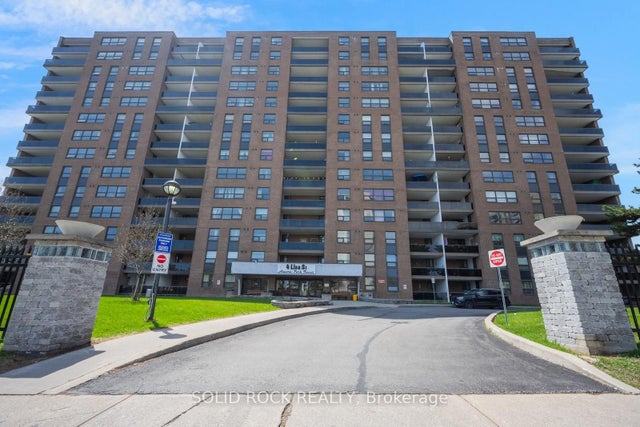
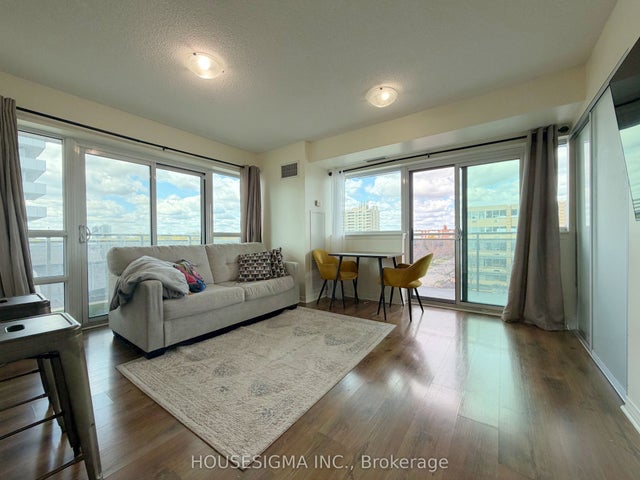
Welcome to this stunning 16th-floor corner-unit condo, which boasts panoramic views and abundant natural light. With a thoughtfully designedlayout, this spacious home offers three generously sized bedrooms, a bright solarium ideal for a home office, and two washrooms. Theoversized living and dining area provides ideal settings for both entertaining and everyday living. The spacious kitchen features two separateeating areas-perfect for casual meals or hosting guests. The primary bedroom retreat includes a luxurious 4-piece ensuite, while the additionalbedrooms are well-appointed for family or guests. Abundant storage is provided with multiple closets, and there's a full-sized in-suite laundryroom. Maintenance fees cover building insurance, water, heat, hydro, central A/C, cable TV, internet, parking, and access to all maintainedcommon elements. The building includes amenities such as a car wash, outdoor pool, gym, library, pool table room, Party/Meeting Room,Squash/Racquet Court, electrical vehicle charging. Ideally located in central Brampton, you're just steps from the Gateway Terminal with easytransit access, future Hurontario LRT, and minutes to highways 407, 401, and 410. Close to Sheridan College (Davis Campus), top-rated schools,shopping, parks, and the Brampton Civic Hospital, this is a rare opportunity to own a fully upgraded, move-in-ready condo in a prime location.Perfect for families, professionals, or downsizers alike-this is a must-see
Property Information
Property Type
Residential
Sub-Type
Condominium
Style
Apartment
Stories
15
Parking Spaces
2
MLS® Listing#
W13206142
Property Features
- Exterior:
- Balcony
- Cooling:
- Central Air
- Heating:
- Natural Gas, Forced Air
- Basement:
- None
- Parking:
- Underground
- Construction:
- Brick
Rooms
- 2.74 x 2.74Main
- Bedroom4.87 x 3.35Main
- Bedroom 23.65 x 3.04Main
- Bedroom 33.65 x 3.0Main
- Dining Room3.35 x 2.4Main
- Kitchen4.57 x 2.89Main
- Laundry2.13 x 2.03Main
- Living Room5.48 x 3.35Main
HOA & Tax
- HOA:
- PCC — CA$1,357
- Annual Tax:
- CA$3,122 (2025)
- Parcel #:
- 192760272
Directions
Hurontario Rd & County Court Blvd
Affordability Calculator
$85,980
Estimated monthly payment
$2,288/mo
Principal $343,920 · Est. interest $479,799 over 30 yrs
Neighborhood Market Statistics
How this home compares to active listings in Brampton, ON
- CA$860,984
- Median Listing Price
- 41
- Median Days on Market
- 1,750
- Median Sq Ft
- CA$508
- Median Price / Sq Ft
- 4,177
- Active Listings
- This home’s price is 50% below the area median.
Market statistics compiled from active EXIT Realty® and MLS listings in Brampton, ON.
Location
- 100 County Court Boulevard 1604, Brampton, ON L6W 3X1
Nearby Schools
Cdi College of Business- Technology & Health Care-Toronto
Secondary School · 0.6 km away
Cherrytree Public School
Elementary · 0.8 km away
Fletcher's Creek Children's Centre
Elementary · 0.9 km away
Plasp - St. Kevin Catholic School
School · 0.9 km away
WG Davis Senior Public School
School · 1.5 km away
Academy for Mathematics & Science
School · 1.5 km away
Picc Ummati Elementary School
Elementary · 1.6 km away
Turner Fenton Secondary School
Secondary · 1.6 km away
Career College Group
Secondary School · 1.7 km away
Pauline Vanier Catholic Elementary School
Elementary · 1.9 km away
Sir Wilfrid Laurier Public School
Secondary · 1.9 km away
Canstem Education Private School
School · 2.1 km away
ST.Francis Xavier
School · 2.2 km away
Derry West Village Public School
Elementary · 2.2 km away
Bishop Francis Allen
School · 2.2 km away
Peel Alternative School North
Secondary · 2.3 km away
Brampton Centennial Secondary School
Secondary · 2.3 km away
Canstem Education Private School
Secondary · 2.4 km away
Hickory Wood Public School
Elementary · 2.4 km away
Team Shutout Goalie School
School · 2.5 km away