

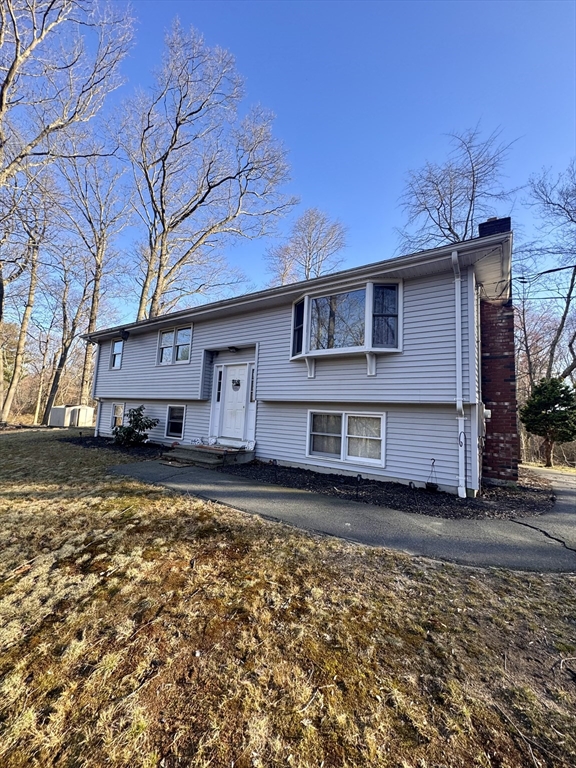
21 Park Dr, Attleboro, MA 02703
Bristol County
Key Facts
Description
Short sale approval required by lender, closing will take 3 to 4 months. Welcome to 21 Park Dr — a private home set on a generous lot. Recent updates include a 2023 heat pump/AC and a new rear slider that opens onto a low-maintenance composite deck, perfect for outdoor entertaining. Inside, hardwood floors flow through spacious living areas, while the partially finished basement — complete with a full bath — provides flexible space for a home office, gym, playroom, or media room. Move right in or personalize to suit your style — this home is ready for its next chapter.
Property Information
Property Type
Residential
Sub-Type
Single Family Residence
Style
Raised Ranch
Year Built
1993
Living Area
1,707 sq ft
Lot Size
3.50 acres
Parking Spaces
5
Zoning
na
Days on Market
24
MLS® Listing#
73500231
Property Features
- Appliances:
- Electric Water Heater, Range, Dishwasher, Refrigerator
- Cooling:
- Ductless, Zoned
- Heating:
- Heat Pump, Zoned
- Flooring:
- Laminate, Hardwood
- Basement:
- Full, Partially Finished
- Parking:
- Off Street
- Laundry:
- Washer Hookup
- Patio:
- Deck
- Lot Features:
- Wooded
- Construction:
- Frame
- Foundation:
- Concrete Perimeter
- Roof:
- Shingle
- Sewer:
- Public Sewer
- Water Source:
- Public
HOA & Tax
- HOA:
- None
- Annual Tax:
- $6,197 (2025)
- Assessed Value:
- $493,800
- Parcel #:
- M:74A L:158,4025558
Directions
Park Circle to Park Dr. Last House on the Right Hand Side Long Driveway.
Affordability Calculator
$93,000
Estimated monthly payment
$2,475/mo
Principal $372,000 · Est. interest $518,973 over 30 yrs
Neighborhood Market Statistics
How this home compares to active listings in Attleboro, MA
- $561,364
- Median Listing Price
- 28
- Median Days on Market
- 1,752
- Median Sq Ft
- $303
- Median Price / Sq Ft
- 119
- Active Listings
- This home’s price is 17% below the area median.
- Its price per sq ft is 10% below the area median.
Market statistics compiled from active EXIT Realty® and MLS listings in Attleboro, MA.
Location
- 21 Park Dr, Attleboro, MA 02703
Nearby Schools
Dayspring Christian Academy
School · 0.2 mi away
Hill-Roberts Elementary School
Elementary · 0.7 mi away
Robert J. Coelho Middle School
Secondary · 0.8 mi away
Flora S Curtis Elementary School
Elementary · 1.1 mi away
Circle of Friends Montessori School
Elementary · 1.4 mi away
St Cecilia School
Elementary · 1.4 mi away
Curvin-McCabe Elementary School
Elementary · 1.5 mi away
Children's Workshop
School · 1.6 mi away
Potter-Burns Elementary School
Elementary · 1.8 mi away
Goff Middle School
Secondary · 1.8 mi away
Goff Junior High
Elementary · 1.8 mi away
Finberg School
School · 1.9 mi away
Blackstone Valley Prep
Secondary · 2.0 mi away
Margaret I Robertson School
School · 2.0 mi away
The Learning Community
School · 2.1 mi away
B F Norton Elementary School
Elementary · 2.1 mi away
Joseph L McCourt Middle School
Secondary · 2.1 mi away
Calcutt Middle School
Secondary · 2.3 mi away
Agnes E Little Elementary School
Elementary · 2.4 mi away
William E Tolman High School
Secondary · 2.4 mi away
Commute Calculator
Nearby Homes




Similar Homes Nearby




Moving Cost Estimate
EXIT Agents in Attleboro


Listing Courtesy: Century 21 Signature Properties - 5089994541
Presented by: Michael Vaz