

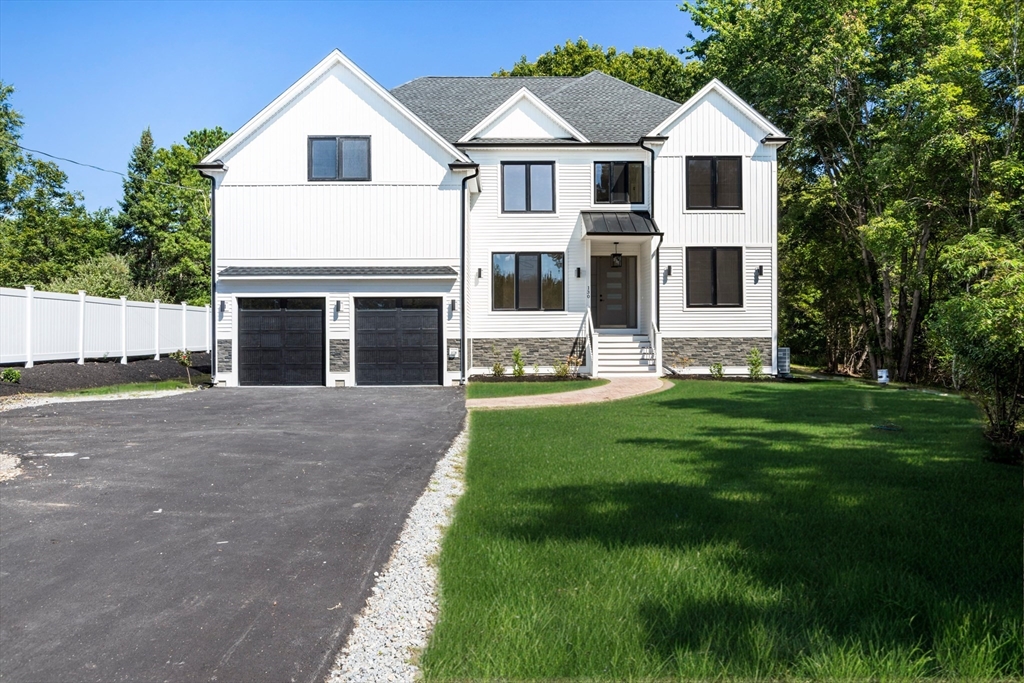
130 Zoar Ave, Attleboro, MA 02703
Bristol County
Key Facts
Description
This beautifully crafted new construction blends modern style with everyday comfort, offering spacious living, a finished lower level, and a 2-car garage. The main floor features an inviting foyer, formal living and dining rooms, a bright family room, and a gourmet kitchen with center island, walk-in pantry, and deck access. A private study is ideal for a home office. Upstairs, the primary suite offers a walk-in closet and a spa-like bath with soaking tub and dual vanities. Three additional bedrooms, two full baths, and a convenient laundry room complete the second level. The finished lower level provides flexible space for recreation, fitness, or a home theater, along with ample storage. A rear deck overlooks the backyard, perfect for relaxing or entertaining. Thoughtfully designed for both comfort and functionality, this home is ideal for today’s lifestyle.
Property Information
Property Type
Residential
Sub-Type
Single Family Residence
Style
Colonial
Year Built
2025
Living Area
3,900 sq ft
Lot Size
0.52 acres
Garage Spaces
2
Parking Spaces
8
Zoning
0
Days on Market
34
MLS® Listing#
73505282
Property Features
- Interior:
- Open Floorplan, Recessed Lighting, Walk-In Closet(s)
- Exterior:
- Rain Gutters
- Appliances:
- Electric Water Heater, Water Heater, Range, Oven, Dishwasher, Microwave, Refrigerator
- Cooling:
- Central Air, Heat Pump, Zoned
- Heating:
- Heat Pump, Central, Zoned
- Flooring:
- Tile, Hardwood
- Fireplace:
- Family Room, Master Bedroom
- Basement:
- Full, Partially Finished, Walk-Out Access, Interior Entry
- Parking:
- Attached, Off Street, Garage
- Laundry:
- Electric Dryer Hookup, Washer Hookup
- Patio:
- Deck
- Lot Features:
- Corner Lot
- Construction:
- Frame
- Foundation:
- Concrete Perimeter
- Roof:
- Shingle
- Windows:
- Screens
- Sewer:
- Public Sewer
- Water Source:
- Private
Rooms
- Bathroom 1First
- Bathroom 2Second
- Bathroom 3Second
- Bedroom 212x12Second
- Bedroom 312x12Second
- Bedroom 412x12Second
- Dining Room12x15Main
- Family Room18x19First
- Kitchen11x15First
- Living Room12x12Main
- Master Bedroom22x15Second
HOA & Tax
- HOA:
- None
- Annual Tax:
- $335 (2025)
- Assessed Value:
- $26,700
- Parcel #:
- M:72 L:356,2761184
Directions
Use GPS
Affordability Calculator
$210,000
Estimated monthly payment
$5,589/mo
Principal $840,000 · Est. interest $1,171,875 over 30 yrs
Neighborhood Market Statistics
How this home compares to active listings in Attleboro, MA
- $561,364
- Median Listing Price
- 28
- Median Days on Market
- 1,752
- Median Sq Ft
- $303
- Median Price / Sq Ft
- 119
- Active Listings
- This home’s price is 87% above the area median.
- Its price per sq ft is 11% below the area median.
Market statistics compiled from active EXIT Realty® and MLS listings in Attleboro, MA.
Location
- 130 Zoar Ave, Attleboro, MA 02703
Nearby Schools
Hill-Roberts Elementary School
Elementary · 0.3 mi away
Dayspring Christian Academy
School · 0.5 mi away
Robert J. Coelho Middle School
Secondary · 0.8 mi away
Circle of Friends Montessori School
Elementary · 1.2 mi away
Flora S Curtis Elementary School
Elementary · 1.5 mi away
St Cecilia School
Elementary · 1.8 mi away
Curvin-McCabe Elementary School
Elementary · 1.8 mi away
Finberg School
School · 1.9 mi away
Children's Workshop
School · 2.0 mi away
Joseph L McCourt Middle School
Secondary · 2.1 mi away
Blackstone Valley Prep
Secondary · 2.1 mi away
B F Norton Elementary School
Elementary · 2.2 mi away
Potter-Burns Elementary School
Elementary · 2.2 mi away
Margaret I Robertson School
School · 2.2 mi away
Allen Avenue Elementary School
Elementary · 2.2 mi away
Goff Middle School
Secondary · 2.2 mi away
Goff Junior High
Elementary · 2.2 mi away
The Learning Community
School · 2.3 mi away
Calcutt Middle School
Secondary · 2.6 mi away
Central Falls High School
Secondary · 2.7 mi away
Commute Calculator
Nearby Homes
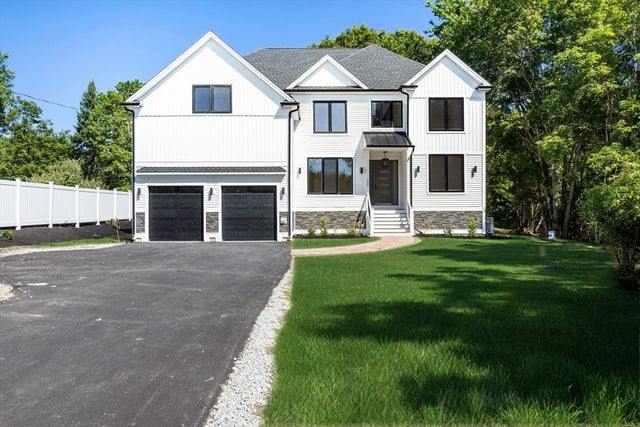


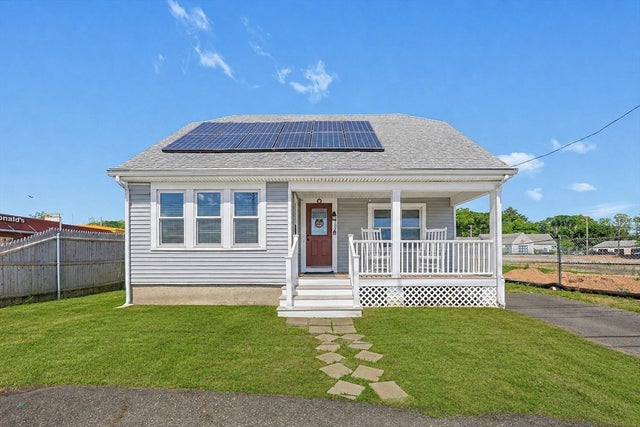

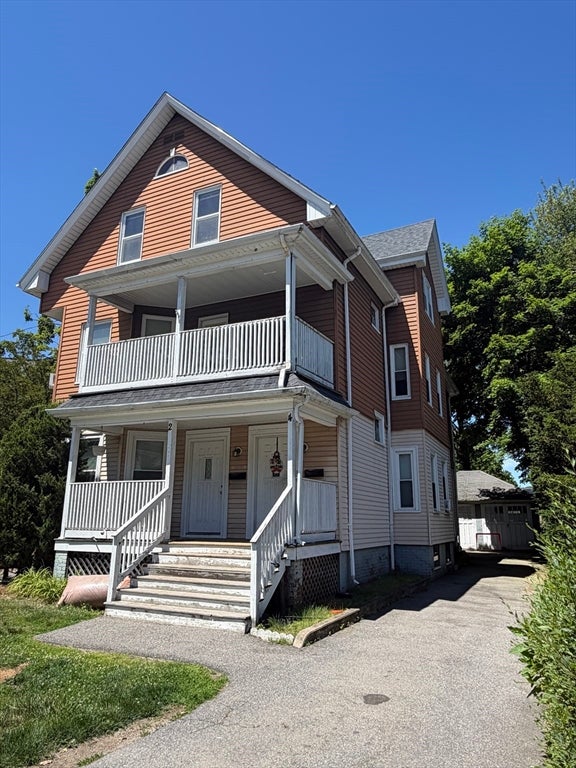
Similar Homes Nearby



Moving Cost Estimate
EXIT Agents in Attleboro


Listing Courtesy: Keller Williams Elite - 5086954545
Presented by: Talib Hussain