

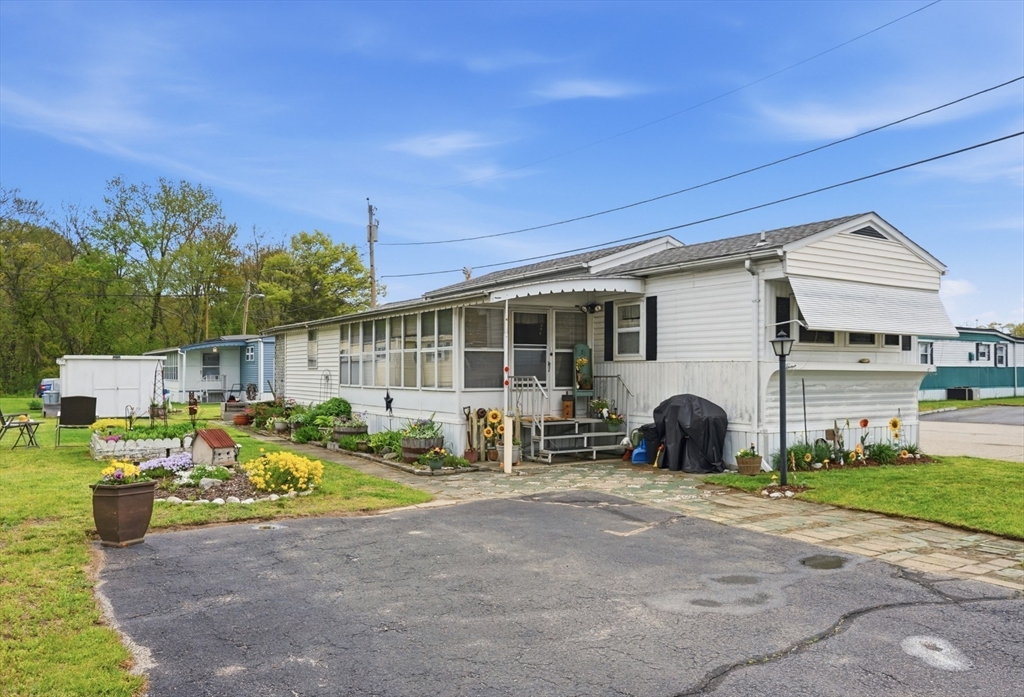
119 Rene Drive, Attleboro, MA 02703
Liberty Estates MHP · Bristol County
Key Facts
Description
Enjoy easy, single-level living at sought-after Liberty Estates, a 55+ community in Attleboro, MA! This lovingly maintained 2 bedroom, 1 bath mobile home has had only 2 owners and offers affordable, simplified living in a peaceful setting. Previous owners updated the roof, windows, and appliances prior to the current owner’s purchase 12 years ago. Since then, the current owner has updated flooring, interior paint, recently replaced the water heater, and created a beautiful flower-filled yard you will enjoy all season long. Furnace and central air ages are unknown, though both are currently working. The reasonable $530 monthly HOA fee includes water, septic, trash removal, road maintenance, and the per-home fee paid to the City of Attleboro. No property taxes since you do not own the land. Move right in and enjoy! Call today for an appointment or attend an Open House where cookies will be served. This will not last!
Property Information
Property Type
Residential
Sub-Type
Mobile Home
Structure Type
House
Year Built
1976
Living Area
780 sq ft
Parking Spaces
2
Zoning
MobileHome
Days on Market
37
MLS® Listing#
73520107
Property Features
- Interior:
- Master Downstairs
- Exterior:
- Rain Gutters, Storage
- Appliances:
- Range, Refrigerator, Washer, Dryer
- Cooling:
- Central Air
- Heating:
- Natural Gas, Forced Air
- Flooring:
- Laminate
- Parking:
- Paved, Off Street
- Laundry:
- Electric Dryer Hookup
- Patio:
- Enclosed, Porch
- Lot Features:
- Corner Lot, Level
- Foundation:
- Other
- Roof:
- Shingle
- Windows:
- Insulated Windows
- Other Structures:
- Storage
- Community:
- Golf
- Sewer:
- Private Sewer
- Water Source:
- Public
Rooms
- Bathroom 1First
- Bedroom 2First
- Dining RoomFirst
- KitchenFirst
- Living RoomFirst
- Master BedroomFirst
HOA & Tax
- HOA:
- $530
Directions
Liberty Estates is off County Street in Attleboro near the Pawtucket line.
Affordability Calculator
$29,980
Estimated monthly payment
$798/mo
Principal $119,920 · Est. interest $167,299 over 30 yrs
Neighborhood Market Statistics
How this home compares to active listings in Attleboro, MA
- $561,364
- Median Listing Price
- 28
- Median Days on Market
- 1,752
- Median Sq Ft
- $303
- Median Price / Sq Ft
- 119
- Active Listings
- This home’s price is 73% below the area median.
- Its price per sq ft is 37% below the area median.
Market statistics compiled from active EXIT Realty® and MLS listings in Attleboro, MA.
Location
- 119 Rene Drive, Attleboro, MA 02703
Nearby Schools
Dayspring Christian Academy
School · 0.4 mi away
Flora S Curtis Elementary School
Elementary · 0.8 mi away
Hill-Roberts Elementary School
Elementary · 0.9 mi away
Robert J. Coelho Middle School
Secondary · 1.1 mi away
St Cecilia School
Elementary · 1.2 mi away
Curvin-McCabe Elementary School
Elementary · 1.4 mi away
Finberg School
School · 1.5 mi away
Potter-Burns Elementary School
Elementary · 1.6 mi away
Goff Middle School
Secondary · 1.6 mi away
Goff Junior High
Elementary · 1.6 mi away
Children's Workshop
School · 1.7 mi away
Circle of Friends Montessori School
Elementary · 1.8 mi away
Margaret I Robertson School
School · 2.2 mi away
The Learning Community
School · 2.2 mi away
Joyful Hearts Early Education Center
School · 2.2 mi away
Agnes E Little Elementary School
Elementary · 2.3 mi away
Blackstone Valley Prep
Secondary · 2.3 mi away
Joseph Jenks Junior High School
Secondary · 2.3 mi away
Jacqueline M. Walsh School for the Performing and Visual Arts
Secondary · 2.3 mi away
William E Tolman High School
Secondary · 2.4 mi away
Commute Calculator
Nearby Homes
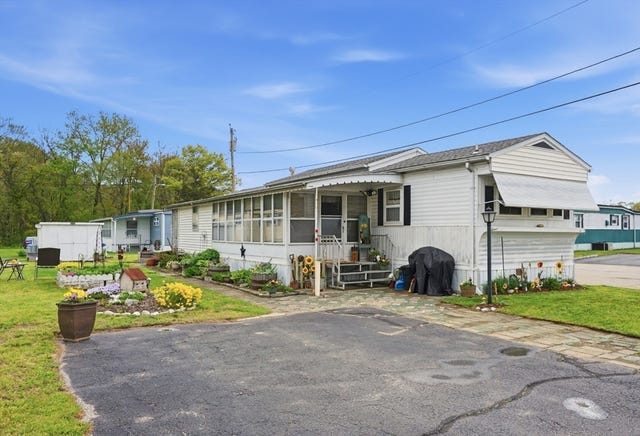

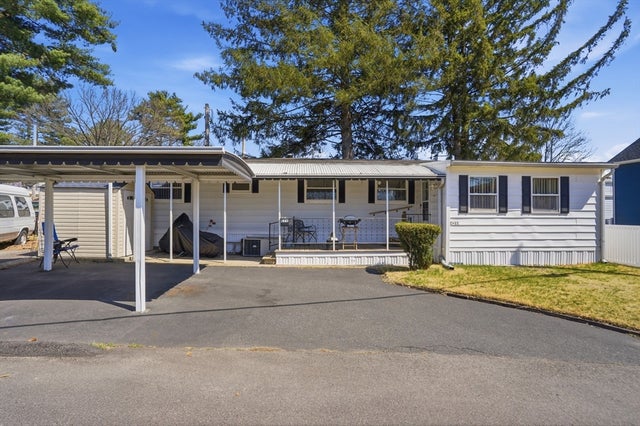
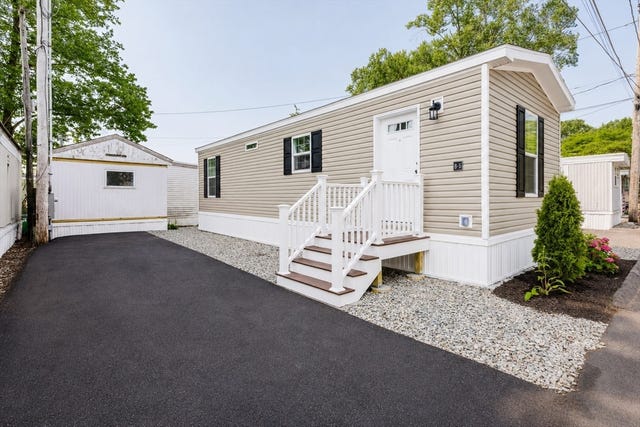

Similar Homes Nearby

Moving Cost Estimate
EXIT Agents in Attleboro


Listing Courtesy: The Mello Group, Inc. - 5086400505
Presented by: Catherine Edington