

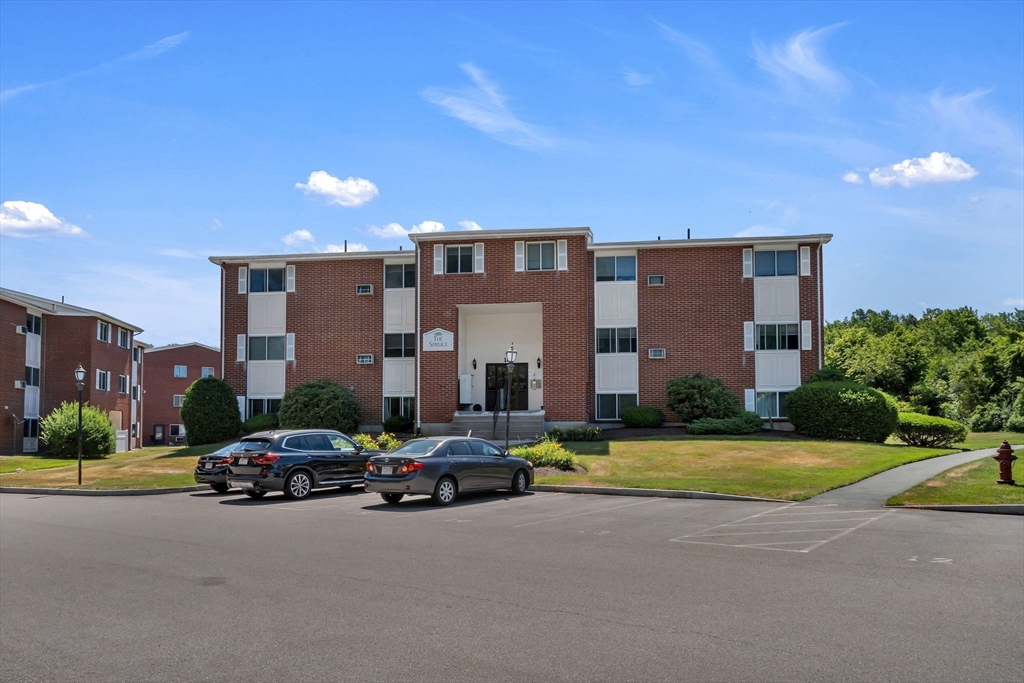
18 Dailey St H, Attleboro, MA 02703
Bristol County
Key Facts
Description
This amazing condo overlooks beautifully landscaped grounds and an inviting inground pool area with a grilling space and walking trails, perfect for summer relaxation and entertaining. Inside, you'll find a spacious living room featuring beautiful built-in cabinetry and air conditioner, a tiled dining area, and a kitchen with maple cabinets and granite countertops. A versatile bonus room is ideal for a home office, gym, storage, potential third bedroom, or flex room. The beautifully renovated bathroom (2026) showcases a large walk-in shower, Stunning updated flooring runs throughout the unit.. One bedroom features two closets, while the second offers a walk-in closet. Ceiling fans in the living room and both bedrooms add to the comfort. With over 1,000 square feet of living space and a convenient location near the AttleboroTrain Station, public transportation, shopping, restaurants, and major highways, this move-in-ready home offers the perfect blend of comfort & style
Property Information
Property Type
Residential
Sub-Type
Condominium
Year Built
1974
Stories
1
Living Area
1,016 sq ft
Parking Spaces
1
Zoning
R
Days on Market
21
MLS® Listing#
73540342
Property Features
- Interior:
- Ceiling Fan(s), Open Floorplan, Walk-In Closet(s)
- Appliances:
- Range, Dishwasher, Microwave, Refrigerator
- Cooling:
- None
- Heating:
- Electric, Zoned
- Flooring:
- Tile, Laminate
- Pool:
- Association
- Parking:
- Deeded
- Laundry:
- In Basement
- Community:
- Pool, Golf
- Sewer:
- Public Sewer
- Water Source:
- Public
Rooms
- Bathroom 1Second
- Bedroom 211x11Second
- Dining Room8x10Second
- Kitchen8x9Second
- Living Room15x22Second
- Master Bedroom12x14Second
HOA & Tax
- HOA:
- $425/Monthly
- Annual Tax:
- $3,185 (2026)
- Assessed Value:
- $261,100
- Parcel #:
- M:0084 B:0000 L:0058U18H,4553491
Directions
Please use GPS.
Affordability Calculator
$65,800
Estimated monthly payment
$1,751/mo
Principal $263,200 · Est. interest $367,187 over 30 yrs
Neighborhood Market Statistics
How this home compares to active listings in Attleboro, MA
- $561,364
- Median Listing Price
- 28
- Median Days on Market
- 1,752
- Median Sq Ft
- $303
- Median Price / Sq Ft
- 119
- Active Listings
- This home’s price is 41% below the area median.
- Its price per sq ft is 7% above the area median.
Market statistics compiled from active EXIT Realty® and MLS listings in Attleboro, MA.
Location
- 18 Dailey St H, Attleboro, MA 02703
Nearby Schools
Wamsutta Middle School
Secondary · 0.9 mi away
Thacher Elementary School
Elementary · 1.0 mi away
Peter Thacher Middle School
School · 1.1 mi away
Hyman Fine Elementary School
Elementary · 1.2 mi away
Attleboro Public Schools
School · 1.2 mi away
Attleboro High School
Secondary · 1.3 mi away
Studley Elementary School
Elementary · 1.3 mi away
Brennan Middle School
Secondary · 1.5 mi away
Little Folks School
School · 1.5 mi away
City of Attleboro School Dept
School · 1.5 mi away
Finberg School
School · 1.6 mi away
Willett Elementary School
Elementary · 1.8 mi away
Jack and Jill Preschool
School · 1.8 mi away
St. John the Evangelist School
Secondary · 1.8 mi away
Twinkle Little Star
School · 1.9 mi away
Hill-Roberts Elementary School
Elementary · 2.8 mi away
Bishop Feehan High School
Secondary · 3.0 mi away
Dayspring Christian Academy
School · 3.3 mi away
Flora S Curtis Elementary School
Elementary · 3.4 mi away
Allen Avenue Elementary School
Elementary · 3.4 mi away
Commute Calculator
Nearby Homes

Similar Homes Nearby



Moving Cost Estimate
EXIT Agents in Attleboro


Listing Courtesy: Century 21 Limitless - 5087263492
Presented by: Kyle Seyboth