

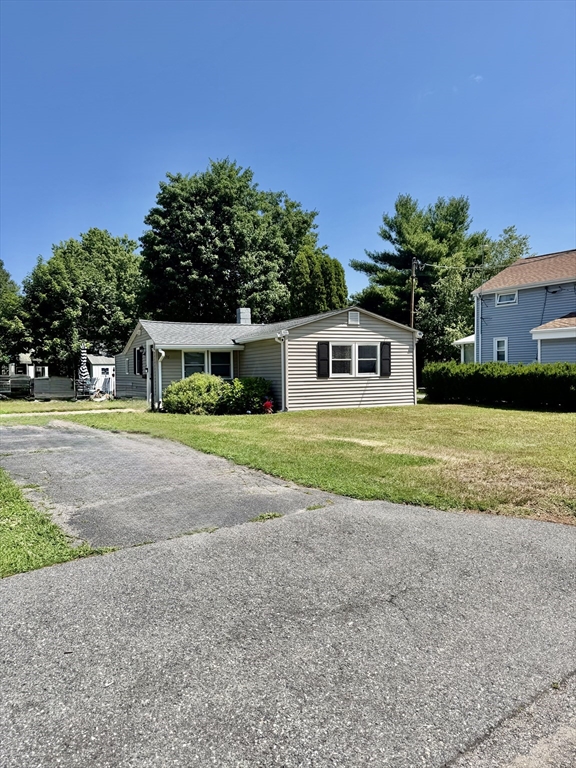
76 Dickens Street, Attleboro, MA 02703
Bristol County
Key Facts
Description
Move Right Into This Updated and Efficient Home! This place is truly the ideal starter home, down-sizer, or condo alternative without the HOA fees! It features an upgraded kitchen with stainless steel appliances, a separate laundry area, bright living space, and updated bath. This residence provides low maintenance vinyl siding, gas heat, and a new central air system! The backyard has a new storage shed and was recently leveled off awaiting the new owner's personal touches. It's located in a fantastic commuter location being close to major highways and amenities.
Property Information
Property Type
Residential
Sub-Type
Single Family Residence
Style
Ranch
Year Built
1950
Living Area
971 sq ft
Lot Size
0.07 acres
Parking Spaces
2
Zoning
res
Days on Market
10
MLS® Listing#
73546636
Property Features
Interior
Exterior
Appliances
Cooling
Heating
Flooring
Parking
Lot Features
Foundation
Roof
Other Structures
Sewer
Water Source
Rooms
- Bedroom 2Main
- Living RoomMain
- Master BedroomMain
Financial Details
HOA
None
Annual Taxes
$2,281
Tax year 2026
Assessed Value
$187,300
Parcel Number
2755217
Directions
Please Use GPS/ On the Pawtucket, RI line
Affordability Calculator
$66,800
Estimated monthly payment
$1,778/mo
Principal $267,200 · Est. interest $372,768 over 30 yrs
Neighborhood Market Statistics
How this home compares to active listings in Attleboro, MA
- $559,091
- Median Listing Price
- 25
- Median Days on Market
- 1,766
- Median Sq Ft
- $303
- Median Price / Sq Ft
- 120
- Active Listings
- This home’s price is 40% below the area median.
- Its price per sq ft is 14% above the area median.
Market statistics compiled from active EXIT Realty® and MLS listings in Attleboro, MA.
Location
- 76 Dickens Street, Attleboro, MA 02703
Getting Around
Points of Interest in Attleboro, MA
Showing the Attleboro area map.
Nearby Schools
Children's Workshop
School · 0.5 mi away
Curvin-McCabe Elementary School
Elementary · 0.5 mi away
St Cecilia School
Elementary · 0.9 mi away
Dayspring Christian Academy
School · 1.0 mi away
The Learning Community
School · 1.0 mi away
Robert J. Coelho Middle School
Secondary · 1.0 mi away
Margaret I Robertson School
School · 1.1 mi away
Flora S Curtis Elementary School
Elementary · 1.1 mi away
Goff Middle School
Secondary · 1.2 mi away
Goff Junior High
Elementary · 1.2 mi away
Potter-Burns Elementary School
Elementary · 1.2 mi away
William E Tolman High School
Secondary · 1.2 mi away
Calcutt Middle School
Secondary · 1.3 mi away
Central Falls High School
Secondary · 1.3 mi away
Agnes E Little Elementary School
Elementary · 1.3 mi away
Saint Raphael Academy
School · 1.3 mi away
Fallon Memorial Elementary School
Elementary · 1.3 mi away
Joseph Jenks Junior High School
Secondary · 1.4 mi away
Jacqueline M. Walsh School for the Performing and Visual Arts
Secondary · 1.4 mi away
Blackstone Valley Prep
Secondary · 1.4 mi away
Commute Calculator
Nearby Homes

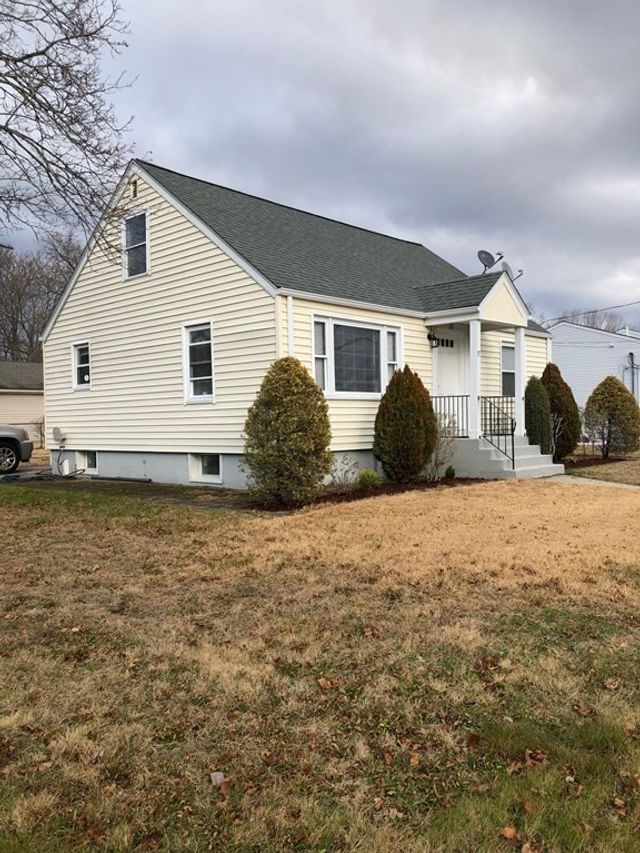


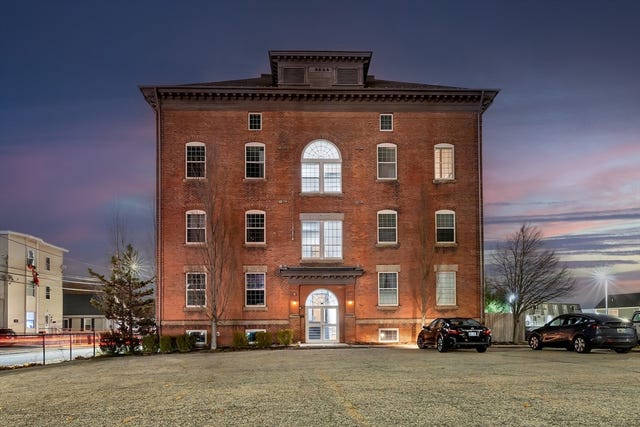
Similar Homes Nearby


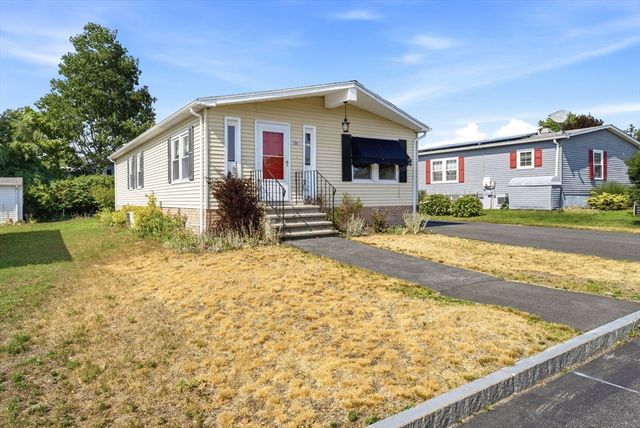

Similar Home Values
Comparable nearby listings and their asking prices.
| Address | Price | Beds | Baths | Sq Ft |
|---|---|---|---|---|
| 300 East Washington 11 NW, North Attleboro, MA | $259,900 | 2 | 1 | 805 |
| 4 Northwest 4, North Attleboro, MA | $265,000 | 2 | 2 | 840 |
| 27 Castle Road 153, Attleboro, MA | $269,900 | 2 | 1 | 1,152 |
| 460 Collins Street 6, Attleboro, MA | $270,000 | 2 | 2 | 1,020 |
| 3 Queens Rd 211, Attleboro, MA | $275,000 | 2 | 2 | 1,152 |
| 59 Castle Road, Attleboro, MA | $289,000 | 2 | 2 | 1,300 |
Moving Cost Estimate
EXIT Agents in Attleboro


Listing Courtesy: O Malley-Brady Realty, Inc. - 5087618531
Presented by: Tara Brady