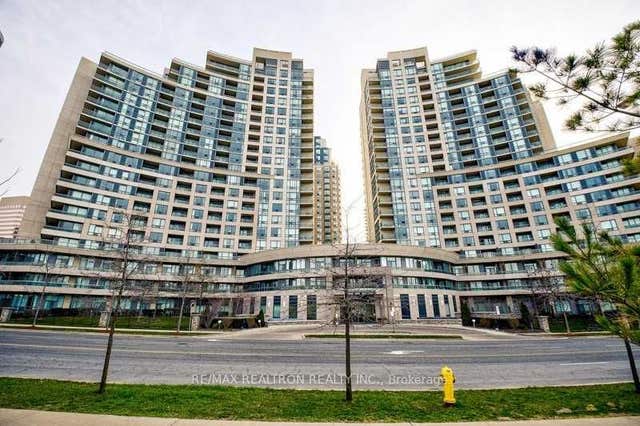
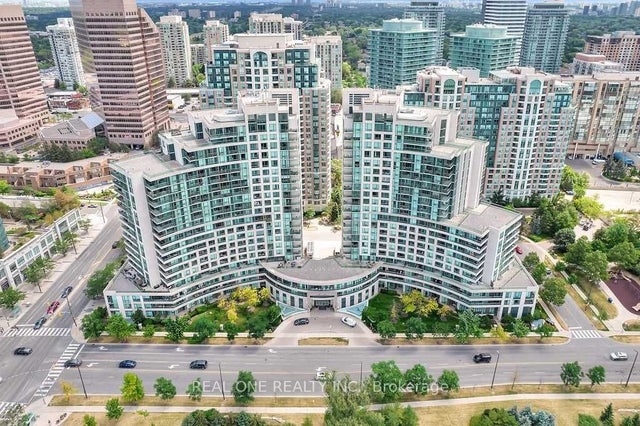
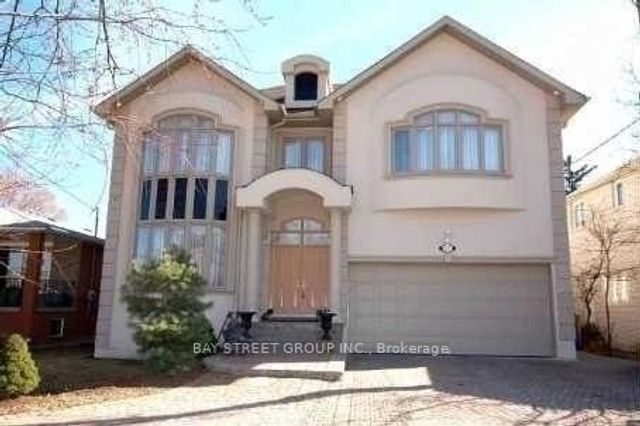
503 Beecroft Road 1810, Toronto, ON M2N 0A2
Toronto County
Key Facts
Description
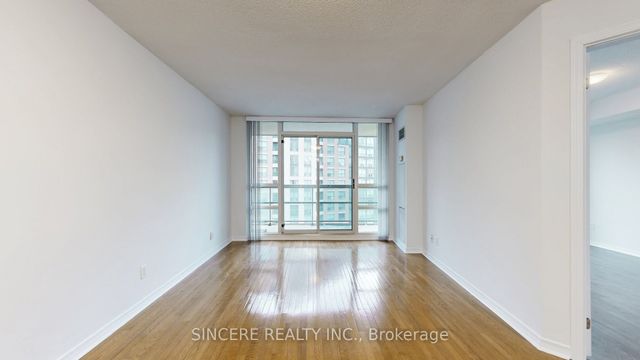
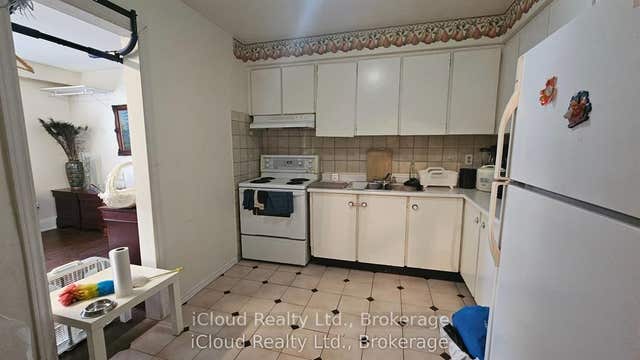
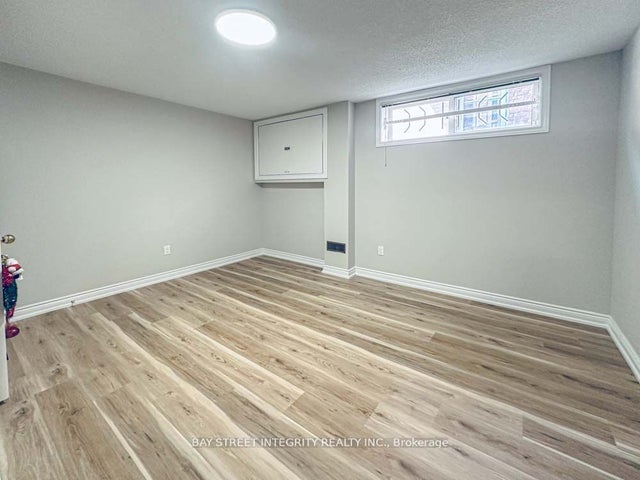
Only 2nd bedroom Of 2 Bedrooms Apartment* , Furnished Room With Private Bathroom And TV, Private Wifi, Shared Kitchen And Washer/Dryer In The Prime Location Of North York, Available For Rent To Single Female, Utilities Are included
Property Information
Property Type
Residential Lease
Sub-Type
Condominium
Style
Apartment
Stories
15
MLS® Listing#
C13513176
Property Features
- Exterior:
- Balcony
- Cooling:
- Central Air
- Heating:
- Natural Gas, Forced Air
- Basement:
- None
- Parking:
- Underground
- Construction:
- Concrete
Rooms
- Bedroom0.0 x 0.0
- Bedroom 20.0 x 0.0
- Dining Room0.0 x 0.0
- Kitchen0.0 x 0.0
- Living Room0.0 x 0.0
HOA & Tax
- HOA:
- TSCC
Directions
Yonge and Finch
Affordability Calculator
$230
Estimated monthly payment
$6/mo
Principal $920 · Est. interest $1,283 over 30 yrs
Neighborhood Market Statistics
How this home compares to active listings in Toronto, ON
- CA$786,362
- Median Listing Price
- 48
- Median Days on Market
- 950
- Median Sq Ft
- CA$821
- Median Price / Sq Ft
- 19,842
- Active Listings
- This home’s price is 100% below the area median.
Market statistics compiled from active EXIT Realty® and MLS listings in Toronto, ON.
Location
- 503 Beecroft Road 1810, Toronto, ON M2N 0A2
Nearby Schools
St Cyril Catholic School
Secondary · 0.2 km away
Kids & Company
School · 0.2 km away
DGG Education Corp
School · 0.3 km away
Daryk High School
Secondary · 0.3 km away
Toronto Farsi School
School · 0.3 km away
TFS
Secondary · 0.3 km away
Anderson College
Secondary School · 0.5 km away
CCLCS
Secondary · 0.5 km away
Yorktown Montessori School
Elementary · 0.7 km away
McKee Public School
Elementary · 0.7 km away
Toronto French Montessori School
Elementary · 0.7 km away
Lansing Co-Operative Nursery School
School · 0.8 km away
Canada College of Education
Secondary School · 0.8 km away
RJ Lang Elementary & Middle School
Elementary · 0.9 km away
St Antoine Daniel Catholic School
Secondary · 1.0 km away
Drewry Secondary School
Secondary · 1.0 km away
Avondale Alternative Secondary School
Secondary · 1.0 km away
Conseil Scolaire de District Catholique Centre-Sud
Elementary · 1.0 km away
Willowdale Christian School
Secondary · 1.1 km away
Willowdale Middle School
Elementary · 1.1 km away