503 Beecroft Road 1803, Toronto, ON M2N 0A2
Toronto County
Key Facts
Description
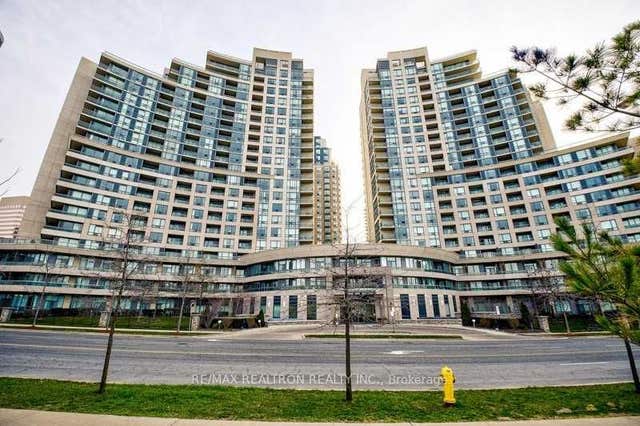
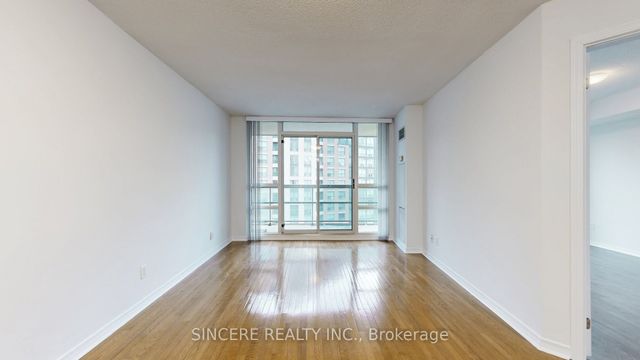
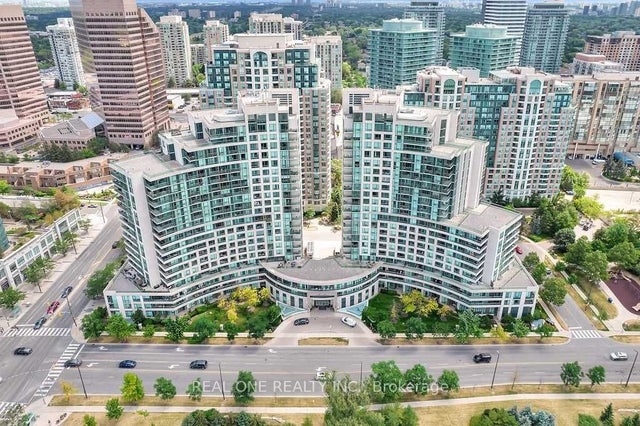
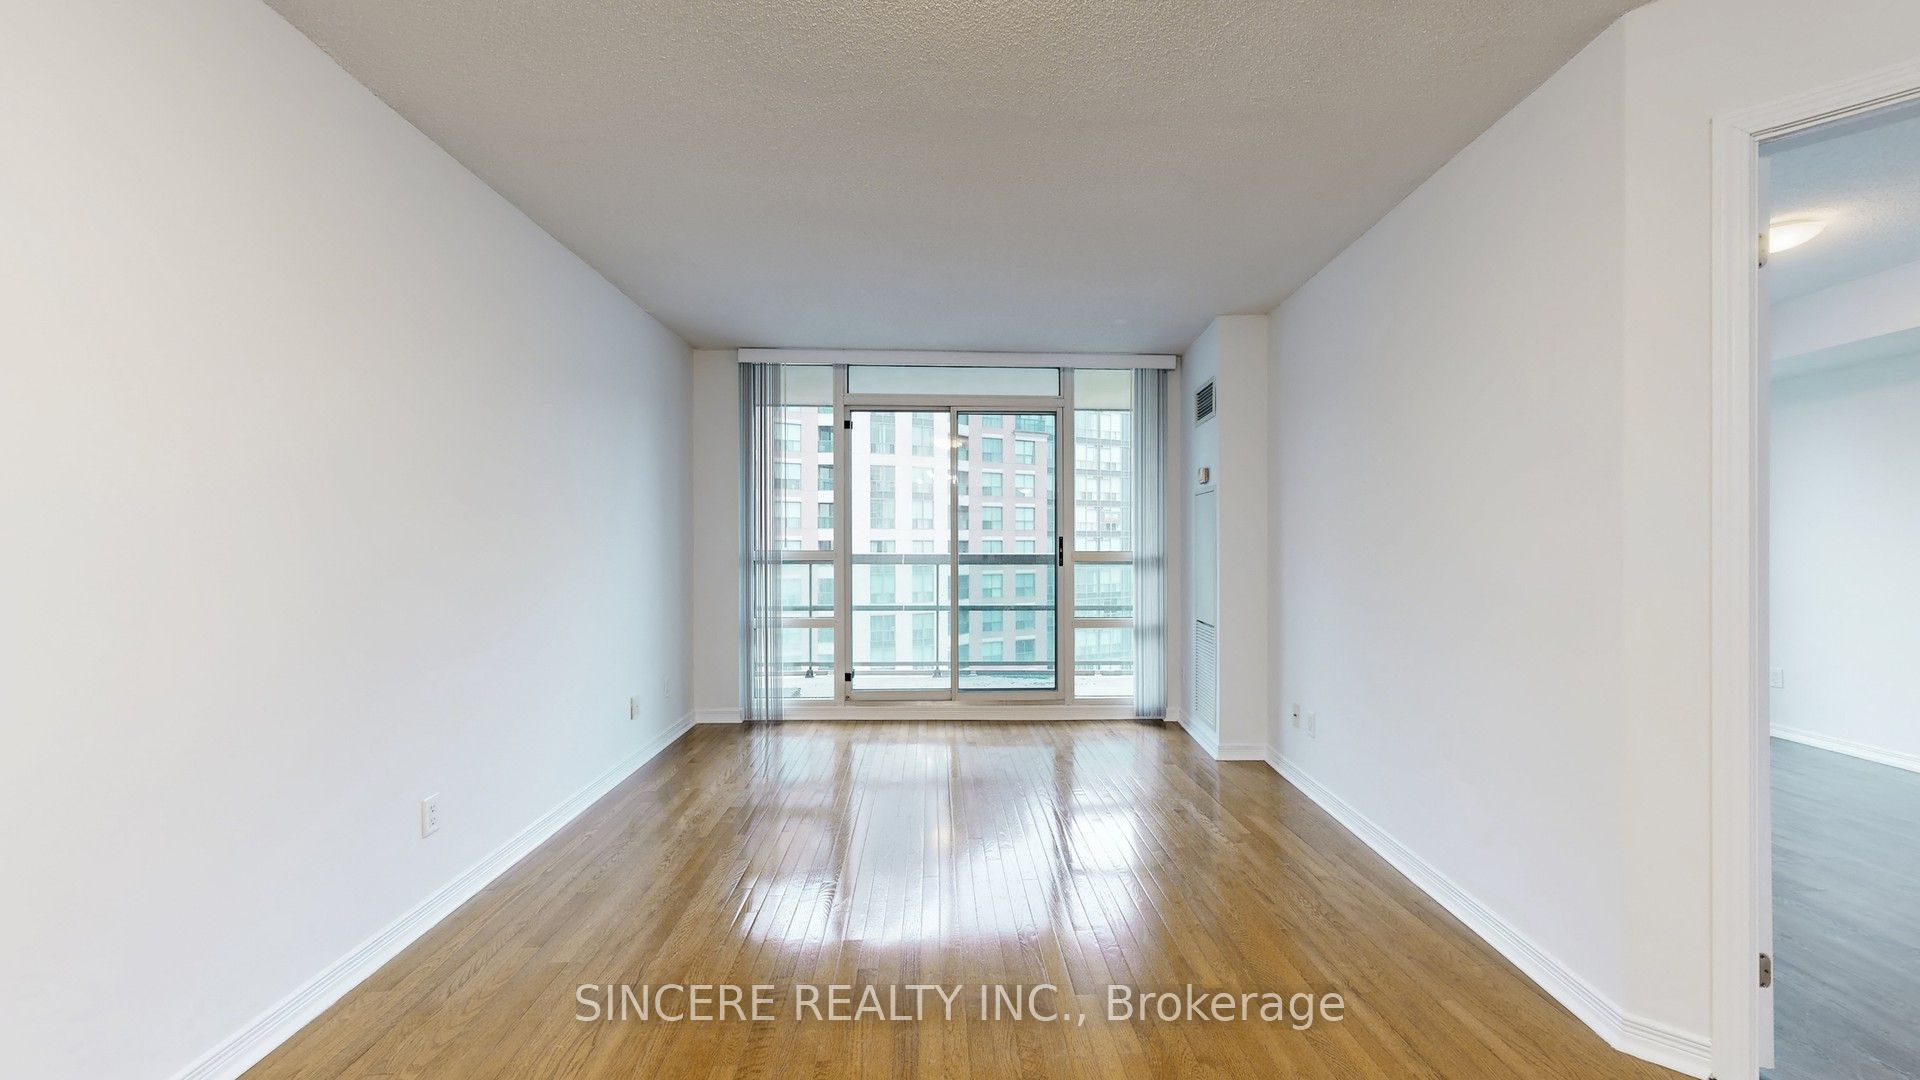
Welcome to this well-appointed & LARGE (654 Square-Feet) 1 + 1 Condo (1 Parking + 1 Locker) in the heart of North York. Steps to Finch Subway Station, YRT transit, Restaurants, Stores/Supermarkets, Schools, Parks = Unmatched & wide selection of convenience for urban living. Featuring a functional OPEN-CONCEPT layout, this unit includes a Versatile Den that can be used as 2nd Bedroom or Home Office = Absolutely & Ideally for Professionals or Small Families. Bright Living and Dining Areas are complemented by large windows and new blinds, while the kitchen is upgraded with a new countertop, offering both style and practicality for everyday living. Enjoy a full range of $$$ Building Amenities (Indoor Pool, Sauna, Fitness Centre, Party/Media Rooms, Guest Suites, 24-Hour Concierge/Security with ample Visitor Parking = Delivering a complete & low-maintenance lifestyle. A great opportunity to own or invest in a well-managed building in a prime location with everything at your doorstep.
Property Information
Property Type
Residential
Sub-Type
Condominium
Style
Apartment
Stories
15
Parking Spaces
1
MLS® Listing#
C13417512
Property Features
- Exterior:
- Balcony
- Cooling:
- Central Air
- Heating:
- Natural Gas
- Basement:
- None
- Parking:
- Underground
- Lot Features:
- Cleared
- Construction:
- Concrete, Other
- Security:
- Security Guard, Security System
Rooms
- 1.36 x 1.18
- Den2.3 x 2.0
- Dining Room2.9 x 2.1
- Kitchen2.87 x 2.3
- Laundry2.04 x 0.84
- Living Room3.2 x 3.1
- Master Bedroom3.89 x 3.11
HOA & Tax
- HOA:
- TSCC — CA$767
- Annual Tax:
- CA$2,494 (2026)
- Parcel #:
- 129330188
Directions
West of Yonge St & South of Finch Ave West
Affordability Calculator
$99,600
Estimated monthly payment
$2,651/mo
Principal $398,400 · Est. interest $555,803 over 30 yrs
Neighborhood Market Statistics
How this home compares to active listings in Toronto, ON
- CA$786,362
- Median Listing Price
- 48
- Median Days on Market
- 950
- Median Sq Ft
- CA$821
- Median Price / Sq Ft
- 19,842
- Active Listings
- This home’s price is 37% below the area median.
Market statistics compiled from active EXIT Realty® and MLS listings in Toronto, ON.
Location
- 503 Beecroft Road 1803, Toronto, ON M2N 0A2
Nearby Schools
St Cyril Catholic School
Secondary · 0.2 km away
Kids & Company
School · 0.2 km away
DGG Education Corp
School · 0.3 km away
Daryk High School
Secondary · 0.3 km away
Toronto Farsi School
School · 0.3 km away
TFS
Secondary · 0.3 km away
Anderson College
Secondary School · 0.5 km away
CCLCS
Secondary · 0.5 km away
Yorktown Montessori School
Elementary · 0.7 km away
McKee Public School
Elementary · 0.7 km away
Toronto French Montessori School
Elementary · 0.7 km away
Lansing Co-Operative Nursery School
School · 0.8 km away
Canada College of Education
Secondary School · 0.8 km away
RJ Lang Elementary & Middle School
Elementary · 0.9 km away
St Antoine Daniel Catholic School
Secondary · 1.0 km away
Drewry Secondary School
Secondary · 1.0 km away
Avondale Alternative Secondary School
Secondary · 1.0 km away
Conseil Scolaire de District Catholique Centre-Sud
Elementary · 1.0 km away
Willowdale Christian School
Secondary · 1.1 km away
Willowdale Middle School
Elementary · 1.1 km away