

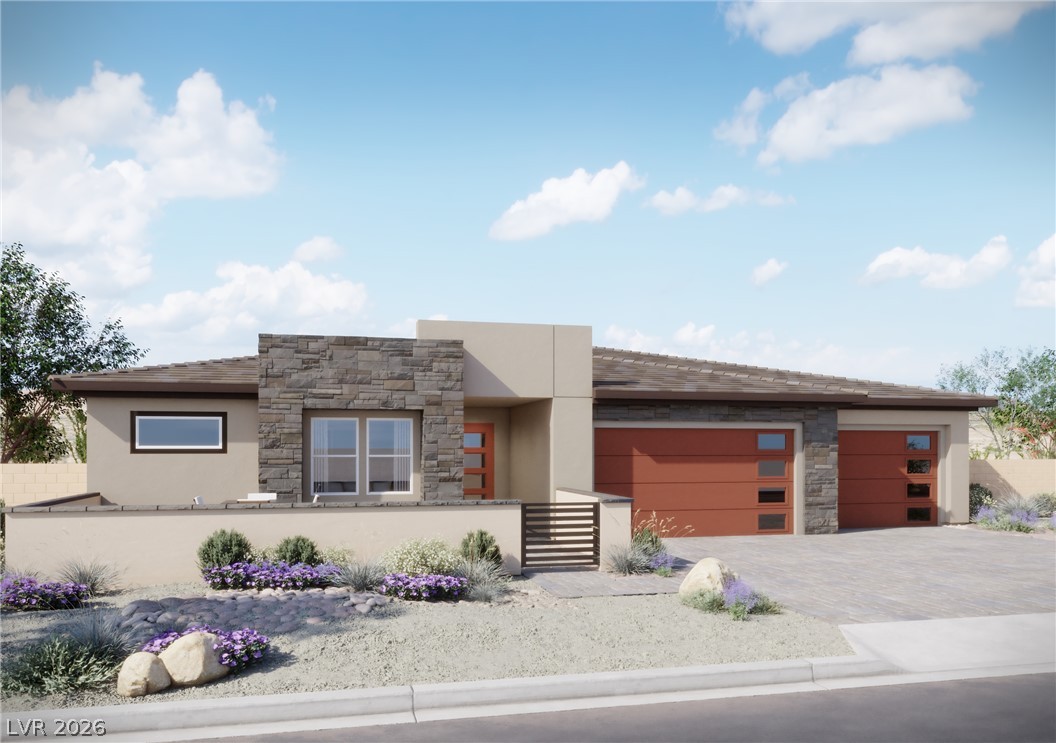
9541 Rosanna Street, Las Vegas, NV 89178
Royal Ridge Estates · Clark County
Key Facts
Description
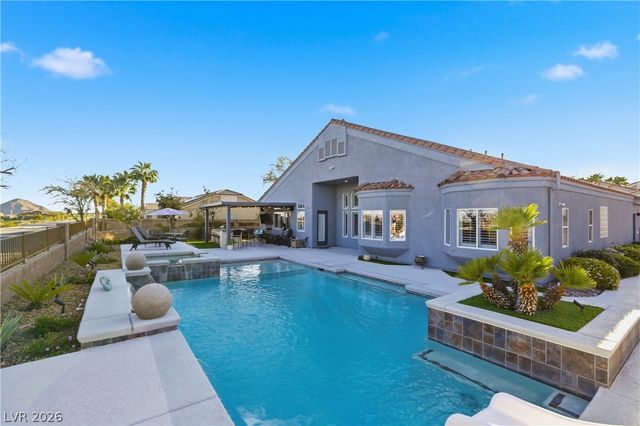
Brand New Single Story home with SOLAR included! This home is an entertainers dream home at 3,675 sq. ft with 5 bedrooms, 3.5 bathrooms, 3 car attached garage. Features in this home include 10’-12' ceilings, 5” baseboards, Den, tankless water heater, electric vehicle charging outlet, upgraded flooring, upgraded cabinets, Quartz kitchen island, Quartz bathroom countertops, upgraded backsplash, 6” cabinet pulls, touchless Moen kitchen faucet, Satin nickel finishes, undermount sinks throughout, covered patio, Located in an all single story, 13 lot community in Southwest Las Vegas with HOA
Property Information
Property Type
Residential
Sub-Type
Single Family Residence
Style
OneStory
Year Built
2026
Living Area
3,675 sq ft
Lot Size
18,718 sq ft
Garage Spaces
3
Ownership
Single Family Residential
MLS® Listing#
2794820
Property Features
- Interior:
- Master Downstairs
- Exterior:
- Built-in Barbecue, Barbecue, Courtyard, Private Yard
- Appliances:
- Built-In Gas Oven, ENERGY STAR Qualified Appliances, Gas Cooktop, Disposal, Microwave, Water Purifier, Wine Refrigerator, Water Softener
- Cooling:
- Central Air, Electric
- Heating:
- Natural Gas
- Flooring:
- Carpet, Vinyl
- Fireplace:
- Electric, Great Room
- Parking:
- Attached, Garage, Inside Entrance, Private
- Laundry:
- Gas Dryer Hookup, Main Level, Laundry Room
- Patio:
- Patio, Covered
- Fencing:
- Block, Full, Wrought Iron
- Lot Features:
- Landscaped
- Roof:
- Flat, Tile
- Windows:
- Window Coverings, Double Pane Windows, Insulated Windows
- Security:
- Prewired, Fire Sprinkler System
- Utilities:
- Cable Available
- Sewer:
- Public Sewer
- Water Source:
- Public
Rooms
- 14x15
- 14x18
- Bedroom 211x16
- Bedroom 312x14
- Bedroom 414x13
- Dining Room16x12
- Great Room26x17
- Kitchen28x13
Schools
- Elementary:
- Ortwein, Dennis,Ortwein, Dennis
- Middle:
- Tarkanian
- High:
- Desert Oasis
HOA & Tax
- HOA:
- The Trust Management — $125/Monthly
- Annual Tax:
- $26,000
- Parcel #:
- 176-22-815-003
Directions
From 215 and Rainbow; South on Rainbow, R on Richmar, L on Rosanna, home is on R
Affordability Calculator
$273,609
Estimated monthly payment
$7,281/mo
Principal $1,094,438 · Est. interest $1,526,838 over 30 yrs
Neighborhood Market Statistics
How this home compares to active listings in Las Vegas, NV
- $477,316
- Median Listing Price
- 84
- Median Days on Market
- 1,686
- Median Sq Ft
- $260
- Median Price / Sq Ft
- 8,379
- Active Listings
- This home’s price is 187% above the area median.
- Its price per sq ft is 43% above the area median.
Market statistics compiled from active EXIT Realty® and MLS listings in Las Vegas, NV.
Location
- 9541 Rosanna Street, Las Vegas, NV 89178
Nearby Schools
Goddard School
School · 0.9 mi away
Aprende Academy Pre-K at Doral Pebble
School · 1.0 mi away
Barry and June Gunderson Middle School
Secondary · 1.0 mi away
Legacy Traditional School - Southwest Las Vegas
Elementary · 1.2 mi away
Mark L. Fine Elementary School
Elementary · 1.2 mi away
Carolyn S. Reedom Elementary School
Elementary · 1.5 mi away
Tarkanian Middle School
Secondary · 1.5 mi away
Southwest Career and Technical Academy
School · 1.5 mi away
William V Wright Elementary School
Elementary · 1.7 mi away
Aldeane Comito Ries Elementary School
Elementary · 1.7 mi away
Desert Oasis High School
Secondary · 1.7 mi away
Mission Possible Montessori
Elementary · 2.1 mi away
Jan Jones Blackhurst Elementary School
Elementary · 2.1 mi away
Canarelli Middle School
Secondary · 2.2 mi away
Frias Elementary Pto
Elementary · 2.3 mi away
Don and Dee Snyder Elementary School
Elementary · 2.4 mi away
Judith D Steele Elementary
Elementary · 2.4 mi away
Tyrone Thompson Elementary School
Elementary · 2.5 mi away
Sierra Vista High School
Secondary · 2.7 mi away
Springstone Montessori School
Elementary · 2.7 mi away
Commute Calculator
Nearby Homes
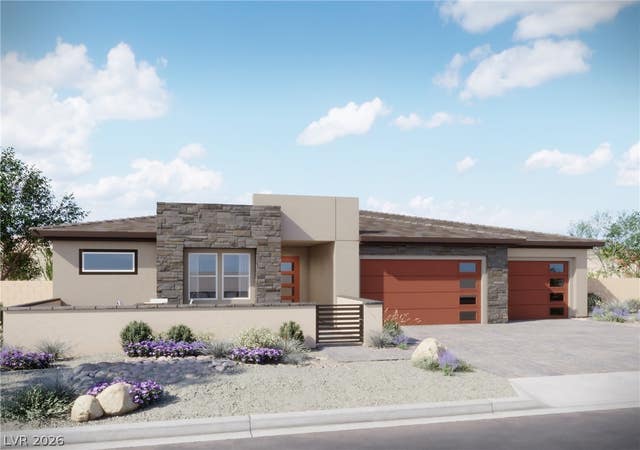


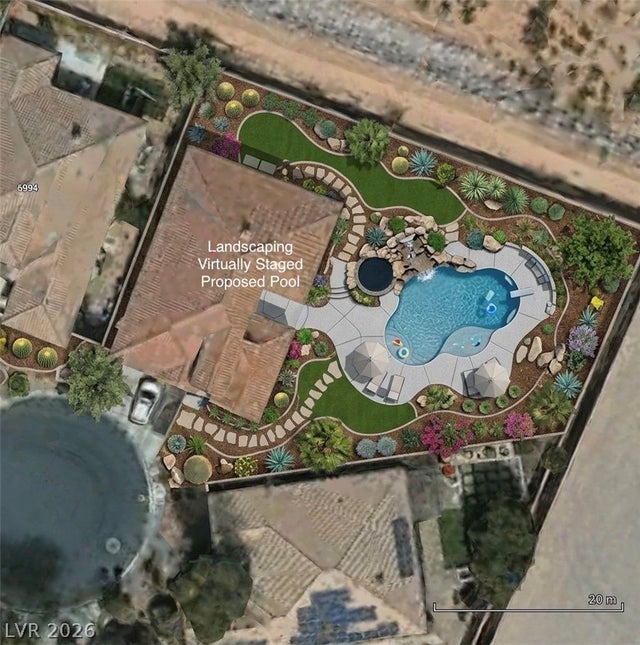
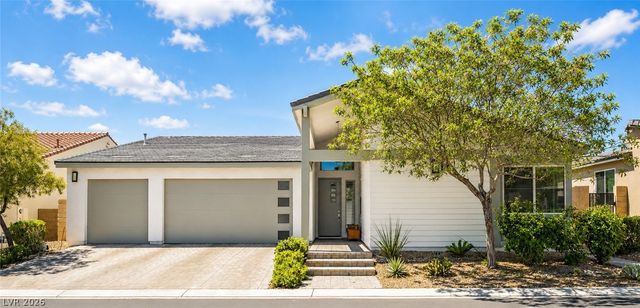
Similar Homes Nearby



Moving Cost Estimate
EXIT Agents in Las Vegas


Listing Courtesy: Signature Realty - 702-385-6967
Presented by: Veronica Gottsmith